Dětenice Castle: A Late-Baroque Noble Residence in Czechia




Site at a Glance
- Rating
- 4.6
- Popularity
- Medium
- Country
- Czechia
- Primary era
- Early Modern
- External website
- Open
- Eras represented
- Medieval, Early Modern, Modern
- Civilizations
- Holy Roman Empire, Kingdom of Bohemia, Knights Hospitaller
- Site type
- Domestic
- Remains
- Castle
On this page8 sections
History
Dětenice Castle in Czechia is a historic noble residence whose development began in the thirteenth century and whose present appearance is largely late-Baroque. The settlement has a foundation legend linking it with Prince Oldřich, a medieval Bohemian ruler who supposedly found two abandoned boys there around the middle of the eleventh century, adopted them, and arranged for their upbringing.
From Wooden Fortress to Gothic Castle
In the late thirteenth or early fourteenth century, Beneš of Valdštejn and Dětenice rebuilt an earlier wooden fortress as a stone Gothic castle. The castle entered the written record in 1404, providing the first documented reference to the residence after its medieval transformation.
Renaissance Reconstruction and Confiscation
The estate passed to the Křinecký family in 1503. Boguslav Křinecký of Ronov rebuilt the castle in the Renaissance style in 1587. His son, Jiří Křinecký of Ronov, added the large castle tower in 1619 and became the last member of the family to own the estate.
Jiří Křinecký’s position changed after the Battle of White Mountain, a major 1620 conflict in the Bohemian Revolt whose aftermath brought confiscations from opponents of the Habsburg monarchy. King Ferdinand II confiscated the castle and estate and transferred them to the Valdštejn family. Jiří was sentenced to death but escaped to Saxony. A later tradition says that he concealed his fortune in secret passages beneath the castle, although the supposed treasure has never been found.
Valdštejn and Clam-Gallas Ownership
After the death of Albrecht of Valdštejn, a prominent Bohemian nobleman and military commander, the castle passed to his nephew Adam of Valdštejn. Octavian of Valdštejn later enlarged the estate and founded a school in Dětenice in 1673.
Count Jan Clam-Gallas was among the subsequent owners. He rebuilt the castle in its late-Baroque form and planted vineyards on the hill near Osenice. Baron Wimmer later installed a sawmill beside the pond. Filip Wessenberk then restored the castle in 1820, with particular attention to its aristocratic chapel, and established the Filippesi court, a named court or estate associated with Dětenice.
The Knights of Malta and the Twentieth Century
After Wessenberk’s death, the estate passed to the Order of the Knights of Malta, a Catholic religious and military order that historically owned estates and operated charitable and religious institutions. During the order’s control, a brickworks was established, the railway from Bakov to Kopidlno was opened, and a nearby brewery was repaired. A new chapel was built in the village, while a new school replaced one housed in a cellar that had burned down. The castle park was enlarged with additional statues and terraces.
The Bloch brothers acquired the estate in 1903 and modernized the village. Emanuel Řehák was its last owner before nationalization, holding the estate from 1926 to 1945. He invited Dětenice residents to the castle during the grape harvest and other festivities.
The property was nationalized in 1948 and subsequently housed a school for apprentice gardeners. That school closed and moved elsewhere in 1991, after which the unused castle gradually fell into disrepair. Pavel Ondráček acquired the property in 1998 and renovated it. The castle reopened to the public in 2000 and is now owned by the Ondráček family. Dětenice Castle is protected as a cultural monument of the Czech Republic under catalogue number 1000135881.
Remains
Castle Building and Medieval Fabric
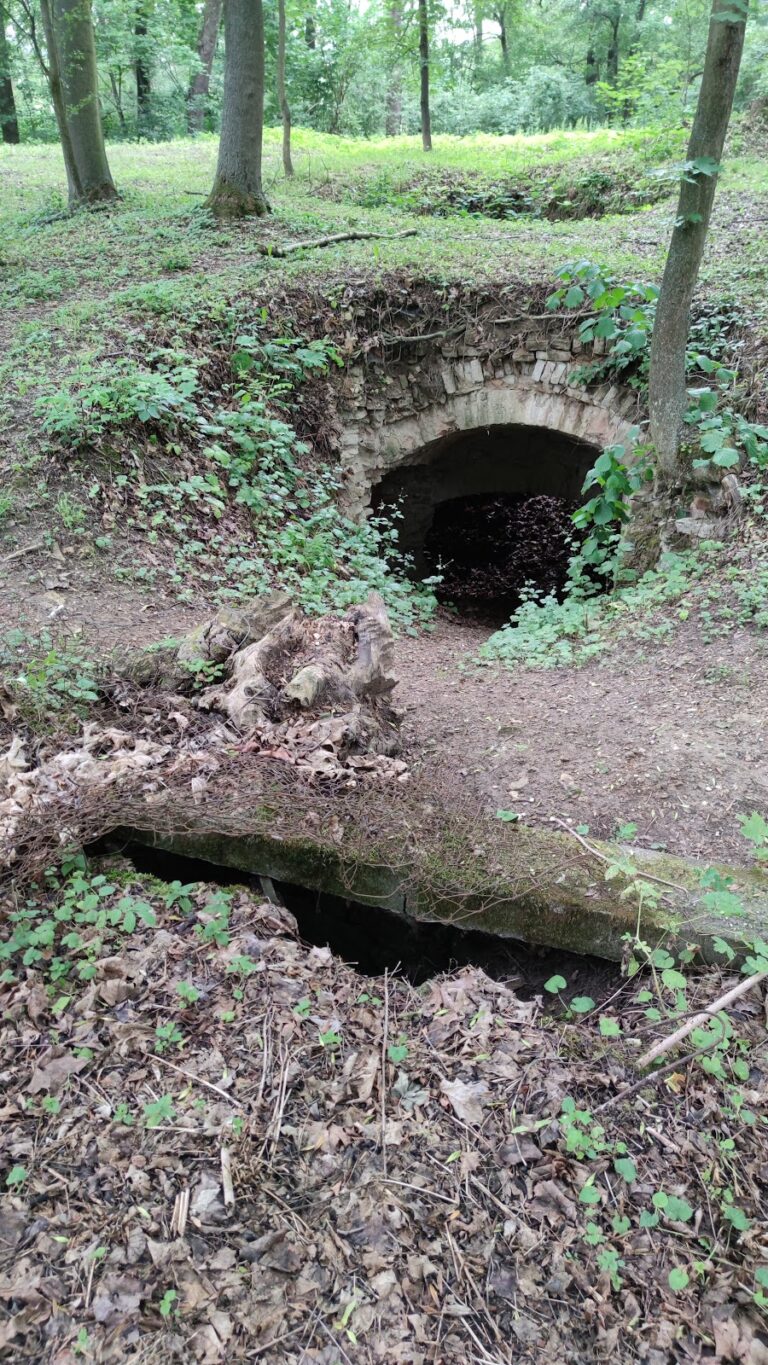
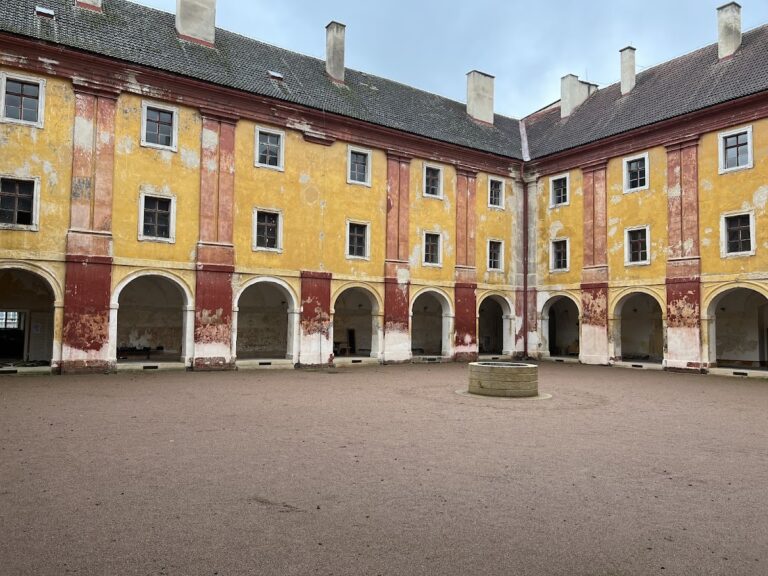
The castle and park stand within the settlement of Dětenice. The present building is an approximately square, two-storey late-Baroque structure with a three-storey tower at its southwest corner. Remains of the tower and cellars from the first Gothic stone castle survive within the complex, linking the later residence to its medieval predecessor.
A portico-like main entrance has four columns supporting a broad terrace at first-floor level. On the ground floor, a vaulted corridor connects the front and rear sections of the building, while the first floor contains a large entrance hall linking the interior spaces. Several rooms preserve original Rococo ceilings with rich stucco decoration, reflecting the delicate ornament associated with that later decorative style.
Park, Service Buildings, and Collections
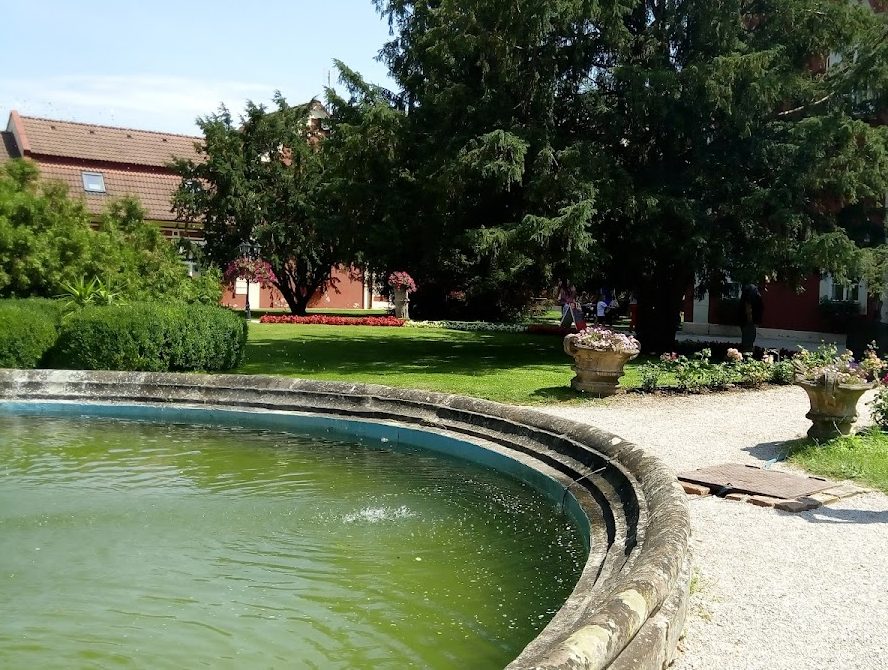
The castle complex includes burgrave’s buildings, meaning structures associated with a castle administrator, together with farm and service buildings. The entrance through the enclosing wall lies on the northeastern side, where the park is most extensively developed. The grounds contain a pond, statues, and terraces added during the park’s enlargement. Vineyards occupy a nearby hill near Osenice, recalling the agricultural changes made under Count Jan Clam-Gallas.
Collections of weapons associated with the Knights of Malta are housed in the castle, alongside hunting trophies. These collections complement the surviving building and grounds, which preserve elements from the medieval fortress, Renaissance rebuilding, late-Baroque residence, and later estate development.
Nearby sites