Château de Bonnelles: A Historic Country House in France


Site at a Glance
- Rating
- 4.7
- Popularity
- Very Low
- Country
- France
- Primary era
- Modern
- Eras represented
- Early Modern, Modern
- Civilizations
- French
- Site type
- Domestic
- Remains
- Elite Residence
On this page14 sections
History
Château de Bonnelles is a historic country house in Bonnelles, France, whose present building was constructed from 1847 to 1849 in a blend of Renaissance and Louis XIII influences. The estate developed through successive châteaux and became closely associated with the House of Crussol, especially Anne de Rochechouart de Mortemart, Duchess of Uzès, whose residence made Bonnelles a prominent aristocratic hunting centre and a setting for notable royal and imperial visits.
Early châteaux and the House of Bullion
The first château was probably built by the La Villeneuve family toward the end of the fifteenth century or the beginning of the sixteenth. A new wing enlarged it in the middle of the sixteenth century, and a second wing, set at right angles to the first, was added toward the end of the sixteenth century or the beginning of the seventeenth.
In 1591, the estate passed briefly to the Lamoignon family through the marriage of Henriette de Lamoignon and Charles de La Villeneuve. After she became a widow and lost her only son, Henriette bequeathed Bonnelles to her nephew Claude de Bullion, superintendent of finances under Louis XIII.
Rebuilding in the eighteenth century
Fire damaged the first château in 1724. It was demolished in 1764 and replaced on the same site by a second residence. Auguste-Léon de Bullion, Marquis of Bonnelles, bequeathed this property to his nephew François Emmanuel de Crussol, ninth Duke of Uzès, in 1769. The inheritance took effect in 1771, bringing the estate into the properties of the House of Crussol.
The second château was enlarged in 1782, when several structures were also added to the gardens. Revolutionary upheavals led to its confiscation as the property of an émigré, a person who had left France during the Revolution and whose possessions could be seized. The building was demolished at the end of the eighteenth century, and the estate was then abandoned for a period.
The present château and the Duchess of Uzès
After returning from emigration, Marie-François-Emmanuel de Crussol, tenth Duke of Uzès, recovered the estate and greatly enlarged it. The present, third château was built between 1847 and 1849 for Géraud de Crussol d’Uzès, eleventh Duke of Uzès. Joseph-Antoine Froelicher and Clément Parent designed the country house using part of the fortune of the duke’s wife, Françoise de Talhouët-Roy.
The estate entered its most celebrated period with Anne de Rochechouart de Mortemart, heiress to the Veuve Clicquot Ponsardin champagne fortune. Through her marriage in 1867 to Emmanuel de Crussol d’Uzès, she became Duchess of Crussol and, in 1872, Duchess of Uzès. Bonnelles became her preferred residence.
In the late nineteenth century, the estate covered about 2,000 hectares and was a major centre of chasse à courre, mounted hunting in which hounds pursue game. The Rallye-Bonnelles was founded there in 1871 by Jacques Emmanuel de Crussol d’Uzès and was later managed by his widow.
The Duchess received Grand Duke Vladimir Alexandrovich of Russia and Grand Duchess Marie on 5 and 6 November 1884. Queen Amélie of Portugal visited in 1907, King Constantine I of Greece in 1914, Shah Ahmad of Persia in April 1920, and the sister of the Japanese emperor in 1925.
War, institutional use, and restoration
During the First World War, the Duchess converted the château into a military hospital and worked there as a nurse. After her death in 1933, the furnishings were dispersed in July of that year, followed by the library in the autumn. The estate was sold and passed through several owners.
After the Second World War, the château housed the White Fathers Seminary. The White Fathers, formally the Missionaries of Africa, are a Catholic missionary order. In 1965, Jean Sayad established the Charles de Foucault Boarding School. From the mid-1970s, the institution became the Bonnelles International College under Kaminsky, who had acquired the château from the White Fathers.
In 1972, the château and the adjoining college served as filming locations for the first two parts of Cécile Aubry’s Le Jeune Fabre, broadcast in 1973.
A Japanese company acquired the property in the early 1990s with plans for a golf resort, but the château was abandoned and deteriorated considerably. Luxembourg investors acquired it in the 2000s and planned a luxury hotel project. Architects Christian Dugelay and Jean-Édouard Girardot prepared a restoration and redevelopment scheme, and implementation began.
A fire on the night of 23 September 2008 destroyed a large part of the roof. Major restoration started in spring 2009. The removal of scaffolding in early 2015 revealed the extent of the damage. By an order dated 8 April 2010, the façades, roofs, and dining room received protection as monuments historiques, a French legal heritage status for buildings or features recognized for architectural or historical importance.
In 2017, work began under the company Histoire et Patrimoine to create 44 apartments, ranging from studios to three-room units. Restoration and redevelopment were completed in 2021. The château park became the property of the French National Forests Office in 2018. This French public institution manages state forests and certain protected woodland areas, and development work has been undertaken for the park.
Remains
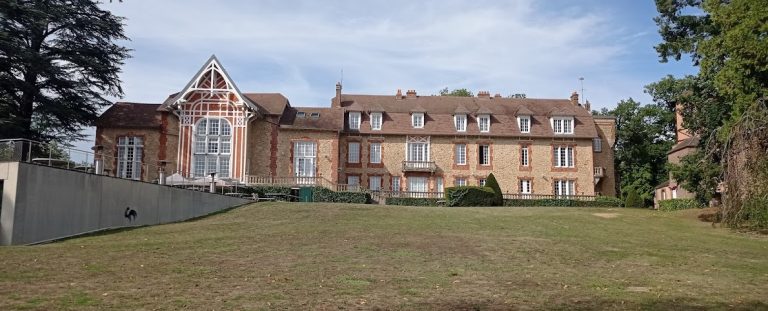
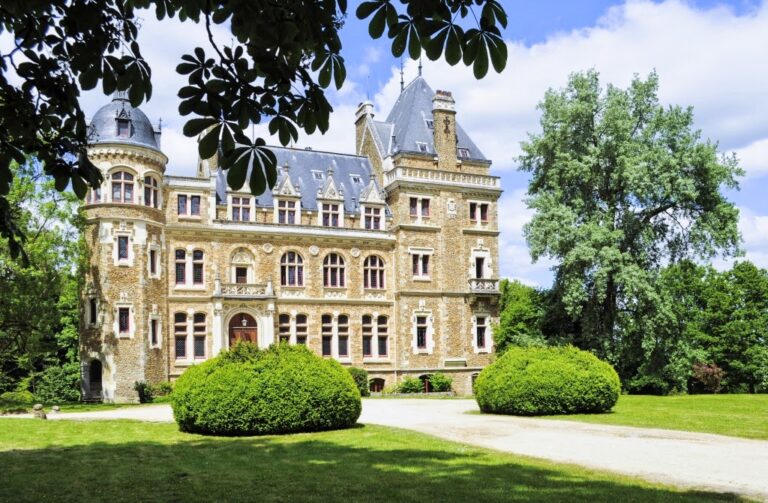
Château de Bonnelles is built in brick and meulière, a rough-textured siliceous stone commonly used in French construction. Its central section is flanked by two square wings, while subsidiary pavilions provide space for large receptions. The basement has openings with round arches and basket-handle arches. On the façades, brick corner elements contrast with meulière walls, and the window surrounds and lintels are made from carefully cut stone.
The main château
Entrance and reception rooms
A horseshoe-shaped entrance stair rises to the main doorway. Above it are the arms of Uzès and the motto “Ferro non auro.” Inside, the arrangement described for the Duchess of Uzès included a high, arcaded vestibule with a black-and-white tiled floor and a monumental staircase. At the foot of the stairs stood a medieval knight in armour mounted on a horse covered with a decorative caparison.
The principal reception room is a large salon with openings on three sides. It measures 25 metres in length, 8 metres in width, and 6 metres in height. Its immense rectangular space had large openings at both ends and a carved fireplace. A portrait of the Duchess of Uzès’s mother-in-law hung there, alongside objects and artworks from several centuries, vases, an old billiard table, and a harpsichord painted by Lancret.
Library and greenhouse gallery
The adjoining library had a wooden gallery and contained a portrait of Mademoiselle de La Vallière by Mignard, shown in the guise of Mary Magdalene. Its shelves held thousands of volumes, many of them richly bound. A glazed panel connected the library with the greenhouse.
The greenhouse formed a gallery or winter garden leading from the main building toward a very large dining room in an adjoining pavilion. It contained tropical plants and trees, dense exotic vegetation, and benches. This planted interior created a distinct passage between the principal house and the pavilion.
Family gallery and dining pavilion
A long gallery served as a family museum of the Crussol family. Portraits, busts, and paintings by master artists were displayed there, and the gallery led to the dining room. The dining room had a domed ceiling and could accommodate about 100 guests. Its carved wooden decoration centred on hunting, while the pavilion’s kitchen occupied the basement.
Private rooms and sculpture studio
The Duchess’s bedroom was on the first floor and contained portraits and photographs of people close to her. Nearby, a sculpture studio provided a place where she worked between hunts.
Dependencies and park
The former louveterie
The former louveterie, an ancillary building associated historically with wolf control and hunting, has been restored. It now houses the creative centre of architect Hervé Tordjman’s company. A second building within the dependency has been divided into three residential units with a combined living area of about 600 square metres.
The louveterie forms a cloister-like arrangement planted with four conical trees. It borders a 64-hectare park containing varied trees and plants. A watercourse feeds a small pond with a landing stage.
Garden structures and water features
The park retains a Temple of Love. Its former garden structures also included a Chinese pavilion, a mosque, and a small octagonal brick hunting pavilion known as a canardière, a structure used for shooting waterfowl. The pavilion had loopholes and a thatched roof.
A small bridge in the surrounding regional natural park is crowned at its centre by a Neo-Gothic kiosk dating from around 1850. The bridge was restored in 1998. The Bonnelles ponds form a voluntary nature reserve.