Castle of Olbreuse: A Medieval Castle and Desmier Family Estate


Site at a Glance
- Rating
- 4.6
- Popularity
- Very Low
- Country
- France
- Primary era
- Medieval
- Eras represented
- Medieval, Early Modern, Modern
- Civilizations
- French
- Site type
- Military
- Remains
- Castle
On this page16 sections
History
Castle of Olbreuse is a medieval castle in Usseau, France, whose origins are thought to reach back to the eleventh century, although its foundation date remains uncertain. From about the thirteenth century, it had a simple fortified arrangement that developed through the late Middle Ages. The property later became associated with the Desmier d’Olbreuse family, Calvinism, and the protection of Protestants during periods of religious persecution.
Medieval origins and defensive role
The castle’s possible eleventh-century origin rests on supposition rather than surviving documentary evidence. Other descriptions place its simple medieval form from about the thirteenth century onward. Its defensive arrangement belonged to a period when fortified residences were used for local protection, including against raiders during the conflicts associated with the Hundred Years’ War, a prolonged series of struggles between the English and French crowns from the fourteenth to the fifteenth century.
At this stage, Olbreuse occupied a rectangular plan with four corner towers linked by defensive walls. Two towers survive, while the other two have disappeared. The family’s presence in Poitou can be traced through genealogical research to at least the thirteenth or fourteenth century, and the Desmier family was remembered for a military tradition. A family tradition also attributed its coat of arms to King John the Good after the Battle of Poitiers.
The Desmier family and Calvinism
During the sixteenth century, Olbreuse became connected with Calvinism, the Reformed Protestant tradition that emerged during the sixteenth-century Reformation. In France, Calvinist Protestants were commonly called Huguenots. The Desmier d’Olbreuse branch had adopted Calvinism and took part in the religious wars between Protestants and Catholics.
Éléonore Desmier d’Olbreuse was probably born at the castle in 1639. Her marriage to George William, Duke of Brunswick-Lüneburg-Celle, connected the Desmier family with the Brunswick dynasty and later European royal succession. She became an ancestor of numerous European monarchs and was later described as the “grandmother of Europe.”
Refuge during persecution
In 1685, Alexandre Desmier d’Olbreuse, Éléonore’s brother, temporarily sheltered Protestants who were facing persecution. The teacher of Mauzé-sur-le-Mignon was among those who received help and described Alexandre in a diary as a source of support and refuge for people seeking assistance.
That same year, the revocation of the Edict of Nantes intensified the suppression of French Protestantism. Louis XIV, the Bourbon king of France from 1643 to 1715, placed Olbreuse under receivership in 1702 as punishment for Éléonore’s assistance to Protestants. Receivership transferred control of the property to an appointed administration. The measure was lifted in 1707, and the estate was returned to Éléonore.
Royal inheritance and the Prévot de Gagemont family
After Éléonore died in 1722, Olbreuse passed to her daughter Sophia Dorothea of Celle. Sophia Dorothea died in 1726, leaving the property to her children, George II of Great Britain and Sophia Dorothea of Hanover, Queen of Prussia. George II succeeded his father, George I, as king of Great Britain in 1727. Sophia Dorothea of Hanover was married to Frederick William I, king of Prussia.
An inquiry in 1727 calculated that the castle produced an annual income of 2,110 pounds. Two years later, the heirs transferred the estate for 40,000 pounds to their Catholic cousins, the Prévot de Gagemont family. Louis XV authorized the transaction through a decree dated 17 September 1729, placing the property with the family connected to Éléonore.
The Prévot de Gagemont family retained Olbreuse until 1871. Madame de Nossay, the last owner from that line, had no heirs. Following an arrangement with her, the estate was sold to Baron Charles Desmier d’Olbreuse in order to keep it from passing into unsuitable hands. Charles was not a direct descendant of Éléonore. He came from the cousin branch known as the Desmier de la Carlière, whose members had emigrated during the French Revolution and later adopted the name Desmier d’Olbreuse after returning to France.
Twentieth-century use and preservation
During the First World War, the castle was used as a hospital for blind war wounded. It remained with Charles’s daughter, Noémie, until her death in 1964, then passed to her daughter Christiane Desmier d’Olbreuse and Christiane’s husband, Félix Maingueneau.
Christiane and Félix began restoring the castle in 1967 after finding it extremely dilapidated. The property was then entered on the supplementary inventory of the Historic Monuments and was listed as a historic monument in 1973. In 1983, the Auberge du Château d’Olbreuse opened at the property as a restaurant and inn with accommodation, dining facilities, four work rooms, and seminar use. It closed permanently after the property was sold in 1996. The castle subsequently came into the ownership of the Boscals de Reals family.
Several traditions remain associated with Olbreuse. Local stories claim that the castle was burned twenty-seven times, but this is transmitted tradition rather than established history. The existence of a salt cellar inside the property is debated, as is the former presence of a loophole in the southwest tower. Contemporary owners rejected the latter claim.
Remains
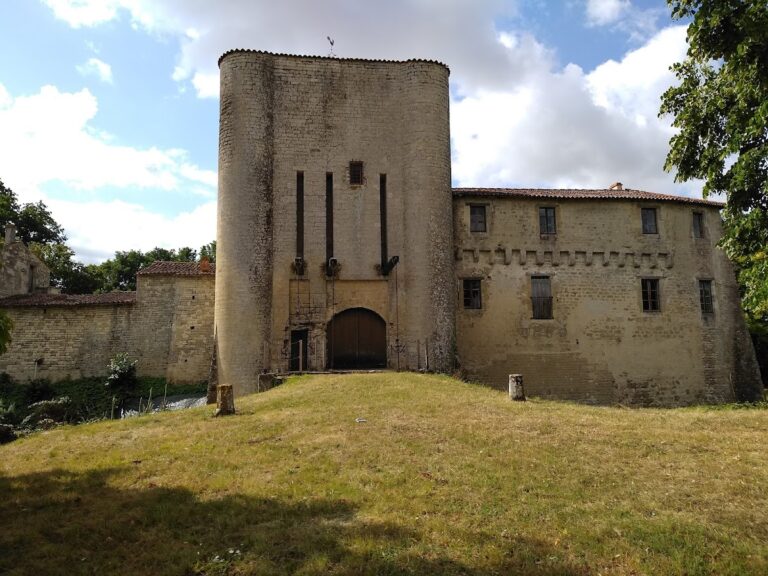
Olbreuse retains parts of a rectangular medieval castle, including two corner towers and sections of the former residential building. The original towers were connected to the main castle by a curtain wall, a defensive wall linking fortified towers. A second wall joined the two towers on the opposite side of the rectangle. The present building wing replaced part of this arrangement after the curtain wall was removed in the eighteenth century.
Medieval enclosure and residential building
Corner towers and curtain walls
The medieval castle had a four-storey tower at each corner, with loopholes, narrow openings through which defenders could observe or fire outward. Two towers survive, while the other two have vanished. Remains of a rear tower can still be seen near the corner of the former parking area. The frontal wall that enclosed the courtyard has disappeared, but the surviving towers preserve the outline of the earlier defensive system.
Residential building and cellar
The inhabited part originally consisted of one building adjoining two towers. Only half of this earlier residence remains. It was lower than the present structure and had narrower windows, while the trace of a semicircular doorway indicates the level of the first floor.
A well-preserved vaulted cellar lies beneath the residential building. Its external entrance remains clearly visible in the middle of the structure. The medieval castle also relied on particularly deep wells, cut into the limestone ground to a depth of about 40 metres, to supply water.
Eighteenth-century alterations
Central building and dome
The present dome has an imperial-style timber roof structure that apparently dates from the sixteenth or seventeenth century. During the eighteenth-century alterations, the windows of the central building were enlarged and its first floor was raised. The two tower weathervanes also belong to this period, as indicated by the dates on them.
Perpendicular wing and kitchen
Around 1760, under the ownership of the Prévot de Gagemont family, the curtain wall was removed and a wing perpendicular to the central building was constructed. Inscriptions on the lintels of some doors associate the work with this date.
The corner room of the wing is a large kitchen with a stone-paved floor, a built-in cooking installation, and a substantial fireplace. Its arrangement has changed little since the eighteenth century, and a large rustic table remains in place. At the opposite end of the wing, against the tower, is a well-preserved salon with wood panelling.
The wing originally had no high-windowed first floor. Instead, its upper level was attic-like, with small openings. The roof was shallow-pitched, covered with Roman tiles, and built in a local style.
Nineteenth-century changes and underground traditions
Raised wing and altered roof
At the end of the nineteenth century, the Desmier family raised the upper storey of the wing and replaced its traditional roof with a much steeper structure covered in zinc. They also demolished the second tower because it had fallen into ruin. These alterations changed the relationship between the surviving medieval elements and the later residential wing.
Traditional underground passages
Tradition associates Olbreuse with underground passages extending through the village toward Mauzé-sur-le-Mignon, about 6.6 kilometres away, and toward the church of Notre-Dame de Dey near Prin-Deyrançon, about 7 kilometres away. Other passages were said to lead into the woods of Olbreuse. They were traditionally described as hiding and escape routes for Protestants during the religious wars, with sections high enough to stand in and rooms intended for ventilation. The passages are now impassable or destroyed.
Nearby sites