Château-Thierry Castle: A Medieval Fortress and Princely Residence in France


Site at a Glance
- Rating
- 4.4
- Popularity
- Low
- Country
- France
- Primary era
- Medieval
- External website
- Open
- Eras represented
- Medieval, Modern
- Civilizations
- County of Champagne, French
- Site type
- Military
- Remains
- Castle
On this page16 sections
History
Château-Thierry Castle is a fortified historic site in France, occupying a ridge above the Marne valley. Its origins reach back to a Late Antique castrum, a fortified settlement or military stronghold, and its medieval development continued through the rule of the counts of Vermandois, the Herbertians, the counts of Champagne, and the French crown. From the ninth century onward, successive building campaigns transformed the site into a seigneurial residence, a major fortress, and eventually a princely palace.
Late Antique and Carolingian origins
The promontory was occupied from the fourth century, probably by a castrum. This occupation continued into the sixth century, when the ancient town on Vaucrises hill to the west disappeared. The next two centuries are less clearly understood, although layers of dark earth show that activity continued on the ridge.
In the early ninth century, the site held an agro-pastoral settlement without identifiable fortifications. A wooden enclosure was added during the second half of the ninth century, probably under the counts of Vermandois. Square stone towers and a stone main tower, later known as the Thibaud Tower, followed in the later ninth and early tenth centuries. Together they established a seigneurial residential area, separated from a domestic area on the west by a ditch.
The fortress then came under the control of the Herbertians, a powerful Carolingian family whose descendants became associated with the formation of the county of Champagne. Herbert I received the pagus Otmensis, or Omois, a territorial district whose chief town was Château-Thierry. Charles the Bald, king of West Francia, probably confirmed this grant at Quierzy in 877.
Counts of Champagne and the medieval fortress
Between 1064 and 1124, the site appears to have been held successively by knights named Hugh. The last of them was Thibaud II, count of Champagne. By 1105, the counts of Champagne had incorporated Château-Thierry into their own domain. The first stone enclosing wall had been built before 1130, while the Thibaud Tower was altered during the early twelfth century.
Major reconstruction took place under Thibaud IV, count of Champagne. The northern defenses were rebuilt between 1222 and 1236, and the southern enclosure was enlarged and given new towers between 1230 and 1253. The town received a new enclosing wall during the same period, and the castle’s northern defenses were incorporated into that urban system. These works strengthened the fortress while maintaining its role as a residence for the territorial rulers of Champagne.
The marriage of Joan of Navarre to Philip IV in 1285 brought the county of Champagne, Château-Thierry, and the castle into the royal domain. Philip IV, known as Philip the Fair, carried out extensive repairs and construction at royal fortresses. At Château-Thierry, his principal contribution was the Saint John Gate, built on the foundations of an earlier gate tower. It became the main entrance. He also added an enclosure with polygonal towers along the southeastern side.
Royal and princely occupation
At the beginning of the fourteenth century, the bailey, the enclosed part of a castle used for domestic, service, or military purposes, was moved from the west side of the main tower to the east. The former western area could then be incorporated into an enlarged seigneurial residence. This residence developed into a palace with unusually extensive facilities, including a culinary complex covering nearly 3,000 square metres.
Philip VI of Valois granted the lordship to Joan of Évreux, widow of Charles IV. She retained it until her death on 4 March 1371. The lordship then passed to Blanche of France, wife of Philip of Valois, duke of Orléans. In 1386, Charles VI granted Blanche an apanage, a hereditary or assigned territorial holding, comprising her possessions. After her death in May 1400, Charles VI raised Château-Thierry to a duchy-peerage and granted it to his brother Louis, duke of Orléans.
The Hundred Years’ War, the prolonged conflict between the English and French crowns from the fourteenth to the fifteenth century, brought wartime damage and further alterations. The Saint John Gate was reinforced with a drawbridge and outer defenses. The southern gate tower was probably modified during this period and ceased to serve as the fortress entrance.
Artillery, decline, and transformation
In 1478, Louis XI granted Château-Thierry to Antoine, the Grand Bastard of Burgundy, a prominent Burgundian commander and court figure. Antoine carried out the last major alterations to the medieval fortress, adapting it extensively for artillery. The Thibaud Tower was lowered and converted into an artillery platform. A long corridor south of the tower became an ammunition and powder magazine, and the wastewater collector in the northern curtain wall was fortified.
By the end of the sixteenth century, the castle no longer functioned as a princely residence. Louis XIII stayed there several times between 1631 and 1635, but the arrival of Godefroi-Maurice de La Tour d’Auvergne, duke of Bouillon, in 1651 did not restore the castle’s former role. Thereafter, the known works were limited to maintenance.
The castle became national property and was sold as a source of building stone in 1793. During 1813 and 1814, Napoleon’s soldiers lowered the walls and filled in buildings that still stood along the curtain walls. The curtain wall, the stretch of defensive wall between towers or gates, was thus incorporated into a stone artillery position. An imperial decree of 10 August 1813 transferred the site to the town, which was expected to incorporate it into public promenades after the war. During the 1860s, the former fortress was transformed into a wooded park. The castle ruins and the hill have been classified as historic monuments since 2 August 1932.
Remains
Ridge, enclosure, and defensive layout
The ridge and castle platform
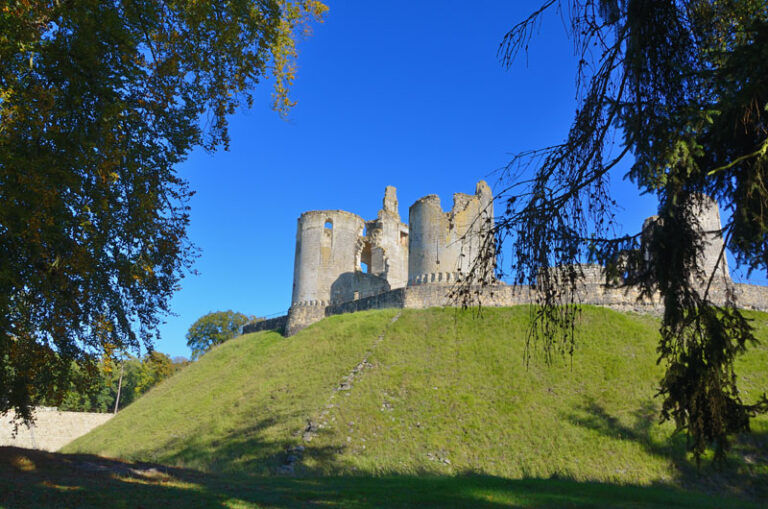
The castle occupies the eastern end of an isolated ridge extending about 350 metres from east to west. Its width varies from 60 to nearly 100 metres. The rocky ridge rises approximately 50 metres and stands about 45 metres above the Marne valley, around 200 metres from the river. The Marne provided a navigable connection between Paris, eastern parts of the kingdom, and the centre of Champagne. At Château-Thierry it crossed a major north-south route linking Troyes and Soissons and running from Flanders toward Burgundy. After crossing the river, the principal road entered the enclosed town and passed around the western side of the castle hill under the fortress’s surveillance.
The main tower and internal division
A ditch divided the castle roughly two-thirds of the way toward the eastern end of the platform. Behind it stood the fortified main tower, measuring approximately 30 by 24 metres. This structure functioned as the principal fortified tower, or donjon, of the castle. The protected area contained the residence, chapel, and service buildings. The eastern part of the ridge formed the bailey, which was enclosed by walls during the thirteenth century.
Early towers and stone enclosures
The earliest fortified phase consisted of a wooden palisade. In the later ninth and early tenth centuries, square stone towers and the stone Thibaud Tower replaced or supplemented this first enclosure. The tower and its immediate surroundings formed the seigneurial residence, while the ditch to the west separated it from the domestic area. The first stone enclosure was completed before 1130. Its northern curtain walls and towers were rebuilt between 1222 and 1236, while the southern enclosure was remodelled between 1230 and 1253 with towers designed for both defense and residence.
Entrances and artillery defenses
Southern entrance and Saint John Gate
The original principal entrance lay on the south side. A gate tower opened onto a carriage ramp leading to the castle esplanade. Under Philip IV, the eastern Saint John Gate was built over the foundations of an earlier gate tower. It formed a strong gatehouse with spur-shaped towers and bossed masonry, in which the stone blocks retain projecting, roughly finished faces. The gate later became the principal entrance. The southeastern side was protected by an enclosure flanked by polygonal towers.
During the Hundred Years’ War, the Saint John Gate received a drawbridge and additional outer defenses. The southern gate tower was probably altered at the same time and no longer served as the fortress entrance. These changes reflect the shifting defensive arrangement of the castle while the Saint John Gate continued to control access.
Artillery works on the esplanade
Antoine of Burgundy created a dry ditch in the centre of the esplanade. Two casemates, fortified chambers intended for weapons or artillery, defended the bottom of the ditch on its northern side. The ditch was crossed by a fixed bridge followed by a drawbridge. These works led to the construction of a new gatehouse against the Thibaud Tower.
The Thibaud Tower was lowered and converted into an artillery platform. South of it, a long corridor served as an ammunition and powder magazine, entered through a western door. Antoine also strengthened the wastewater collector set within the castle’s northern curtain wall. The artillery adaptations altered the earlier medieval defenses without removing the main tower and residential areas from the fortress plan.
Residence and surviving ruins
The expanded palace
When the bailey moved from the west to the east side of the main tower at the beginning of the fourteenth century, the released western area became available for an enlarged seigneurial residence. The palace included a culinary complex of nearly 3,000 square metres, showing the scale of the residential facilities created within the fortress. The protected central area also contained the castle chapel and service buildings.
The wooded park and stone remains
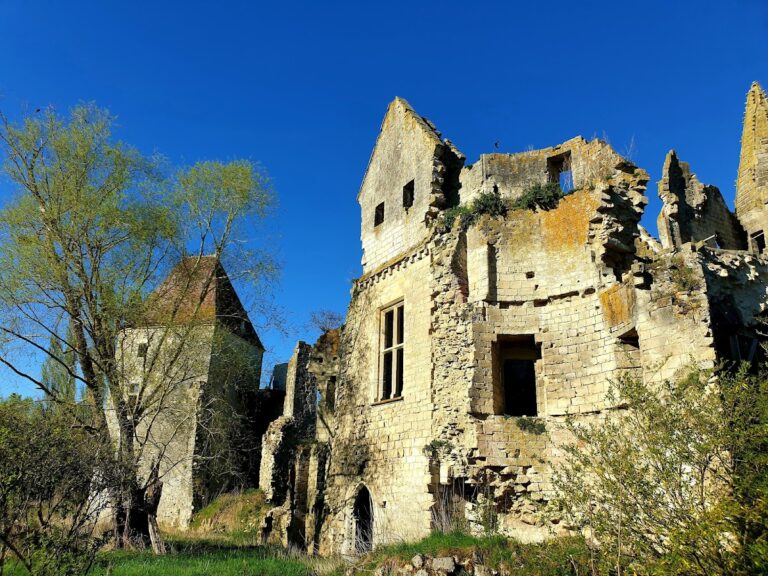
Château-Thierry Castle is now a ruin. The lowering of the walls in the nineteenth century and the filling of buildings that survived along the curtain walls contributed to its present form. The site is a wooded park containing the remaining stone ruins of the ridge-top fortress, including elements of its enclosures, towers, entrances, main tower, and later artillery works.