Château de Bournazel: A Renaissance Pleasure Residence in France


Site at a Glance
- Rating
- 4.5
- Popularity
- Medium
- Country
- France
- Primary era
- Early Modern
- External website
- Open
- Eras represented
- Medieval, Early Modern
- Civilizations
- French
- Site type
- Domestic
- Remains
- Castle
On this page15 sections
History
Château de Bournazel is a Renaissance pleasure residence in France, built for the Buisson family during the sixteenth century on the site of an older fortress. Conceived as a seigneurial residence, it was constructed between about 1540 and 1560, with 1542 also given as a construction date. The Renaissance was a European cultural and artistic movement that drew heavily on classical Greek and Roman models.
From Medieval Lordship to Renaissance Residence
The earlier lordship of Bournazel is documented from 1341 under Brenguier de Mancip. Around 1530, Charlotte de Mancip, heiress of Bournazel, married Jean de Buisson, transferring the estate to the Buisson family. Jean, a soldier and the son of a merchant, sold his Toulouse hôtel particulier in 1535 and settled at Bournazel.
After serving as captain of fifty men-at-arms and being wounded at the Battle of Ceresole in Piedmont on 14 April 1544 during the Italian Wars, Jean de Buisson was made a knight of the Order of Saint Michael. Founded by King Louis XI in 1469, this French chivalric order represented a major royal honor. Jean then decided to create a new château.
Jean employed the master mason Guillaume Lissorgues, known as “the Deaf” and a friend of Guillaume Philandrier, who translated the architectural writings of the Roman architect Vitruvius. Lissorgues died accidentally on the building site, bringing the work to a halt. The residence remained only partly completed, with two wings built from the quadrilateral originally planned.
The Buisson Family in Rouergue
Jean’s son, Antoine de Buisson de Bournazel, became seneschal of Rouergue for the king. A seneschal was a high-ranking official whose duties could include justice, administration, and military affairs. During the French Wars of Religion, a series of civil and religious conflicts fought chiefly between Catholics and Protestants in the second half of the sixteenth century, Antoine besieged and recaptured Najac Castle from the Calvinists. He died at Villefranche-de-Rouergue on 5 July 1590.
Antoine’s son, François de Buisson de Bournazel, became governor and seneschal of Rouergue and was created Marquis of Bournazel. His son, Jean de Buisson de Bournazel, became the second Marquis, lord of Belcastel, and governor and seneschal of Rouergue. He purchased the office from Countess Anne de Noailles for 124,500 francs.
Jean II de Buisson de Bournazel was elected on 27 March 1789 as a deputy of the nobility to the Estates-General by the seneschalship of Villefranche-de-Rouergue. The Estates-General was a representative assembly of the clergy, nobility, and commoners convened by the French monarchy.
Revolution, Decline, and Restoration
During the French Revolution, the château was ransacked and later abandoned. Its eastern wing had already burned in 1790. In the nineteenth century, the property was acquired by the Count of Marigny, whose request for public renovation subsidies was refused by Eugène Viollet-le-Duc. The château lost its historic-monument classification in 1888 and regained classification in 1942.
After belonging to Mr. Guibert, a glove maker from Millau, the château became a rest home for miners of the Decazeville coal mines in 1949. Gérald and Martine Harlin acquired it in 2007 and began a major restoration campaign. The east wing and its Renaissance corner tower were completely reconstructed, with the wing’s design inspired by Fontainebleau. They also undertook the reconstruction of the monumental staircase opening toward the garden level.
The restoration received the Grand Trophée for restoration from Dassault Histoire et Patrimoine, organized by the Fondation Mérimée, on 18 October 2021. The château has been classified as a historic monument since the decree of 21 October 1942. The ground of the former gardens, including its masonry structures and surviving hydraulic installations, entered the historic-monument register in 2013, and the gardens have held the “Remarkable Garden” designation since 2018.
Remains
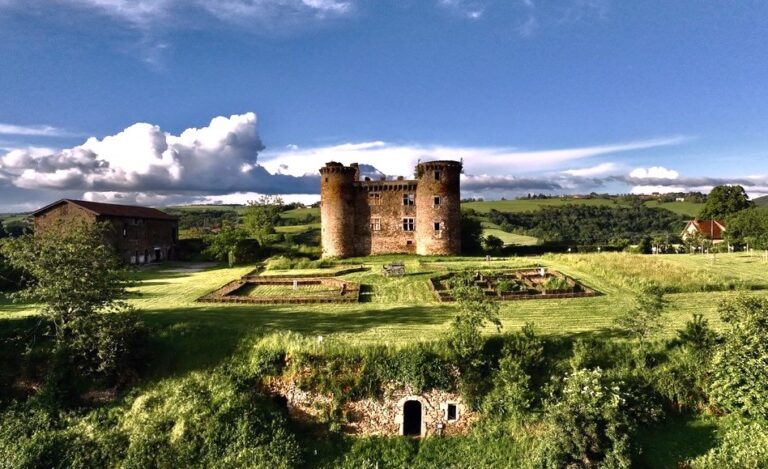
Château de Bournazel combines surviving elements of a medieval enclosure with a Renaissance residence arranged around a main courtyard. The present complex is formed by two residential wings in an L-shaped plan, while the entrance and the monumental structures preserve evidence of earlier and later building phases.
Enclosure and Main Layout
Medieval Entrance
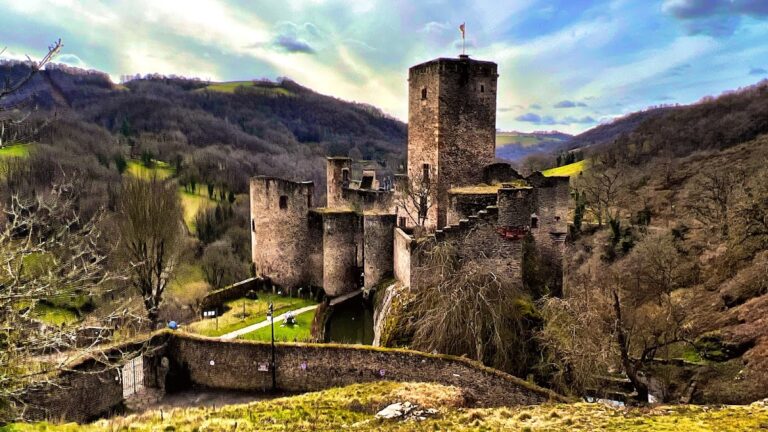
The entrance is marked by a porch flanked by two truncated towers. These towers are surviving parts of the enclosure of the first medieval castle, whose area was considerably larger than that of the present château. Two thirteenth-century towers from the older fortress also remain.
Renaissance Wings and Towers
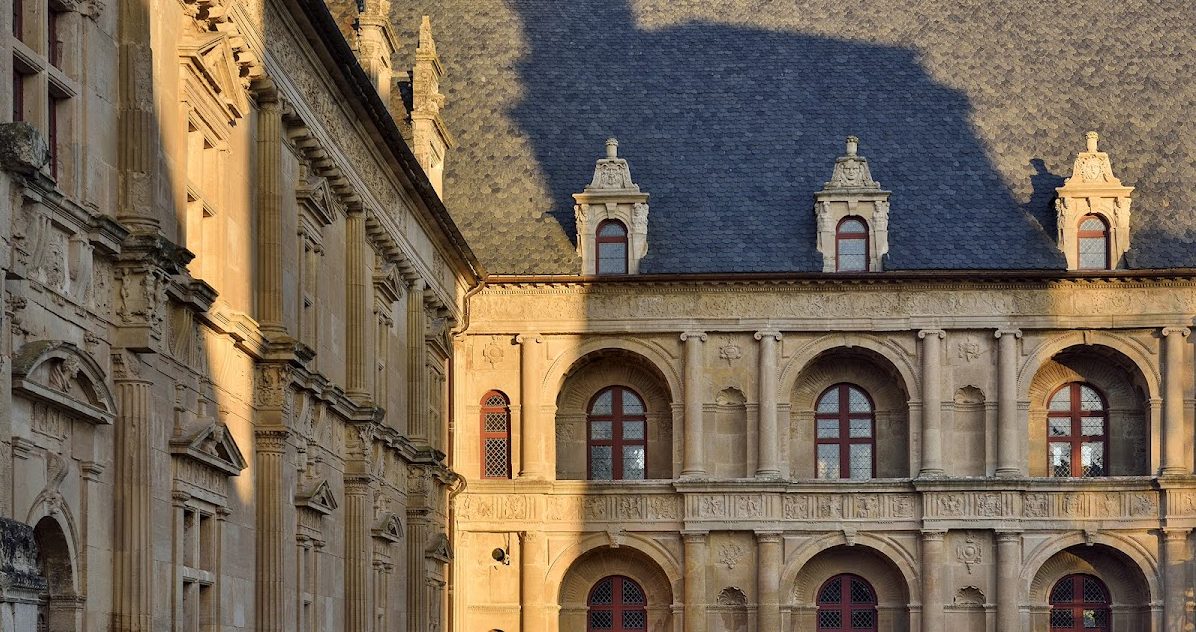
The Renaissance residence consists of two wings arranged at a right angle. Its eastern gallery, resembling a triumphal arch, is the former façade of a wing dismantled in the nineteenth century. The complex also includes a new southeast corner tower and a new southern wing. Two monumental keeps open toward the main courtyard.
Reconstructed East Wing
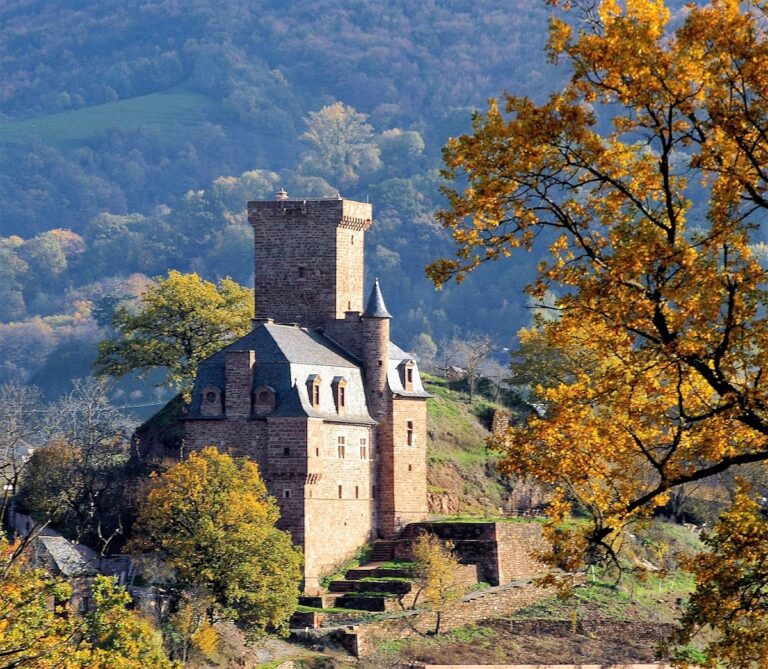
The reconstructed eastern wing has a Renaissance façade facing the courtyard, while its corner tower was rebuilt in a Renaissance style. A monumental staircase leading toward the garden level was also reconstructed with Renaissance forms and stone vaults.
Decoration and Interior Collections
Renaissance Decorative Features
The château includes a capital and a pediment on the north wing, together with a Doric frieze decorated with a bucranium, an ornament representing an ox skull. The north wing also has an entrance door, while the east wing contains a dormer.
Rooms and Chapel
The rooms contain paintings, tapestries, works of art, and monumental fireplaces. Since the restoration work of the 2000s and 2010s, the château has housed a collection of sixteenth- and seventeenth-century paintings and Renaissance furniture.
A seventeenth-century chapel is housed within the château. Its altarpiece was made by Claude Vignon, a French painter known for religious and historical works.
Auditorium
An auditorium with 145 seats has been installed beneath the main courtyard.
Former Gardens
Masonry and Hydraulic Installations
The former gardens retain masonry structures and surviving hydraulic installations. These remains form part of the historic garden ground associated with the château.
Nearby sites