Château de Kolbsheim: An Eighteenth-Century Estate and Garden in France


Site at a Glance
- Rating
- 4.2
- Popularity
- Low
- Country
- France
- Primary era
- Early Modern
- External website
- Open
- Eras represented
- Early Modern, Modern
- Civilizations
- French, German
- Site type
- Domestic
- Remains
- Castle
On this page12 sections
History
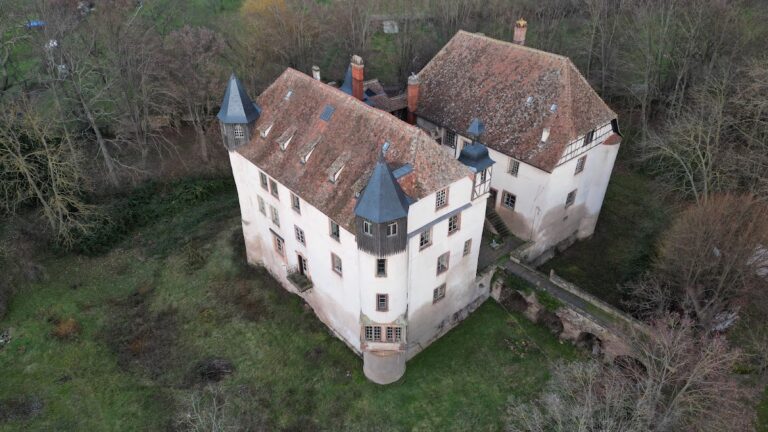
Château de Kolbsheim is an eighteenth-century château in France, at the western end of Kolbsheim in Alsace. Its present west wing dates from the early eighteenth century, while the estate incorporates earlier noble residences, later additions, and a historic garden overlooking the Bruche valley. It is the only surviving château of two that once stood within the commune.
Medieval and Early Modern Lordship
A medieval château known as Altenau stood below the village, near the Bruche. Its construction date is unknown. A moat, drawbridge, farm, garden, and orchard formed part of the lower residence. From 1479, it belonged to the minor nobleman Voltz, whose descendants adopted the name Voltz von Altenau.
Between about 1570 and 1580, a descendant of the Voltz family built a second château on the upper terrace overlooking the valley. This upper residence became known as the Oberschloss. In 1651, the lordship of Kolbsheim was divided with Blaise von Mullenheim, a Strasbourg patrician who held the civic office of Stettmeister, broadly comparable to chief magistrate, from 1663 to 1666. Mullenheim occupied the upper château, while the Voltz von Altenau family retained the lower one.
Kolbsheim later became French territory, while the lordship continued to be shared by the Voltz von Altenau, Mullenheim, Wurmser von Vendenheim, and von Zedlitz families. In 1759, the Falkenhayn family acquired the entire lordship. After the Voltz line died out, the Falkenhayn family demolished the lower château in 1760, leaving the upper residence as the surviving château of Kolbsheim.
The Falkenhayn and Dartein Ownerships
The upper château was built around 1570, probably on the site of an earlier Mullenheim noble residence. The date 1703, carved into the balustrade of the present château, indicates a rebuilding commissioned by Marie Catherine Wurmser de Vendenheim in the early eighteenth century, together with associated farm buildings.
In 1719, Jeanne Catherine Marie Christine Wurmser de Vendenheim married Frédéric François Antoine, Baron of Falkenhayn, at the château. Her dowry included one-quarter of the village. The couple gradually acquired the remaining three-quarters and became sole owners of the lordship in 1759. The Falkenhayn dynasty ended after the French Revolution.
Charles de Dartein acquired the château and estate in 1801. Born in Toulon in 1749 and deceased at Kolbsheim in 1814, he belonged to a family of cannon founders ennobled by Louis XVI. He had served as royal lender at Sélestat and as general commissioner of artillery foundries in Strasbourg.
The Humann and Grunelius Families
Jean-Georges Humann bought the château in 1824 as a secondary residence. He commissioned major works in 1830 and added the south wing in 1848. His wife and one of his sons died at Kolbsheim. Humann, born in Strasbourg in 1780 and deceased in Paris in 1842, represented Bas-Rhin from 1820 and Strasbourg from 1824. He served as Minister of Finance under Louis-Philippe from 1832 to 1836 and again from 1840 to 1842.
Carl Alexander Grunelius, an entrepreneur from a Frankfurt banking family, acquired the property in 1874. His wife, Maria Koechlin, came from Mulhouse. Their family later became closely associated with the château and its community. Emma de Turckheim, born at Niederbronn in 1867, carried out extensive social work among the inhabitants of Kolbsheim and remained highly regarded there until her death in 1950.
War, Gardens, and Twentieth-Century Associations
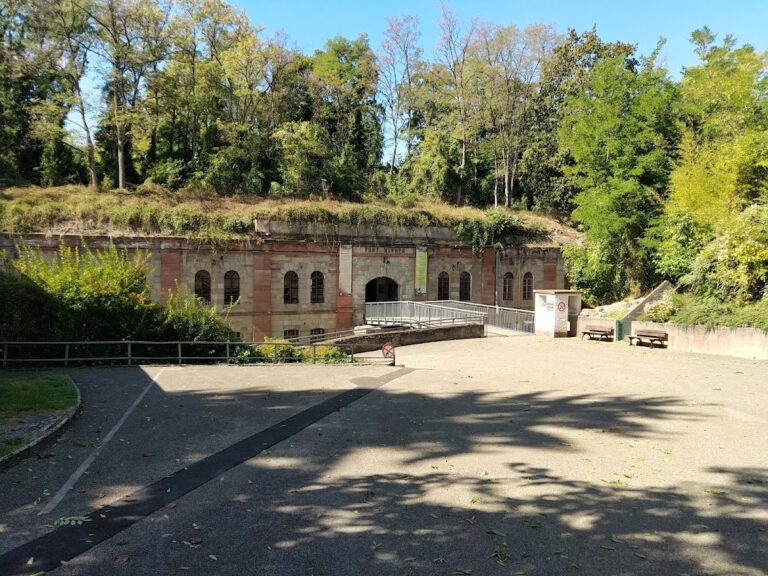
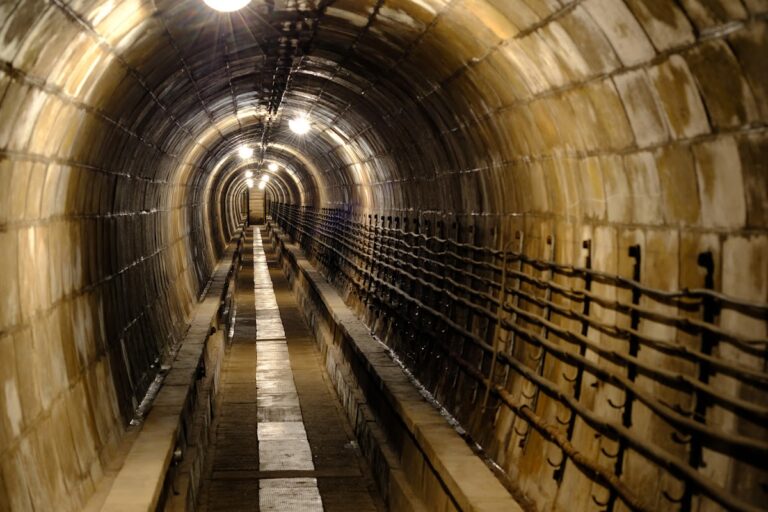
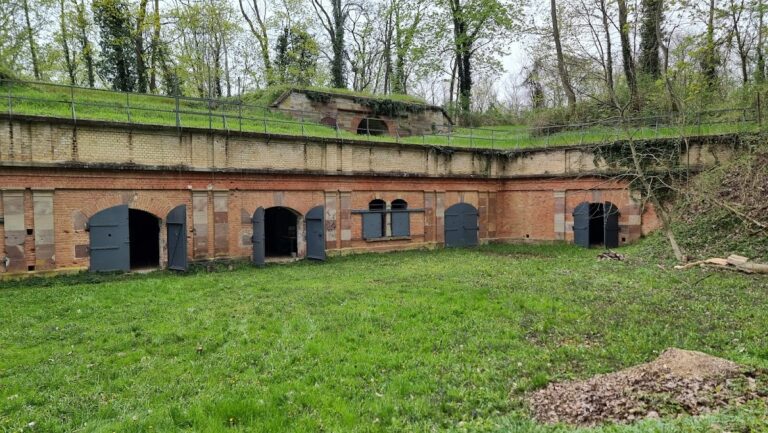
During the First World War, the German army incorporated part of the park into the Breuschstellung, a defensive system established around Strasbourg. Trenches, concrete works, shelters, and forts crossed the grounds, while trees and woodland were felled to allow artillery fire. The park was left devastated after the war.
After 1920, Alexandre Grunelius reorganized approximately 12 hectares of garden according to plans by the English landscape designer Breggins. The redesign incorporated earlier terraces and a former vineyard whose vines had been destroyed by phylloxera, a vine-destroying infestation that devastated European vineyards in the nineteenth century. Formal gardens and a landscaped park replaced the damaged arrangement.
Alexandre and Antoinette Grunelius became friends with the Catholic philosophers Jacques and Raïssa Maritain after musician Nicolas Nabokov introduced them in 1927. Under the Maritains’ influence, the Grunelius family converted to Catholicism. Philosophers subsequently gathered at the château for week-long colloquia and other meetings. After Raïssa Maritain’s death, Jacques Maritain was invited to live with the Grunelius family. Meetings continued until 2014 through the Jacques and Raïssa Maritain Study Circle, which occupied part of the outbuildings.
In 1930, the château was remodelled according to plans by the Parisian architect P. Barbe. The Grunelius family commissioned a chapel beside the south wall of the parish church in 1933, and around 1950 fourteen sculpted stone panels depicting the Stations of the Cross were installed on the retaining wall of the lowest garden terrace.
The façades, roofs, and gardens were listed as historic monuments on 3 May 1972. Protection was extended in 2006 to the château, outbuildings, terraced gardens, park with historic architectural elements, and enclosing wall. The garden and park also received the Jardin remarquable designation, a French Ministry of Culture label for notable gardens recognized for their design, historical or botanical interest, and maintenance. A proposed western bypass of Strasbourg later prompted opposition from environmental associations and local residents because of a planned viaduct near the park, although the motorway opened to traffic in 2021.
Remains
The château and its outbuildings enclose a courtyard open to the north toward the present Rue de la Division Leclerc. The principal residence is arranged around two wings, with the early eighteenth-century west wing forming the main body and the south wing added in 1848. Terraced gardens extend southward from the château before giving way to a wooded slope descending toward the Bruche Canal and its Muehlwasser branch, which serves a former mill.
Château and Courtyard
West Wing
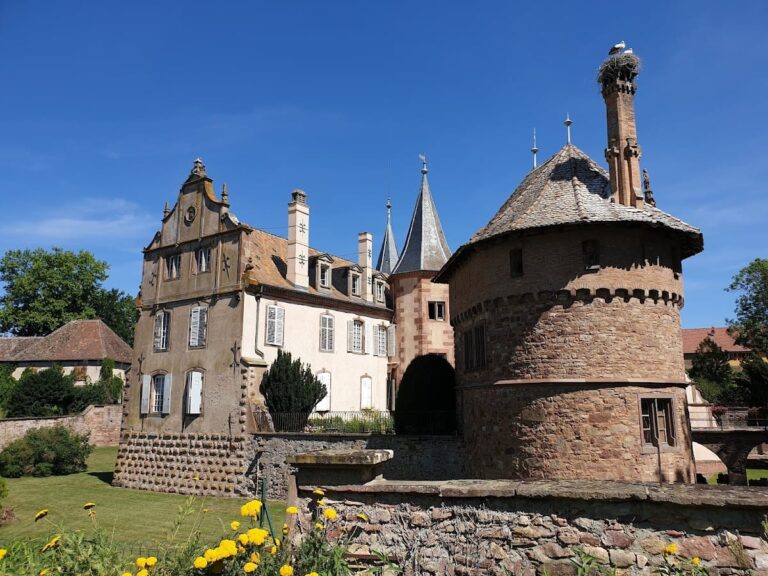
The west wing carries the date 1703 on the terrace parapet. Its principal façade faces west toward the upper garden and has seven bays over two levels. Above it rises a mansard roof with seven windows and three dormers, covered with tiles. A central French door opens toward the garden at the top of a short flight of steps. Two obliquely placed pavilions flank the façade, their slate-covered imperial-style roofs giving them the appearance of corner towers.
The courtyard façade follows the same general arrangement without the corner pavilions. It rises through three levels and has nine openings, producing a strongly articulated elevation dominated by windows. Entry to the courtyard is through a carriage gate with a straight lintel and stone framing. Its balustrade is topped with flame pots.
South Wing and Outbuildings
The residential south wing is one storey lower than the main building. Changes within its roof space, probably commissioned by Jean-Georges Humann, make the central part appear taller. Across the courtyard stands a lower house that formerly contained the caretaker’s residence. Later outbuildings almost completely close the courtyard quadrangle and continue behind the château along the street as far as the parish church.
One outbuilding housed the Jacques and Raïssa Maritain Study Circle. A passage behind another leads to the small chapel built in 1933. The chapel is constructed of pink sandstone and has a portal decorated with high-relief sculpture. A recessed doorway opens into a small vestibule, giving access either to the church or to a staircase that formerly led to the seigneurial gallery, demolished before the present period.
Water Tower
A cylindrical tower with a conical roof stands outside the château. Circular openings appear at its base, and its medieval appearance contrasts with its actual function. It was built in the late nineteenth century as a water tower to supply the château with running water.
Terraced Gardens and Park
The garden rises southward through three terrace levels. The upper terrace has an unobstructed view across the Bruche valley. Its geometric layout includes boxwood, conifers, yews, hornbeams, clipped hedges, shaded gallery-like avenues, ponds, fountains, and topiary. Statues transferred from the gardens of the Rohan château at Saverne and the Château de la Cour d’Angleterre at Bischheim were placed in the gardens and park.
Below the terraces, the grounds continue as an English-style park of alternating woodland and meadow, with old trees of varied species. The deciduous woodland descends toward the Bruche Canal, constructed under Vauban, the principal military engineer of Louis XIV, and toward the Muehlwasser. Part of the estate extends into the neighbouring commune of Ernolsheim-sur-Bruche.
The property is enclosed by a high wall that breaks off at the canal. A large kitchen garden lies across Rue de la Division Leclerc and is also enclosed, with sections of its boundary replaced by a wooden fence. The postwar redesign added basins and plantings of boxwood, conifers, yews, and hornbeams while integrating the earlier terraces and the former vineyard into the formal gardens and landscaped park.
Chapel and Stations of the Cross
The small chapel beside the parish church dates from 1933 and is built of pink sandstone. Its portal carries high-relief sculpture. Around 1950, fourteen sculpted sandstone panels representing the Stations of the Cross were fixed to the retaining wall of the lowest garden terrace, creating a religious feature within the designed landscape.
Nearby sites