Jesuit Church, Molsheim: A Seventeenth-Century Jesuit College Church in France
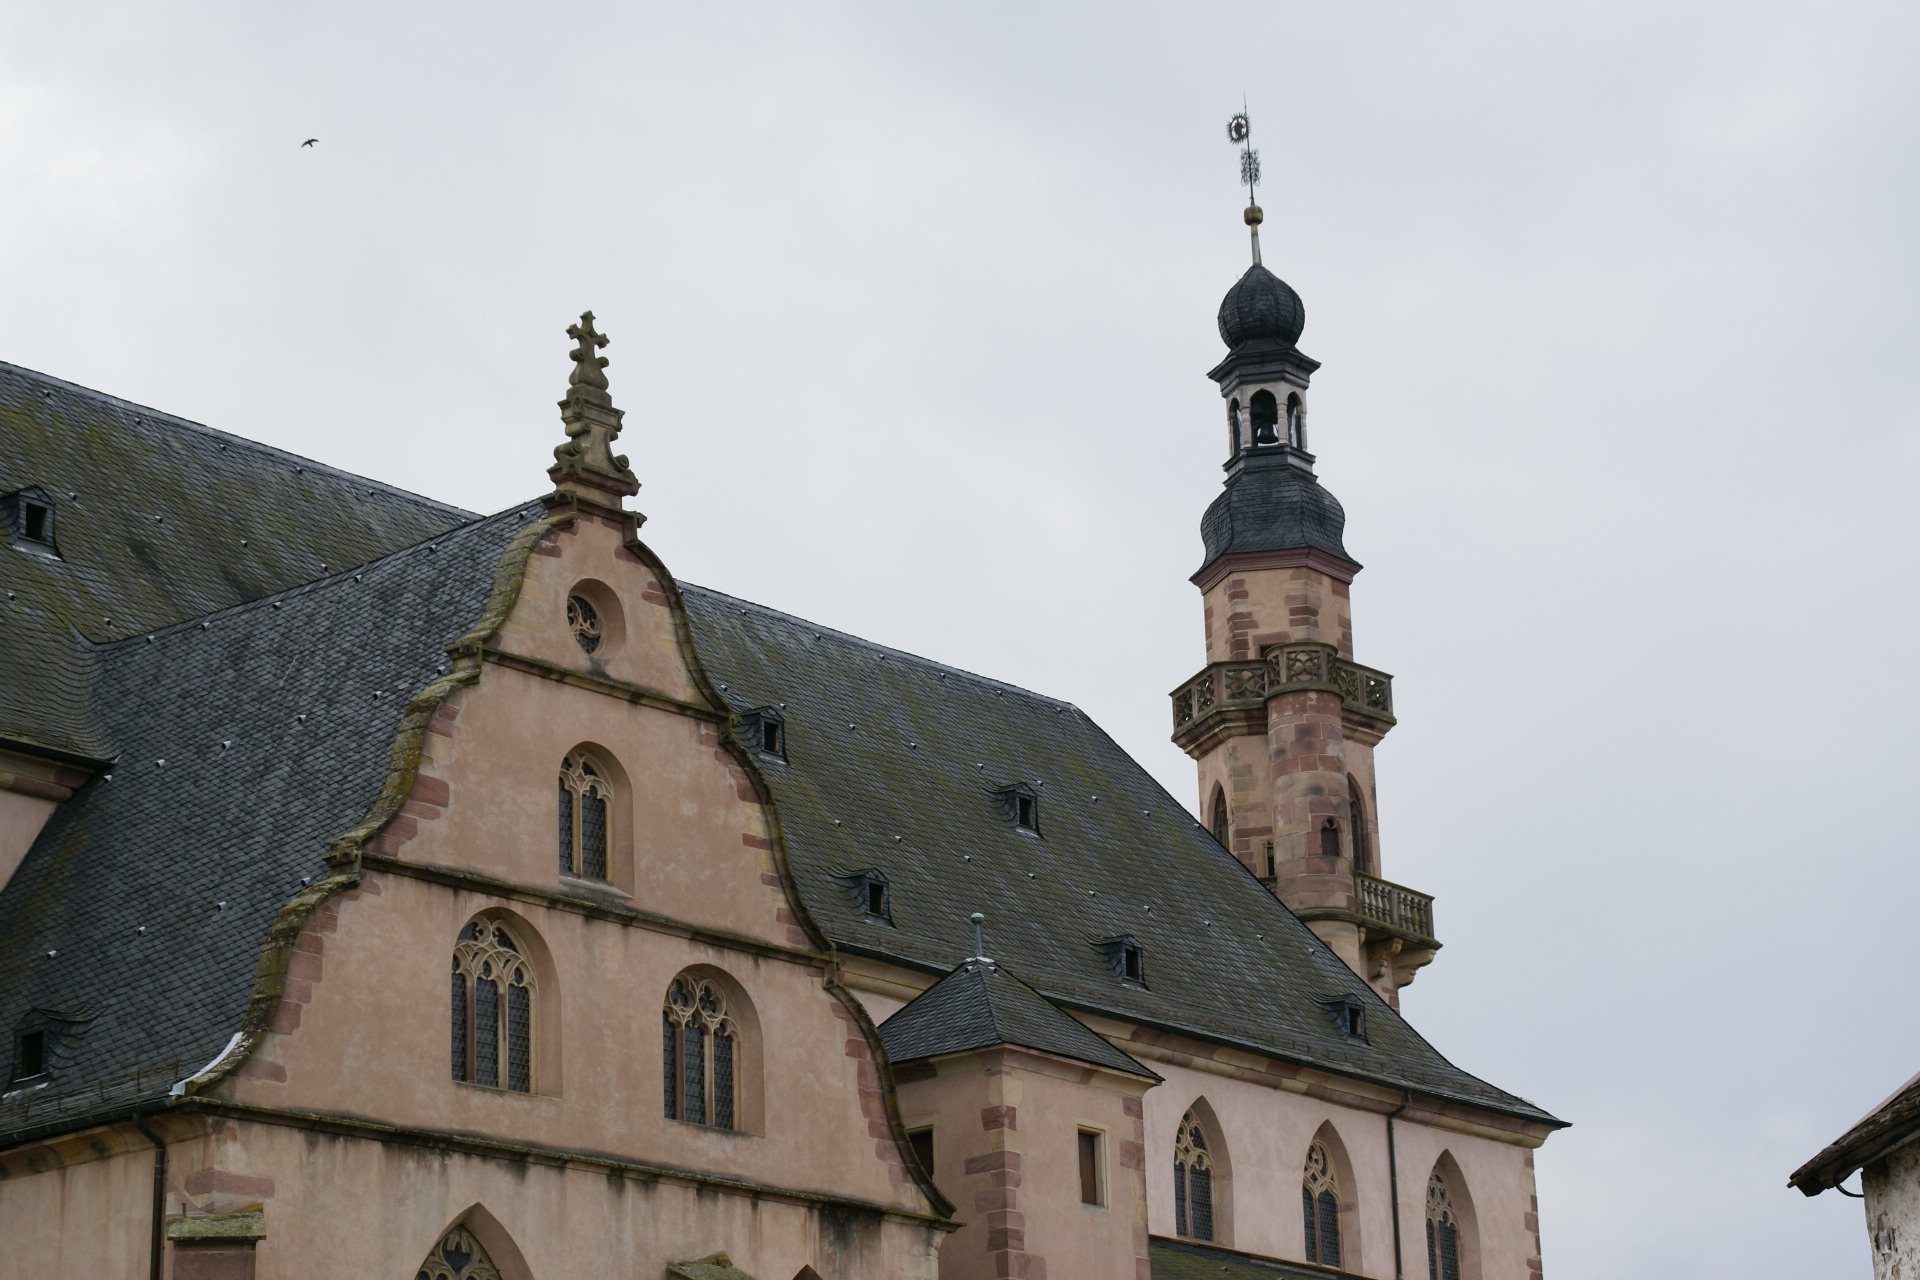
Site at a Glance
- Rating
- 4.5
- Popularity
- Low
- Country
- France
- Primary era
- Early Modern
- External website
- Open
- Eras represented
- Medieval, Early Modern, Modern
- Civilizations
- French, Holy Roman Empire
- Site type
- Religious
- Remains
- Church
On this page19 sections
History
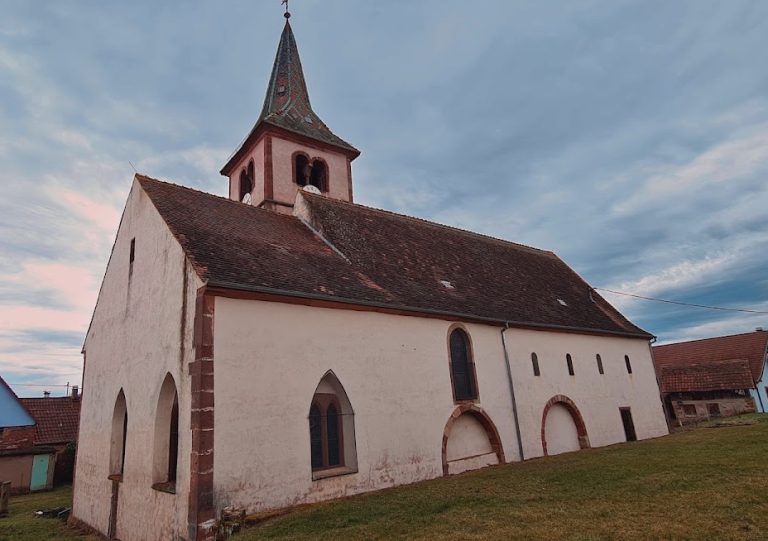
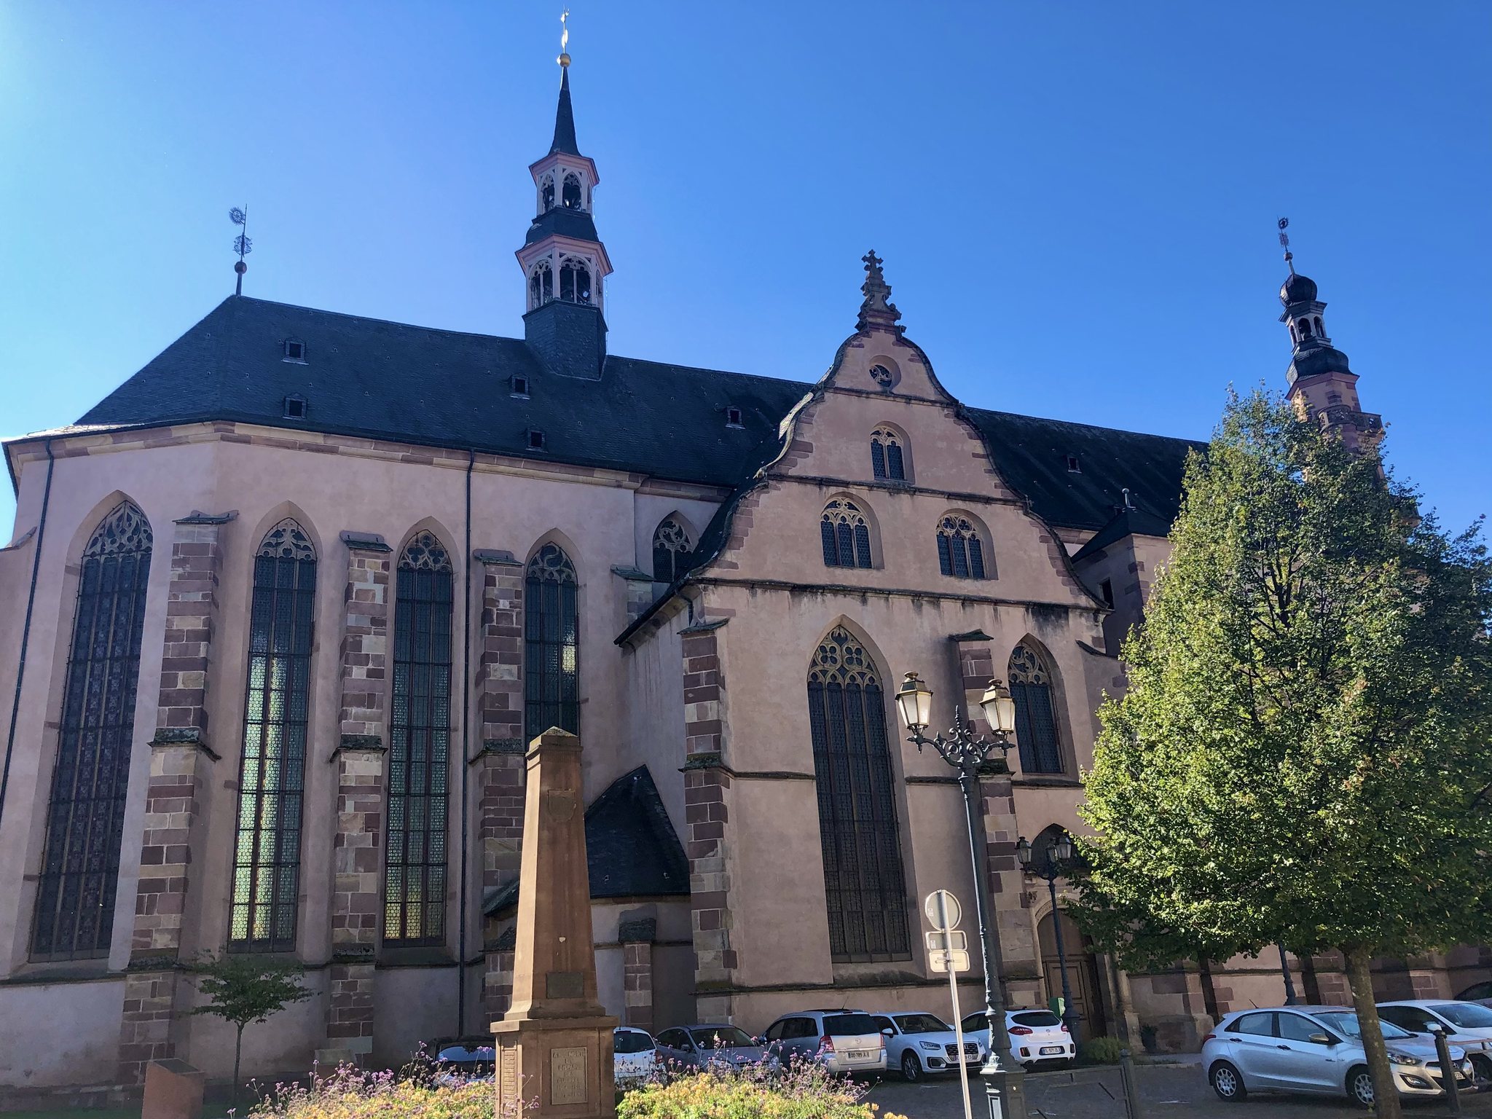
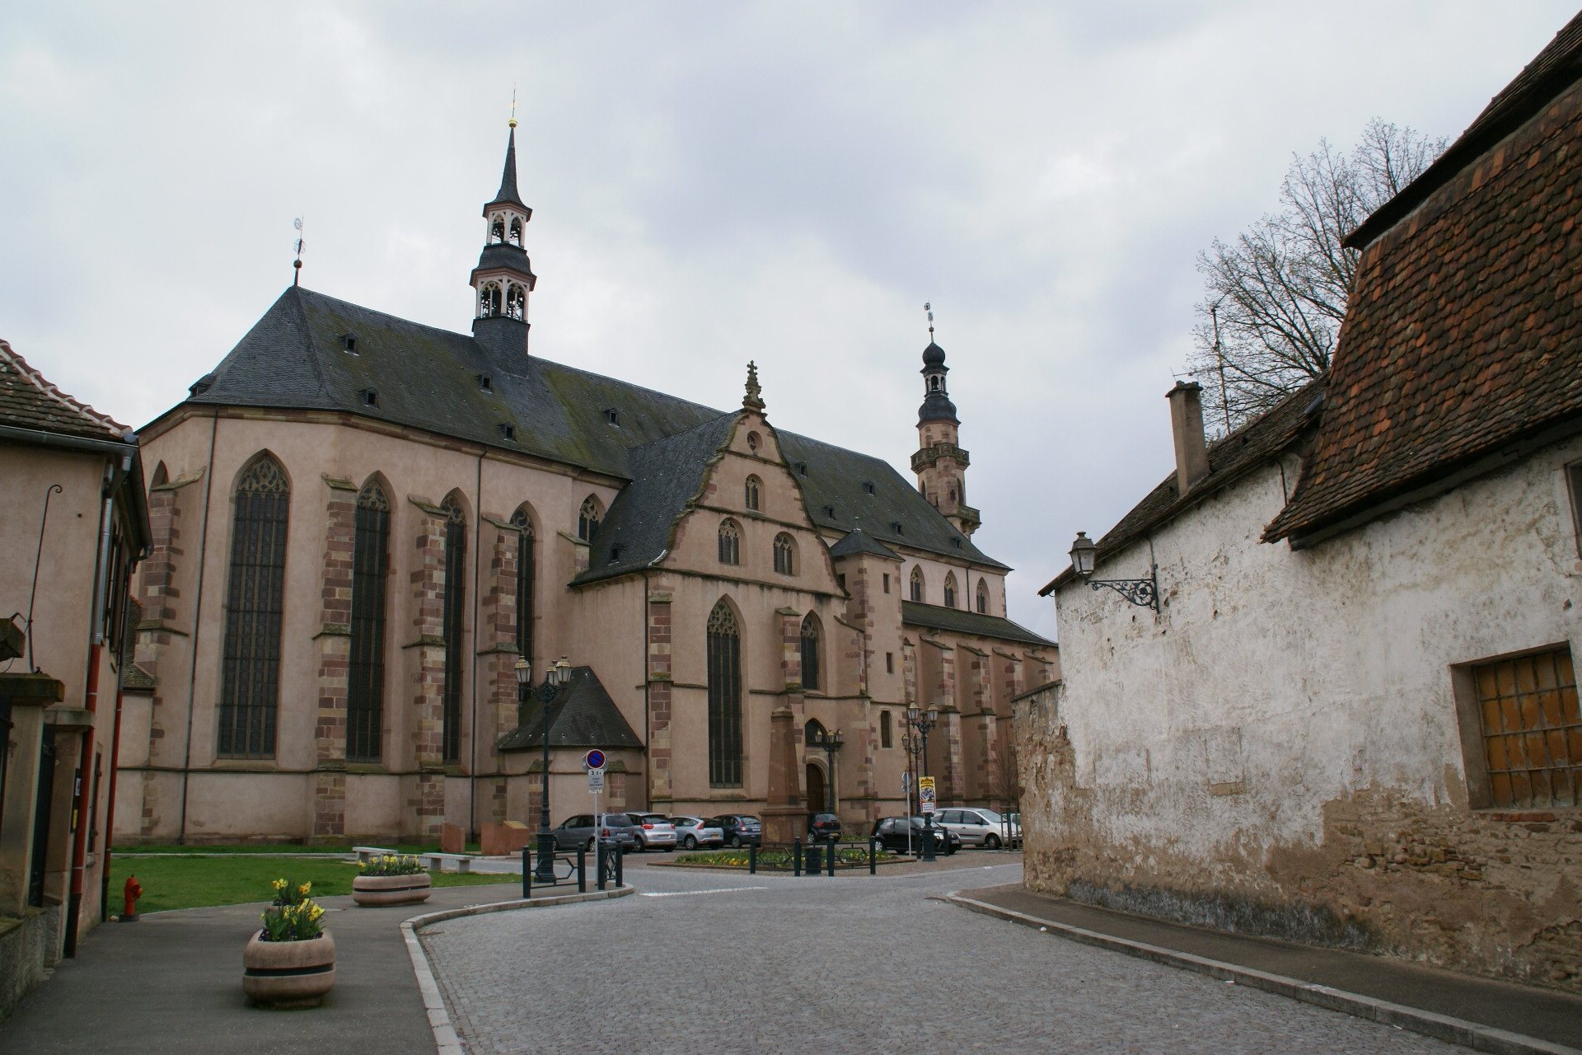
Jesuit Church, Molsheim, is a Roman Catholic parish church in Molsheim, France, built by the Jesuits between 1615 and 1617 in a post-Gothic style that continued medieval Gothic forms while incorporating early modern ideas. Formally dedicated to the Holy Trinity and Saint George, it served the Jesuit college that made Molsheim an important centre of Catholic education in Alsace.
The Jesuit college and the new church
The Molsheim Jesuit college was founded in 1580 by decree of Jean de Manderscheid-Blankenheim, bishop of Strasbourg. He transferred the buildings and dependencies of the former hospital to the Society of Jesus, the Catholic religious order founded by Ignatius of Loyola and known for education and missionary work. A school, clerical residence, and boarding house were built from 1581 and completed in 1583. The complex was enlarged in 1608 with the support of Archduke Leopold V of Austria, a Habsburg prince and bishop of Strasbourg.
The former hospital chapel soon became too small for the expanding institution. On 15 November 1614, Leopold decided that a new church should be built and contributed substantially to the project. The construction cost 140,000 florins, and Leopold reportedly paid the final debt of 20,000 florins to hasten completion. The foundation stone was laid in February 1615 in the presence of Archduke Charles of Austria.
Christoph Wamser, an architect from Aschaffenburg in Franconia, directed the work, while Jean Isfording, rector of the Molsheim college, supervised construction. The church was completed in 1617 and consecrated on 26 August 1618 by Joseph Guillaume Rinck de Baldenstein, bishop of Basel. The sacristy was added behind the choir in the same year. Johann Lang worked on the sculpture, while Jean Kuhn and possibly Michael Castello contributed to the stucco decoration of the side chapels.
The college church and parish church
The church initially served the pastoral and spiritual needs of the college students, as well as religious ceremonies attended by civic dignitaries. From 1618 to 1704, the Molsheim Jesuit college functioned as the principal Catholic university of Alsace and was regarded as more important than the Lutheran University of Strasbourg.
Originally dedicated to the Holy Trinity, the church changed status after the Society of Jesus was suppressed in 1773. It was transferred to the town in 1791 and became the parish church of Molsheim under the name Saint George and Holy Trinity. The former parish church of Saint George, on the present market square, was demolished between 1790 and 1806.
Later changes and conservation
Successive alterations introduced Baroque and Rococo elements into the post-Gothic building. The French Revolution also affected its furnishings: statues that had stood in niches along the galleries disappeared, and the tomb effigy of Jean de Dirpheim was decapitated and removed from its stone bed before later being returned to its original position.
The church has been protected as a French Monument historique since 1939. The tomb of Jean de Dirpheim was restored in 1988, and a major restoration of the church followed in 1989. The Silbermann organ was extensively restored from 1969 to 1971, including the reversal of later alterations. The church is regarded as one of the principal seventeenth-century church buildings in the Rhine Valley and, after Strasbourg Cathedral, as one of the largest churches in the Bas-Rhin by volume.
Remains
Layout and exterior
The church extends approximately 82.5 metres when the tower and sacristy are included. The main church measures about 72 metres in length, with an interior approximately 70 metres long. Its transept is about 34 metres wide, while the nave is approximately 25 metres wide, comprising a central vessel about 11.6 metres across and side aisles roughly 4 metres wide each. The tower rises 45 metres, and the interior vault reaches about 20 metres above the floor.
Because the adjoining Jesuit college limited the design of the west front, architectural emphasis was placed on the north and south elevations. These sides feature articulated buttresses, elaborate curving gables at the transept ends, and a single continuous roof extending along the building. Eight original Renaissance doors survive, with large iron fittings and one or two leaves. They lead to the exterior, the sacristy, Saint Michael’s Tower, and the stair turrets serving the galleries. The principal portal is a seventeenth-century Baroque work.
Bell tower
The tower contains two belfries. One sounds the hours and quarter-hours, while the other is used for Masses and other religious services. A spiral staircase of 159 steps reaches the summit.
North entrance cross
A monumental late Gothic stone cross stands at the north entrance. Traditionally attributed to Conrad Seyfert, it is believed to have been made around 1480 for the Carthusian monastery of Koenigshoffen. It was transferred to Molsheim in 1598, placed in the municipal cemetery after the French Revolution, and moved to its present position in 1970. The cross measures approximately 4.5 metres high and 2.5 metres wide.
Nave and choir
Nave galleries
The central nave has nine bays. The first seven open onto the side aisles, which are entirely surmounted by galleries. These upper spaces allowed Jesuit college students to attend services separately from other worshippers and are chiefly lit by secondary windows. The original nave vaults carried stars on a blue ground and angels bearing flowers. Fragments of these frescoes survive.
Choir and sanctuary
The choir measures approximately 19.5 by 11 metres and covers about 214.5 square metres. Raised four steps above the nave, it is separated from it by a pointed diaphragm arch, a transverse arch that divides or supports part of a vault and descends continuously from the vault to the floor. The central stained-glass window shows Saint Odile, patron saint of Alsace, with three other saints. Made around 1860, the choir windows are richly coloured.
The sanctuary contains a neo-Gothic high altar installed around 1865 in place of the original stone altar. Its upper section represents Saint George defeating the dragon, while Saints Materne, Sebastian, Roch, and Arbogast stand beside the tabernacle. Four lions support the arch separating the sanctuary from the nave.
Transept chapels
Chapel of Saint Ignatius
The north transept contains the Baroque Chapel of Saint Ignatius, built and decorated between 1621 and 1630. Originally called the Chapel of the Cross, it was dedicated to Archduke Leopold and renamed around 1622 in honour of Ignatius of Loyola, founder of the Jesuits. Sandstone sculptures of the four Evangelists decorate its entrance, while the small choir bears Leopold’s arms. Paintings and frescoes show episodes from Ignatius’s life and were commissioned by the Jesuits in 1622 for ceremonies connected with his canonization. The chapel also contains the baptismal font.
Chapel of the Virgin
The south transept contains the Chapel of the Virgin, occupying the site of the former chapel of the medieval Sainte-Marie hospital. Four figures at its entrance are believed to represent Jesuits. Its paintings and frescoes date from 1648 and are attributed to Audran, while its Rococo appearance dates from 1748.
The chapel contains the damaged recumbent tomb effigy of Jean de Dirpheim, bishop of Strasbourg from 1306 to 1328 and a medieval patron associated with the hospital. During the French Revolution, the statue was decapitated, removed from its stone bed, and placed upright against a wall. It was later returned to its original position. Two lions lie at the bishop’s feet, symbolizing ecclesiastical magnanimity rather than military courage.
Furnishings and instruments
Baptismal font
The baptismal font dates from 1624 and has a richly sculpted stone base and basin. Its figures include Saint George with the dragon, the Virgin and Child, Saint Paul with a sword, Saint Ursula, Saint Sebastian, and Saint Catherine. Six bas-reliefs represent the sacraments other than baptism, which is represented by the basin itself. After the original stone cover broke, it was replaced by a metal one. A Latin inscription names the donors as Rodolphe de Neuenstein and Maria Ursula de Flaxlanden.
Pulpit
Attached to a nave column, the pulpit dates from 1631. Its statuettes represent Saints Peter and Paul and the four Latin Church Fathers, Jerome, Augustine, Ambrose, and Gregory, whose writings shaped Western Christian doctrine. Reliefs on the basin show Ignatius of Loyola, Christ healing a leper, the apostles being sent on mission, John the Baptist preaching repentance, and Francis Xavier. The sounding board depicts the Good Shepherd, the four Evangelists, and the Jesuit monogram IHS.
Silbermann organ
Johann Andreas Silbermann built the organ in 1781, making it one of the last works of the Strasbourg organ builder. Its case has three towers decorated with musical instruments, while the central finial takes the form of a wheel, the emblem of Molsheim. The instrument has 22 stops distributed between two manuals and a pedal, and it is the only organ in Alsace with a complete four-octave echo keyboard.
Nineteenth-century repairs were followed by major alterations from 1887, when Franz Xaver Kriess enlarged the keyboard ranges, converted the echo division into a swell division, and raised the tuning by a semitone. He made further changes in 1910 and 1941. Alfred Kern’s restoration from 1969 to 1971 reversed these intervening modifications.
Other sculptures and altars
The church contains secondary altars dedicated to Saint John the Baptist and to the Virgin or the Cross. The Saint John the Baptist altar, including its relief of the Baptism of Christ, dates from the eighteenth century. Other furnishings include a Calvary, statues of the Virgin and Child, Saint Joseph, Saint Apollonia, and Saint Erasmus, together with seventeenth-century high reliefs of the Evangelists.