Château du Coudray-Montpensier: A Medieval Lordly Residence in France


Site at a Glance
- Rating
- 4.1
- Popularity
- Very Low
- Country
- France
- Primary era
- Medieval
- External website
- Open
- Eras represented
- Medieval, Early Modern
- Civilizations
- French
- Site type
- Military
- Remains
- Castle
On this page13 sections
History
Château du Coudray-Montpensier is a medieval fortified residence in France, built and enlarged by successive noble families between the fourteenth and fifteenth centuries. It formed the centre of a châtellenie, a territorial lordship administered from a castle, on the route between Chinon and Seuilly among fields and vineyards. Its historical importance rested on its proximity to Chinon and on the influence of the families who held the estate.
Early lordship and medieval succession
The history of Coudray reaches back to the eleventh century. Guillaume de Montsoreau, the first known lord of Coudray, appears in records from 1090 and is also identified as the founder of Seuilly Abbey. The Montsoreau family retained the lands until the early thirteenth century, when ownership passed to the Marmande family.
The Marmandes are associated with the chapel at Coudray. Philippe de Marmande, daughter of Guillaume de Marmande, the ninth lord of Coudray, transferred the estate to Hugues de Brisay through their marriage in the late thirteenth century. After Philippe died without children, the estate passed through her relative Mahaut de Marmande, wife of Pierre de Sainte-Maure, to the Sainte-Maure family. That family held Coudray until the first half of the fourteenth century.
A fortified residence belonging to the Marmandes was mentioned by the middle of the thirteenth century. At an earlier stage, the site was described as a modest dwelling enclosed by ditches and wooden defenses. By the end of the fourteenth century, Coudray had passed to Louis I of Anjou. In 1399, his widow Marie de Châtillon received the estate and transferred it to Pierre de Bournan in exchange for a life annuity. The transfer later became definitive, making Pierre de Bournan lord of Coudray.
The Bournan and Bourbon building campaigns
Pierre de Bournan and his son Louis are traditionally regarded as the first lords to undertake major construction at Coudray. Their work began in 1401 and continued for almost forty years, replacing the earlier modest residence with a principal building and related structures. Joan of Arc reportedly stayed at Coudray for a time in early 1429, before meeting Charles VII at Chinon during the later phase of the Hundred Years’ War.
In the 1470s, Louis de Bournan exchanged Coudray for Merville with Louis, the Bastard of Bourbon, the legitimized natural son of Charles I of Bourbon and Jeanne de Bournan. After acquiring the castle of Montpensier from Jacques de Bournan, Louis became lord of Coudray-Montpensier. The name Montpensier referred to the medieval Monpancier family and its lands, rather than to the Bourbon-Montpensier branch.
Louis de Bourbon began another building campaign at Coudray-Montpensier in 1481, drawing on the architecture of Montpensier. After his death in 1486, his wife Jeanne de France continued the embellishment of the residence, a campaign recorded in a surviving account book. Construction accounts from 1489 to 1492 describe the employment of masons, stonecutters, carpenters, and roofers. Nearly 1,000 workers of different levels of qualification were employed irregularly during those three years, including between 430 and 500 men who extracted stone.
Later ownership
After Jeanne de France died, her eldest daughter Suzanne de Bourbon inherited Coudray-Montpensier and sold it to Guillaume Poyet, Chancellor of France. Poyet was prosecuted, imprisoned, and convicted for embezzlement of public funds. In 1542, Francis I confiscated his property and transferred the estate to his adviser Jean d’Escoubleau.
The d’Escoubleau family retained Coudray-Montpensier until the 1710s. Henri-François du Bouex, a first cousin of Paul-François-Benoît d’Escoubleau, then sold it to Henri de Vallière. Because de Vallière had no children, he bequeathed the estate to his grandnephew Philippe-Claude-René, Count of La Motte-Baracé. Coudray-Montpensier remained with that family until 1908.
Modern ownership and protection
The Belgian writer Maeterlinck acquired the château around 1916. Pierre-Georges Latécoère bought it around 1930 for the Compagnie du Midi, while the landscape architect Albert Laprade was associated with the property. The old structures and medieval character were retained. Christian Feray purchased the château in 2005 and began numerous renovation campaigns. Since 2016, the property has been closed to ordinary public visitation and used for events, receptions, and luxury hospitality. Parts of the château were entered in the French register of historic monuments through orders dated 17 February 1995 and 21 January 1999.
Remains
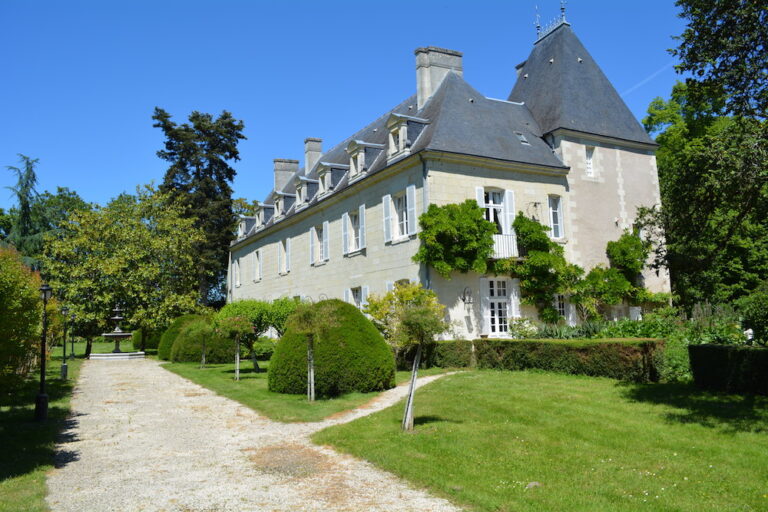
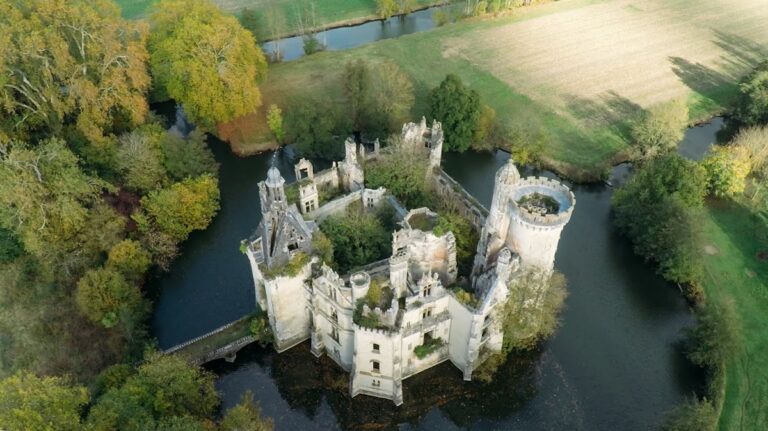
The present château combines a fourteenth-century fortified residence with substantial fifteenth-century embellishments. Three wings surround a quadrangular courtyard, and slate roofs cover the complex. A now-dry moat and a drawbridge formed part of its defensive approach, while towers, buttresses, a defended wall-top passage, and machicolations gave the residence the outward character of a medieval fortress.
Courtyard buildings and entrance
Entrance châtelet and south wing
The south wing contains the entrance châtelet, a fortified gateway complex, and is set at a right angle to the principal rear wing. The first Bournan works, traditionally dated to 1401, are associated with this arrangement and with the former drawbridge entrance. The wing forms part of the enclosure around the courtyard and retains the defensive organization of the medieval residence.
Principal residence and north wing
The principal residential building occupies the east side of the courtyard. It was erected on the site of the earlier manor and was composed of three towers. The lower north wing is attached to a polygonal stair tower adjoining the main residence. Part of this north wing belongs to the early fifteenth-century Bournan construction campaign, while later work employed pale regional tuffeau, a relatively soft limestone widely used in Loire buildings.
Towers and defensive features
Corner towers
Towers occupy three corners of the complex. They are strengthened by buttresses and equipped with a wall-walk, a defended passage along the top of a fortification, and machicolations, projecting openings through which defenders could observe and attack below. The towers are not identical: the northeastern and northwestern examples differ in size.
Fifteenth-century stonework
Louis, the Bastard of Bourbon, used white regional tuffeau and architectural features modeled on Montpensier. The two castles shared the use of tuffeau and a machicolated crown. The construction accounts show the practical organization of this work. Stonecutters, called perriers in medieval records, extracted and shaped stone for the masons, while other teams handled the upper masonry of a tower, the garderobes, roofs, and associated carpentry.
Jehan Pourmène, the master builder, and the masons Guillaume Bretault and Mexme Boucher are named from 1489. Stonecutters were present in 1490, and in 1491 workers were employed on the upper masonry of a tower and on the garderobes, medieval privies built into a fortified structure. By the end of that year, carpenters and roofers were working on the roof of the large tower and another building. The accounts also show that weather, religious holidays, material shortages, and changing workforce levels interrupted the work. They record about 145 working days in 1489 and 196 in 1490, with summer more productive than winter.
Eighteenth-century additions and gardens
From the eighteenth century onward, the estate gained additional structures, including stables, a well, a further building extending the stable range, detached buildings, and gardens. In the eighteenth century, the architect Anjubault laid out three garden terraces north of the château, adding a later landscaped element to the medieval building complex.