Château de Lucey: A Medieval Strong House and Seigniorial Residence in France


Site at a Glance
- Rating
- 4.6
- Popularity
- Very Low
- Country
- France
- Primary era
- Medieval
- External website
- Open
- Eras represented
- Medieval, Modern
- Civilizations
- Duchy of Savoy, Holy Roman Empire, Kingdom of Sardinia
- Site type
- Domestic
- Remains
- Castle
On this page7 sections
History
Château de Lucey is a medieval strong house in Lucey, France, built in the thirteenth century as a fortified residence for the La Forest de Lucey family. It became the center of the lordship of Lucey, which was raised to a barony in 1563 and a marquisate in 1654. The castle stands on the site of an earlier Roman settlement and occupied an important position within the medieval lands of the House of Savoy, the dynasty that ruled Savoy and shaped the region’s political history.
The La Forest de Lucey Lords
Medieval charters refer to Lucey as Lucianum and Luceium. The territory associated with the castle included a parish, watercourses, a cascade, a mill, islands, and rights to collect tolls from people crossing the river by ford or bridge and from boat traffic. These resources formed part of the jurisdiction connected with the lordship.
Sigomon, also called Sicamore, de La Forest was the first known lord of Lucey. A knight and associate of the House of Savoy, he appears in records from 1223. In 1232, he and three other members of his family took part in the transfer of part of Chambéry to Count Thomas I of Savoy. In 1253, Sigomon acknowledged his fief to the Abbot of Hautecombe, a major Savoyard abbey whose abbot held the relevant feudal relationship.
Sigomon established the La Forest de Lucey branch. His son Guillaume, also a knight, issued acts from the castle’s round tower in 1269, 1270, and 1280. On 21 October 1291, Guillaume received the homage of his vassals in the castle orchard. On 30 July 1296, he made his will in the great hall and left his estate to his nephew Jacques, or Jacquemet, de Chevelu.
The Chevelu and Mareste Families
The Chevelu family then succeeded the La Forest de Lucey family at the castle. The land remained with the Chevelus for about a century. Count Amadeus VIII of Savoy formally granted it to Louis de Chevelu in 1392, and Louis I of Savoy confirmed the grant in 1438.
Louis de Chevelu was an intimate friend and adviser of Amadeus VIII. During the first half of the fifteenth century, he enlarged and embellished the castle. In 1439, Duke Louis authorized him to levy 25 men from his fief of Chanaz for the work. The male line of the Chevelu family ended during the fifteenth century. In 1466, François de Chevelu arranged the marriage of his daughter Guillemette to François de Mareste. In 1513, Claudine de Chevelu left all her property to her nephew Claude de Mareste, who became lord of Lucey and Chevelu.
In 1533, Charles III of Savoy sold the fief of Lucey to another Claude de Mareste. The fief then included the parishes of Billième, Chanaz, Conjux, Jongieux, and Loisieux. In 1563, Duke Emmanuel-Philibert of Savoy made Claude de Mareste Baron of Lucey. Claude had served as bailiff of the Bugey, a high-ranking administrative and judicial official, as well as the duke’s counsellor and household steward.
Jean de Mareste, Baron of Chevelu and Lucey, acquired the fief of Centagnieu from the duke in 1579. His daughter Isabeau married Jean de Seyssel in 1615, and their marriage was celebrated at Château de Lucey in festivities attended by the regional nobility.
Louis de Mareste, Baron of Lucey and Chevelu and Count of Châteaufort, received the title Marquis of Lucey through letters patent from Charles-Emmanuel II of Savoy in 1654. In 1675, his son Claude de Mareste, knight of Lucey and Baron of Conjux, travelled to Turin to swear allegiance to Victor-Amadeus II of Savoy. Joseph de Mareste lived at the castle in 1708 and was identified in 1716 as Marquis of Lucey, Count of Châteaufort, and lord of Chanaz and Billième, among other places. His son Louis de Mareste, who inherited the marquisate, resided there in 1740.
Revolution and Nineteenth-Century Transformation
During the French Revolution, an order issued by the representative Albitte on 27 January 1794 directed that the castle be dismantled. On 31 March 1794, Maxime Sevez, acting for the national agent of the Chambéry district, instructed the municipality to requisition workers for the demolition. The work severely mutilated the medieval building, including the upper parts of its two towers.
The last Marquise of Lucey transferred her property to Colonel Carron, Count of Grésy-sur-Aix, in 1812. He sold the land and castle to the property dealer Félix Cottarel in 1816 or 1817, and Cottarel sold them the following year to General Benoît de Boigne. Born Benoît Leborgne, de Boigne had pursued a military career in India and commanded an army of up to 30,000 men before acquiring the estate.
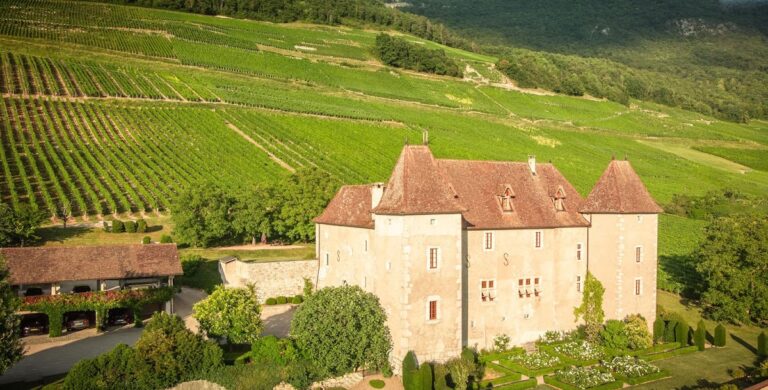
De Boigne held the castle until his death in 1830, although Adèle d’Osmond, his new love, never agreed to live there. His grandson, Colonel Ernest de Boigne, later carried out works that reshaped the building. Around 1920, a descendant of the general sold the property to Jean-Baptiste Morel, an industrialist from Isère and an archaeologist. It subsequently passed to Morel’s daughter, Madame de Camaret, and remains with her descendants. The former seigneurial residence is now part of a wine-producing estate.
Remains
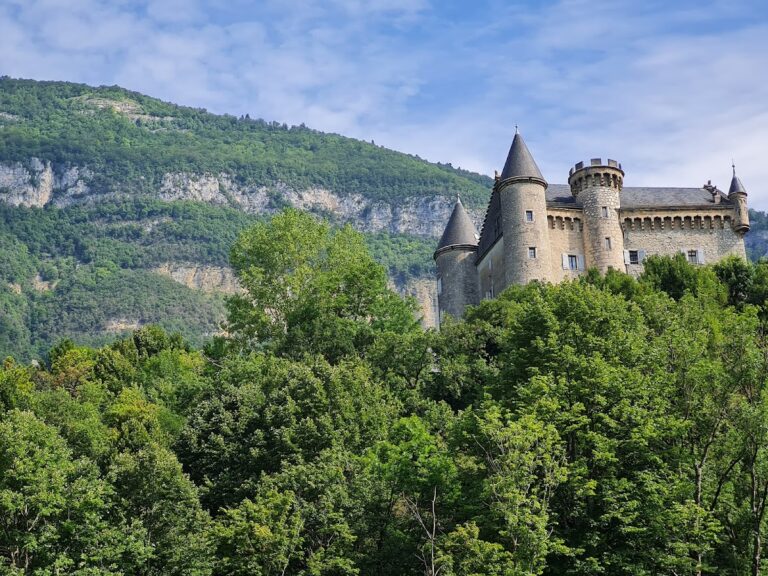
Château de Lucey occupies a height above the village, facing the church and overlooking the plain through which the Rhône flows. Its position lies on the edge of the Savoyard Petit Bugey, a historical subregion of Savoy around the Rhône near Lucey. The present building combines surviving medieval fabric with substantial nineteenth-century alterations made after the Revolutionary dismantling.
Medieval Fabric and Later Alterations
The castle began as a thirteenth-century strong house, a fortified residence smaller and generally less elaborate than a major castle. Its medieval form included two towers, one of which had a round plan and served as the setting for Guillaume de La Forest de Lucey’s acts. The surviving medieval portion is a small section of the south façade, while the upper parts of the towers were removed during the Revolutionary destruction.
During the first half of the nineteenth century, the upper parts of the building were substantially remodeled. Colonel Ernest de Boigne added a modern avant-corps, a section projecting from the main façade, in a Renaissance style associated with the revival of classical forms. A shield bearing his arms was placed above the entrance door. Interior rooms retain seventeenth-century mural paintings, linking the altered residence with the period of the Mareste marquisate.
Waterworks and Archaeological Finds
A cascade near the entrance porch formed part of the castle’s defenses. It was later adapted to drive several mills, connecting the water feature with the productive landscape that belonged to the territory of Lucey.
Objects found at the castle include a third-century altar dedicated to Mithra, a deity associated with the Roman mystery cult of Mithraism. They also include a fragment of the funerary plaque of Q. Carminius Bellicus and a Gallo-Roman weight, meaning an object from the culture of Roman Gaul, fitted with an iron ring sealed with lead and bearing a dedication to Mercury, the Roman god especially associated with commerce, travel, and communication. These objects were classified on 1 March 1941.