Château d’Aubiry: An Eclectic Neo-Baroque Residence in France


Site at a Glance
- Rating
- 4.2
- Popularity
- Low
- Country
- France
- Primary era
- Modern
- Eras represented
- Modern
- Civilizations
- French
- Site type
- Domestic
- Remains
- Castle
On this page8 sections
History
Château d’Aubiry is a château in France, east of Céret near Saint-Jean-Pla-de-Corts, commissioned by the industrialist Pierre Bardou-Job as a residence for his son Justin. Planned in the late nineteenth century in an eclectic neo-Baroque style with abundant Art Nouveau decoration, it was built from 1893 to 1904. Bardou-Job, who had made his fortune through the manufacture and sale of rolling paper, intended to provide a château for each of his three children. The final specifications were prepared on 16 December 1892 by Viggo Dorph-Petersen, a Danish architect active in the Pyrénées-Orientales.
Construction and family residence
Pierre Bardou-Job died suddenly in 1892, immediately before construction began, and therefore never saw the completed residence. The Bardou-Job family lived at Château d’Aubiry for a period after its completion. They later decided to sell the estate, which has belonged since 1973 to the De Pra family, industrialists from eastern France.
Protection and recent changes
An order dated 19 January 2006 listed Château d’Aubiry as a French historic monument. The protected estate includes the château, chapel, greenhouses, gardener’s house, terraces, park, buildings within the enclosure, enclosure wall, entrance portal, main avenue, gatekeeper’s house, and Sainte-Marguerite Oratory. The protection also covers the façades and roofs of the wine-cellar buildings, the associated housing, and the relevant estate plots.
The château’s connection with local wine production changed after the Céret and Le Boulou wine cooperatives merged in 2003, when harvests ceased to be delivered to the estate’s wine cellar. A sales facility for the Vignerons du Vallespir opened opposite the château in 2008 and closed permanently in 2017.
In 2021, the municipality of Céret signed an eighteen-year emphyteutic lease with the owners. This type of long-term lease grants extensive rights of use in exchange for maintaining or improving a property. Infrastructure works followed, including water, electricity, lighting, a transformer, and wastewater connections, although a related permit application was refused. Demolition and redevelopment work began in late 2021 and early 2022 without the required permits. In May 2022, 35 metres of the eastern enclosure wall were demolished despite the permit refusal, and part of the château’s esplanade wall was also destroyed.
The estate later served as a temporary cultural-event venue. The Les Déferlantes Sud de France festival used the château and park in July 2022, but serious problems involving access, parking, and shuttle arrangements led to its relocation to Perpignan for the following edition. From November 2024 to February 2025, the château hosted a temporary Chinese-culture theme park. More than 2,200 lanterns and decorative elements were subsequently seized and auctioned because of the service provider’s unpaid debts.
Remains
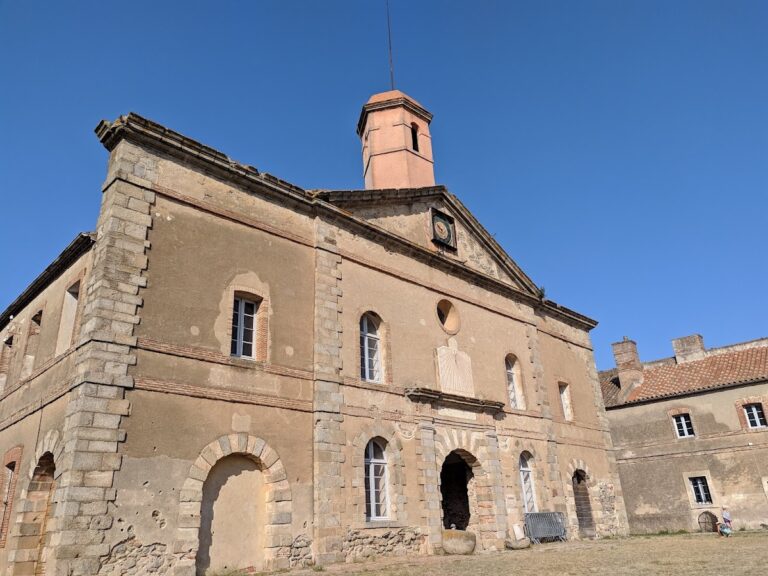
Château d’Aubiry occupies an approximately five-hectare park east of Céret. The estate is arranged around a four-storey rectangular main building with richly finished façades and about 2,500 square metres of living space. Its design combines elaborate neo-Baroque forms with flowing Art Nouveau ornament, a movement characterized by stylized natural shapes and integrated decoration. English-style landscape gardens, terraces, and greenhouses form part of the wider grounds.
Buildings and estate enclosure
Main château and associated residences
The complex includes the principal château, a chapel, a gardener’s house, a manager’s residence, a gatekeeper’s house, and an oratory dedicated to Sainte-Marguerite. These buildings belong to an estate enclosed by a stone wall, with an entrance portal and a main avenue defining the approach and boundary. The château complex has been restored, while the eastern enclosure lost a 35-metre section in May 2022. Part of the esplanade wall was destroyed during the same intervention.
Wine cellar and agricultural buildings
A large wine cellar forms part of the estate’s agricultural complex. Its façades and roofs, together with the corresponding housing, fall within the protected historic-monument area. The cellar’s earlier role in receiving local cooperative harvests ended after the 2003 merger of the Céret and Le Boulou wine cooperatives.
Greenhouses
The estate’s greenhouses were built in 1907 by the Guillot-Pelletier fils and Jouffray establishments of Orléans. Their construction is sometimes attributed to Gustave Eiffel, but that attribution is incorrect. They stand within the landscaped grounds alongside the château and its other estate buildings.
Nearby sites