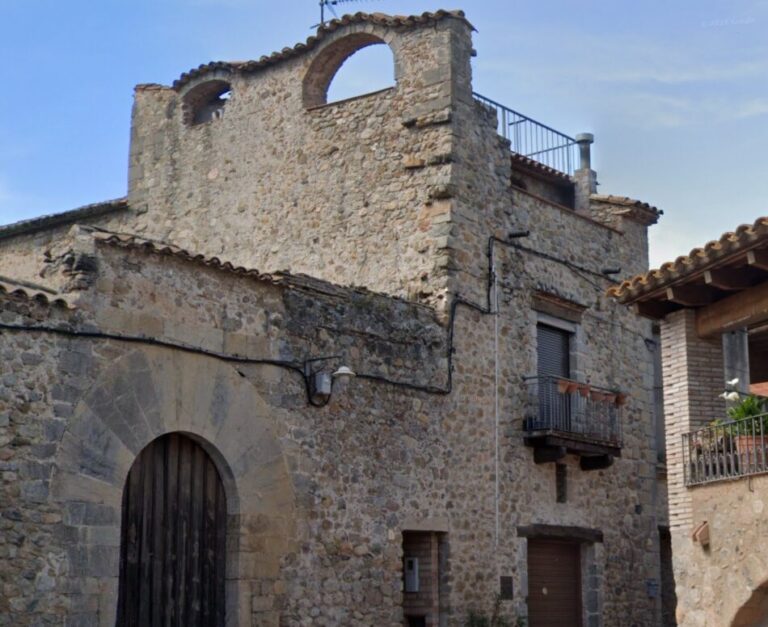
Castell de Cabrera: A Medieval Fortress in Spain

Site at a Glance
- Rating
- 4.6
- Popularity
- Very Low
- Country
- Spain
- Primary era
- Medieval
- Eras represented
- Medieval
- Civilizations
- Crown of Aragon
- Site type
- Military
- Remains
- Castle
On this page14 sections
History
Castell de Cabrera is a medieval fortress in Spain, built in the northeastern Catalan territories of the former County of Besalú. Its surviving masonry appears to date from the tenth or eleventh century and is associated with vernacular Romanesque construction. Occupying the summit of the Roca de Cabrera, the castle controlled a mountain site near Maçanet de Cabrenys and remained connected to the feudal lordships of Cabrenys for centuries.
Origins and feudal rule
The Roca de Cabrera first appears in 1003 as a boundary marker for lands held in the area by the Monastery of Sant Pere de Camprodon. An older claim that the Templars built the castle is an erroneous antiquarian interpretation. A castle on the rock is securely known by the final decades of the eleventh century, and its first recorded feudal oath was sworn after 1070 to Bernat II, Count of Besalú. Guillem Bernat, son of Arsendis, pledged allegiance for Castell de Cabrera, its territory, and other regional castles, including Serrallonga, also called Cabrenys.
During the thirteenth century, Castell de Cabrera, its territory, and Maçanet belonged to the Hortal family, later known as Cabrera. They held the lands from the Serrallonga family, lords of the Barony of Cabrenys. In 1221, Beatriu d’Hortal made a testamentary provision for her husband, Pere d’Orriols. Around 1260, Mascarós d’Hortal was lord of the castle. In 1271 he sought the bishop of Girona’s permission to build the Sanctuary of Les Salines, which he and his wife, Ermessenda de Cabrera, endowed with mountain property in 1275. His successor used the names Arnau de Cabrera and Arnau de Maçanet, suggesting that Maçanet had become the family’s preferred residence.
War and rebuilding
In 1288, during Jaume II of Mallorca’s invasion of the Empordà shortly after the Aragonese Crusade, French forces captured and looted the castle. The Barony of Cabrenys, with possessions on both sides of the Salines mountain, passed to the Rocabertí family in 1313 when Beatriu de Serrallonga married the viscount Dalmau VII of Rocabertí.
After Arnau de Cabrera died in 1328, his brother Simó de Cabrera inherited his holdings and sold direct possession of Castell de Cabrera and Maçanet to Beatriu de Serrallonga in 1330. She ordered the fortress walls and roofs rebuilt in 1337, probably because of damage caused by the French attack. Men from Maçanet formed the garrison. After Beatriu died in 1344, her domains passed to her young son, Guillem Galceran de Rocabertí, who died around 1385. He acquired full jurisdiction over Maçanet from the king in 1357 and had the castle walls repaired in 1365. His succession established the secondary Rocabertí de Cabrenys line, which held the barony until 1589.
A legacy made in 1420 by Joana d’Avinyó, lady of Les Illes, supported the castle chapel dedicated to Saint Michael. During the Catalan Civil War, a conflict over the Catalan succession and political authority, French forces occupied the castle again in 1462. They installed fifteen men under Captain Martin Durcayo. In 1468, Joan de Lorena, lieutenant of Catalonia, confiscated the barony from Dalmau de Rocabertí de Cabrenys because he supported Joan II, granting it to Arnau de Foixà. The Rocabertí recovered the barony after the war, and in 1497 Pere de Rocabertí maintained a small garrison at the castle under Jaume Olivet, its castellan, the official responsible for administering the fortress.
Abandonment and later ownership
From the end of the fifteenth century, Castell de Cabrera lost its military function and was abandoned. The castle was already in ruins by the seventeenth century, when its remains later sheltered bandits and deserters. At the beginning of the twentieth century, a livestock shelter stood among the ruins.
In 1589, the Barony of Cabrenys passed by marriage to the Peguera family, although its jurisdiction appears to have reverted to the king by at least 1588. The barony belonged to the Sorribes family in 1624 and passed to the Ros family in 1644. In 1689, Francesc de Ros and his wife, Josepa de Sorribes, sold Maçanet de Cabrenys and its territory to the Monastery of Sant Daniel of Girona. The monastery retained them until the abolition of the Ancien Régime, the former system of hereditary and feudal privileges. During the nineteenth-century disentailment of ecclesiastical property, the castle became privately owned and passed to Mas Vinyes of Maçanet.
Castell de Cabrera received protection under Spanish historical-heritage provisions introduced in 1949 and confirmed in 1988. Under the 1993 Catalan Cultural Heritage Act, it is classified as a Cultural Asset of National Interest as a historic monument.
Legends and literary memory
Local traditions have given the ruined castle several supernatural explanations. One legend says that two impoverished but ambitious Moorish brothers built it with the Devil’s help. The rounded, flat stones supposedly scattered by the Devil are nummulite fossils, coin-shaped remains of marine organisms whose appearance helped sustain the story. Joan Amades, a Catalan folklorist who recorded popular traditions, wrote down this legend in 1917 from an informant from Roussillon.
Another tradition attributes the castle’s destruction and the origin of Maçanet de Cabrenys to the giant Rotllà. According to the story, he threw his iron club from the Castle of Cabrenys; it struck the rock, destroyed the fortress, and landed where the town’s main square now stands. A further tradition says that witches flew from La Vajol to Ceret on Fridays, passing over Castell de Cabrera. The site also inspired Carles Bosch de la Trinxeria’s 1884 poem La mort tràgica y sorprenent de Mossèn Pere Roquer, rector del poble de Cabrera.
Remains
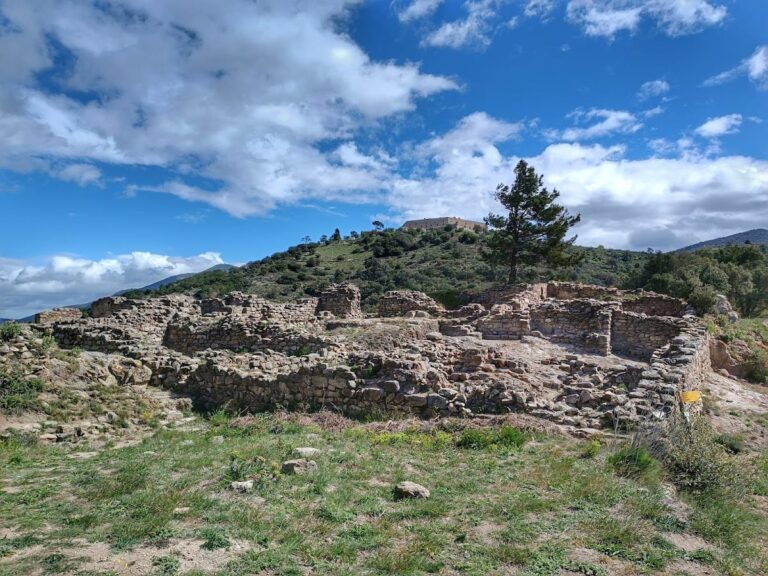
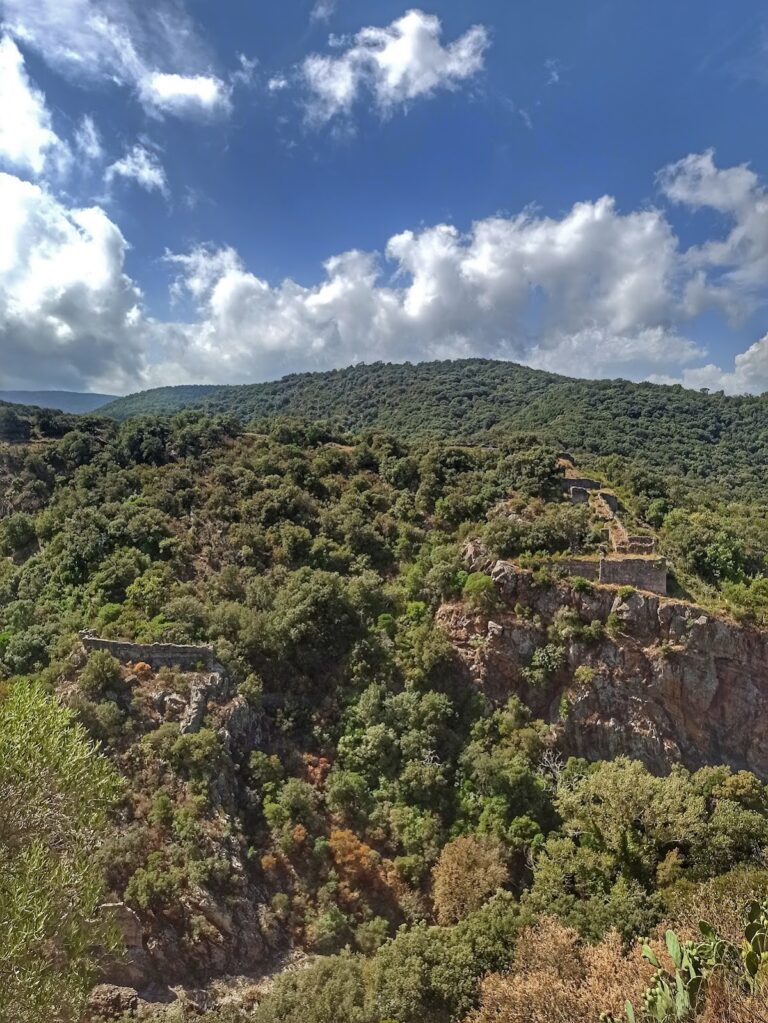
The ruins occupy the summit of the conical granite Roca de Cabrera, approximately 852.4 metres above sea level. The small castle covered the whole summit and followed its irregular terrain in a roughly rectangular plan of about 290 square metres. Access was possible from the north, while precipices bordered the other sides, including a southern drop of approximately 65 metres. Built mainly from local granite, the walls use rough stones set in irregular, slightly inclined courses and bonded with lime mortar. Some areas contain smaller, more regularly cut blocks in even courses, probably belonging to later repairs or alterations.
Outer defenses
Walls and entrance
The exterior wall had a perimeter of about 75 metres and enclosed two principal compounds. The northern wall, the most exposed side, measures approximately 19 metres in length and 2 metres in thickness; it survives to about 2.5 metres high. At the eastern end, the wall turns to protect the entrance, whose opening is approximately 1.8 metres wide. Traces about 10 metres southeast of the eastern wall may represent a third fortified enclosure or an outer parapet.
Eastern and western walls
The eastern wall is approximately 16 metres long and survives to around 3 metres high. Its coursed stonework ends above a narrow rocky outcrop with a projecting spur that probably served as a lookout. The western wall, about 10 metres long, survives only at foundation level, while very little of the southern wall remains.
Southwestern tower and cistern
A roughly quadrangular tower stood at the southwest corner of the outer wall. It contained the castle’s cistern and survives to approximately 4.5 metres high, although its foundations begin lower down on the cliff. The cistern held about 18,000 litres of water and retains its plaster coating and the springing of its vaulted roof. The southeast corner of the tower was once coated with mortar or render and was damaged by lightning.
Interior compounds
Lower compound
The interior was divided into two compounds at different levels, partly by flattening the natural relief of the summit. The lower compound occupied the eastern side. It was narrow and elongated and contained the fortress’s northern entrance. This area probably housed the guardroom. A separating wall survives only in scant fragments, and a small doorway at the southwest corner linked the lower compound with the upper one through a stairway cut into the rock.
Upper compound and keep
The upper compound was larger and slightly rectangular. It contained the keep, the chapel, and other rooms. The keep, the castle’s principal fortified tower, measured approximately 4.30 by 3.60 metres externally. Attached to and reinforcing the northern wall, it occupied the highest point of the fortress.
Western rooms and chapel
Three rooms appear to have been attached to the western wall, although scarcely more than their foundations survive. The chapel may have occupied one of these rooms if it was not located within the keep. The surviving ruins do not preserve identifiable chapel remains, while the chapel’s dedication to Saint Michael is known from the castle’s historical record.
Nearby sites