Château de Béthune: A Medieval Castle Transformed into a Renaissance Château


Site at a Glance
- Rating
- 4.3
- Popularity
- Very Low
- Country
- France
- Primary era
- Medieval
- Eras represented
- Medieval, Early Modern
- Civilizations
- French
- Site type
- Domestic
- Remains
- Castle
On this page14 sections
History
Château de Béthune is a historic castle in La Chapelle-d’Angillon, France, built and transformed by successive French noble families from the medieval period through the Renaissance. Standing in Berry, a historic region of central France, it is associated with the Loire châteaux and lies on the historic Jacques Cœur route.
Origins and medieval fortification
The origins of La Chapelle-d’Angillon are traditionally connected with Jacques de Saxeau, a Greek hermit who settled beside the Petite Sauldre in the ninth century and built a chapel. A settlement grew around this religious foundation. In 950, an ancestor of Gilon de Seuly, also known as Sully, is said to have taken control of the territory around La Chapelle-d’Angillon, Sully-sur-Loire, and Les Aix-d’Angillon. The settlement was recorded as a castrum, or fortified place, in 1160, while its name developed from a phrase meaning “chapel of Lord Gilon.”
Gilon de Seuly probably commissioned the principal fortified tower beside the chapel at the end of the eleventh century. Another tradition attributes its construction to the early twelfth century, under his son-in-law and successor Guillaume de Sully, son of Count Stephen II of Blois. The Sully family retained the fortified site until the early fifteenth century.
Transfer to the Albret and Cleves families
In 1401, Marie, daughter of Louis de Sully and widow of Guy VI de La Trémoille, married Charles I d’Albret, Constable of France and Count of Nevers. Through this marriage, the estate passed into the Albret family. From 1464, Marie d’Albret, who was married to Charles I of Nevers, used the castle as her widow’s residence and probably began modernizing the medieval complex around 1470.
The estate later passed to the House of Cleves through the marriage of Marie’s niece Elisabeth to John I of Cleves-Mark. Marie d’Albret, wife of Charles of Cleves, lived at the château after her husband’s death in 1521 and raised their son François I there. Between 1528 and 1545, she commissioned an open Renaissance gallery along the courtyard side of the west wing. This work completed the complex’s transformation from a fortified medieval residence into a château.
The Béthune estate
Henriette de Cleves, who married Luigi Gonzaga in 1566, sold the estate in August 1605 to Maximilien de Béthune, Duke of Sully and a leading minister and adviser of King Henry IV of France. He created the park and artificial lake and gave the estate its present form and current name. He also dammed the Petite Sauldre beside the château, added a broad terrace along the east wing, and enclosed a park measuring 230 arpents, a historical and variable French unit of land, with a wall.
On 6 May 1651, Maximilien’s son François received King Louis XIV at the château during the king’s journey to Bourges. Béthune’s descendants remained owners until the French Revolution. François Dumont de La Charnage acquired the château in 1808, and the estate later passed to the Chevalier d’Almont family, who undertook an initial repair campaign in 1875.
War damage and restoration
German bombing on 18 June 1940 severely damaged the château during the Second World War. The roofs suffered extensive damage, masonry cracked, and parts of the interiors were affected. Emergency repairs were carried out without sufficient regard for the historic fabric. After the war, the unused château was abandoned and gradually deteriorated.
Diplomat Henri Coursier acquired the deteriorated buildings in 1961 and restored them. His daughter Claude Coursier, later Countess of Ogny, opened the complex to visitors, and the château remains occupied and owned by the family. An outbuilding houses a small museum devoted to Alain-Fournier, the French writer born in La Chapelle-d’Angillon in 1886, whose novel Le Grand Meaulnes drew on memories of his childhood. The château also contains a permanent exhibition on nineteenth-century Albania, including objects connected with the friendship between the present owners and the family of the former Albanian royal house.
Parts of the château received protection under France’s monument historique system, the country’s principal legal framework for historic buildings and sites, in 1926. All the château buildings were entered on the national register in June 1963, and their façades and roofs received the stronger classified status in May 1984.
Remains
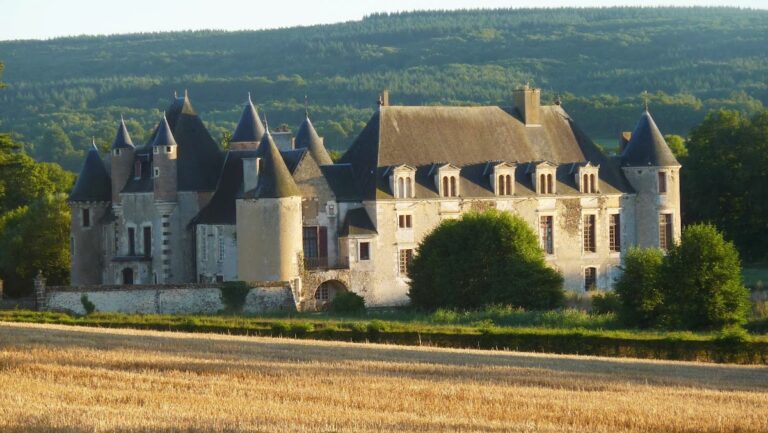
Château de Béthune has a trapezoidal plan, with three wings enclosing a courtyard. A low wall decorated with putti, childlike figures used as decorative motifs in European art, closes the south side. Buildings formerly stood along this side against a defensive wall. Dry moats extend before the north, west, and south sides. The structures are built of rubble masonry or brick and are covered by slate roofs. Three of the four corners are marked by round towers with conical roofs.
Fortified enclosure
The southeast donjon
The oldest surviving part is the square donjon, a fortified principal tower that combined defensive, residential, and administrative functions. Also called the Béthune Tower, it predates Maximilien de Béthune and was built in the eleventh or early twelfth century. Its base measures approximately 10.70 metres on each side, while the walls are about 2.40 metres thick. The tower has dressed-stone quoins, a tall hipped roof with a broken slope, and five storeys. Each storey contains a single room approximately six metres square, and stairs run within the thickness of the walls. The uppermost storey was added later than the others. A stair tower at the northwest corner, facing the courtyard, belongs to the fifteenth-century modernization. Many medieval architectural elements were lost during those alterations.
Walls and corner towers
The exterior walls of the wings and the three surviving round corner towers date in origin to the thirteenth century. These walls formerly constituted the medieval castle’s curtain wall, the defensive enclosure joining the towers. Their surviving relationship with the wings preserves the outline of the earlier fortified complex, although later residential and Renaissance work altered the buildings within it.
The northern gatehouse
A substantial gatehouse occupies the centre of the north side. Built in the second half of the fifteenth century, it has two large round towers and a segmental-arched entrance. A stone bridge crosses the dry moat to reach it, replacing an earlier drawbridge. Recesses for the drawbridge’s lifting beams remain visible in the masonry. Beside the tall double-leaf gate is a narrower wicket gate. The gatehouse towers were formerly cut down to the level of the curtain wall so that a continuous upper storey could be added. This storey is reached by a narrow stair tower on the courtyard side, entered through a keel-arched doorway.
Residential and courtyard buildings
The north wing and chapel
The residential north wing extends for approximately 40 metres beside the donjon and includes the château chapel. On the ground floor, the large room known as the guards’ hall and the former kitchen both have vaulted ceilings. Residential rooms occupied the upper floor, reached by two spiral staircases. One staircase lies in a square stair tower on the courtyard side, while the other is contained in a round tower projecting from the east exterior façade.
The chapel contains a valuable wooden coffered ceiling bearing Marie d’Albret’s monogram. This ceiling was not part of the chapel’s original Renaissance furnishings. It was formerly installed in the residential wing before being placed in the chapel.
The Renaissance gallery
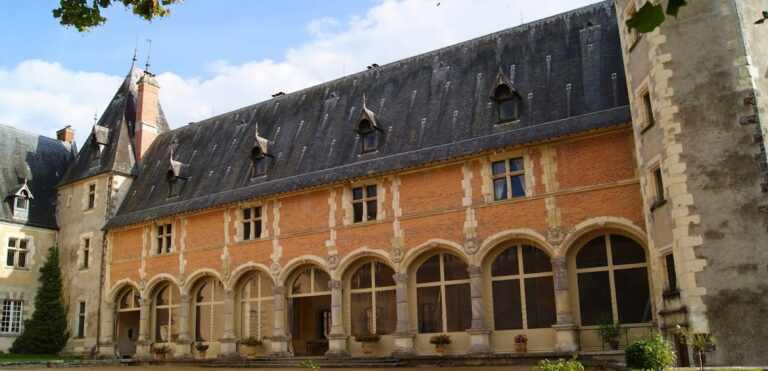
Former service buildings border the west side of the courtyard. Their most prominent feature is a long Renaissance gallery influenced by Italian models. Built during the first half of the sixteenth century for Jeu de Paume, an early form of tennis first played by striking a ball with the hand and later with a racket, the gallery has a seven-arch arcade. Most of the arcade is reconstructed; the two northernmost arches and their supporting columns are original. The columns consist of two bulbous elements set one above the other and carry elaborately sculpted capitals. This column design is described as unique in France.
Terrace, park, and lake
A large terrace dating from the seventeenth century extends for approximately 80 metres along the east side of the château and faces the château pond. The estate also includes a park and an artificial lake formed by damming the Petite Sauldre. The river runs along the château’s left bank and feeds the large pond, linking the waterworks to the landscape created under Maximilien de Béthune.
Nearby sites