Château de Bosmelet: A Louis XIII Residence in France


Site at a Glance
- Rating
- 4.3
- Popularity
- Low
- Country
- France
- Primary era
- Early Modern
- External website
- Open
- Eras represented
- Medieval, Early Modern, Modern
- Civilizations
- French, German
- Site type
- Domestic
- Remains
- Castle
On this page16 sections
History
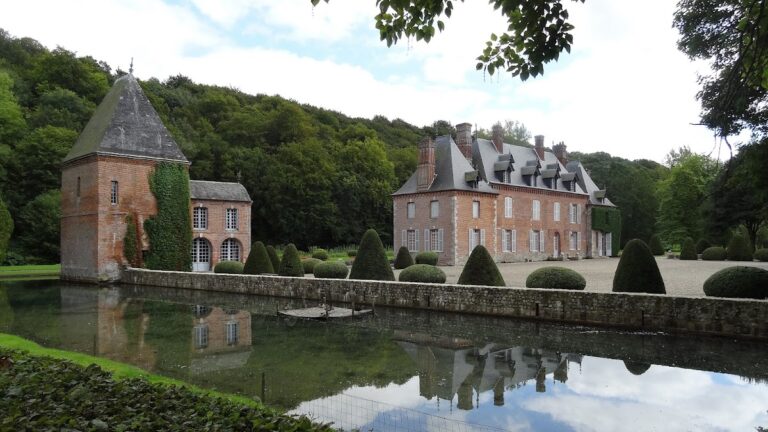
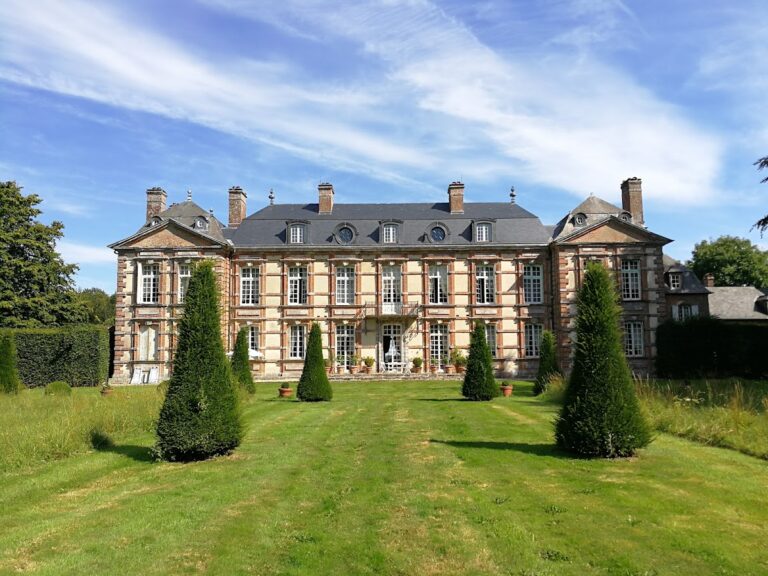
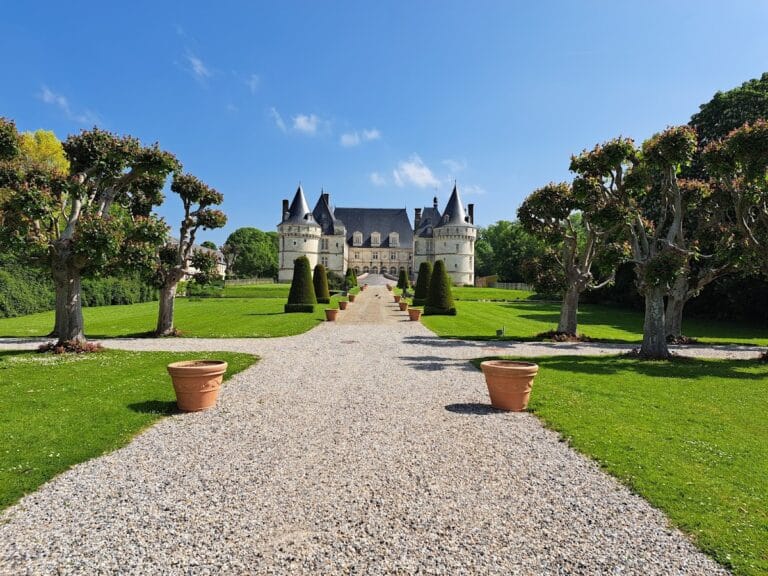
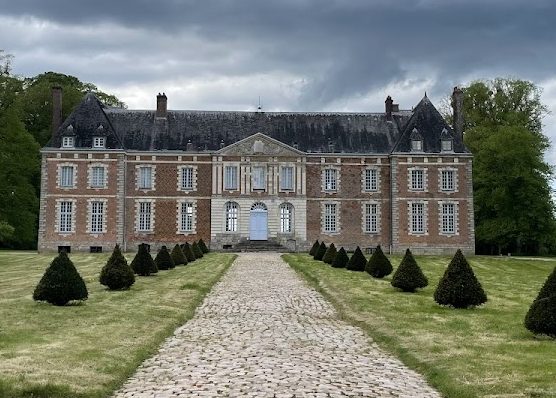
Château de Bosmelet is a large early Baroque and classical Louis XIII residence in France, built in 1632 by Jean Beuzelin on the ruins of a fortified medieval château. The Louis XIII style, an early seventeenth-century French architectural tradition, is expressed here through dark red brick, pale stone, steep roofs, projecting sections, and restrained classical decoration.
Medieval Fief and the Beuzelin Residence
During the Hundred Years’ War, the long conflict between England and France, the fief of Bosmelet passed to John Fastolf. An English military commander and sergeant general appointed by Henry V to govern Normandy, Fastolf later gave a substantial part of his French possessions to William Waynflete, Bishop of Winchester, for the foundation of Magdalen College, Oxford.
The medieval fortress was replaced by the present residence under Jean Beuzelin, whose family used the building to express its rise in social standing. Jean, born in 1602 to Gilles Beuzelin and Marie Puchot, inherited the fief through his mother. Her father had been lord of La Pommeraye. Jean’s son, also named Jean Beuzelin, became president of the Parliament of Normandy and married Renée Bouthillier de Chavigny in 1661.
The Caumont Inheritance and Formal Garden
The family’s position was strengthened through Anne-Marie Beuzelin de Bosmelet, born in 1668. Her marriage transferred the château to Henri-Jacques Nompart de Caumont, Duke of La Force and governor of Normandy. He descended from François de Caumont, who was killed during the Saint Bartholomew’s Day Massacre of 1572. Louis XIV personally signed the couple’s marriage contract in 1698.
The château entered its period of greatest splendour under the duke and duchess. In 1715 they commissioned Colinet, formerly a leading gardener under André Le Nôtre at Versailles, to design a formal French garden. Two plans were prepared, and the park’s central structure still follows this arrangement. The duke died in 1726 before the proposed transformation and enlargement of the château into a monumental white-stone residence could be completed.
The duchess died in 1752 without direct descendants. The property then passed by inheritance to her cousin Antoine Augustin Thomas du Fossé, who was married to Catherine Lemaître de Sacy.
Jansenism and Survival through Political Upheaval
The du Fossé family became closely associated with Jansenism, a rigorist Catholic movement linked to Port-Royal. Conflicts between its followers, the monarchy, and church authorities led to censorship, exile, and imprisonment. Pierre Thomas du Fossé worked with Lemaître de Sacy on the Port-Royal translation of the Bible and completed its drafting after his colleague died. The château still holds books connected with this religious affiliation. Under Louis XV, members of the family faced persecution, with some exiled to Holland and others imprisoned.
Château de Bosmelet escaped destruction during the French Revolution. The baroness Thomas du Fossé de Bosmelet had gained local support by helping the Rouen physician Antoine Louis Blanche with smallpox vaccination. She remained in France and concealed the royalist meaning of wallpaper symbols in one room, describing them instead as an image of France congratulating the newly formed American states.
The property was also spared during the Franco-Prussian War of 1870, a conflict between France and Prussia that led to the collapse of the French Second Empire. Baron Pierre de Bosmelet fought in the Bavarian army after his wife encouraged him to oppose service under Emperor Napoleon III.
War, V1 Installation, and Restoration
During the Second World War, Henriette Soyer de Bosmelet stayed at the château while her son Pierre was mobilized in the Colonial Infantry and her English daughter-in-law Diana followed the exodus. Henriette hid the estate’s manuscripts and paintings, preserving them during the conflict. German forces arrested her and sentenced her to two months in prison.
The German army used the park to construct a major V1 launching installation. The V1 was a German pilotless flying bomb used especially against London. About 2,000 forced labourers from France, the Netherlands, and Belgium worked on the project, which was intended to support attacks on the British capital.
In spring 1943, Resistance officer Colonel Michel Hollard surveyed six launching sites within 12 kilometres of Bosmelet while working for the Agir network. Disguised as a labourer, he mapped the installations with a compass and pedometer and inferred from the directions of the launch ramps that London was the intended target. His plans and sketches of a V1 helped the Allies identify the German strategy and attack the missile-production centre and launching sites.
Hollard was later arrested, tortured, and imprisoned in a concentration camp, from which he returned after the war. The Bosmelet site was bombed twenty-eight times, and more than 200 bombs fell there. Two struck the château and severely damaged the park, while the launching ramp did not enter service.
The château entered the supplementary inventory of historic monuments in 1931. Its façades and roofs received classification as historic monuments in 1946, and protection was extended in 1994 to specified façades, roofs, walls, gates, basins, the sunken boundary ditch, and the water feature, together with parts of the courts, gardens, and outbuildings.
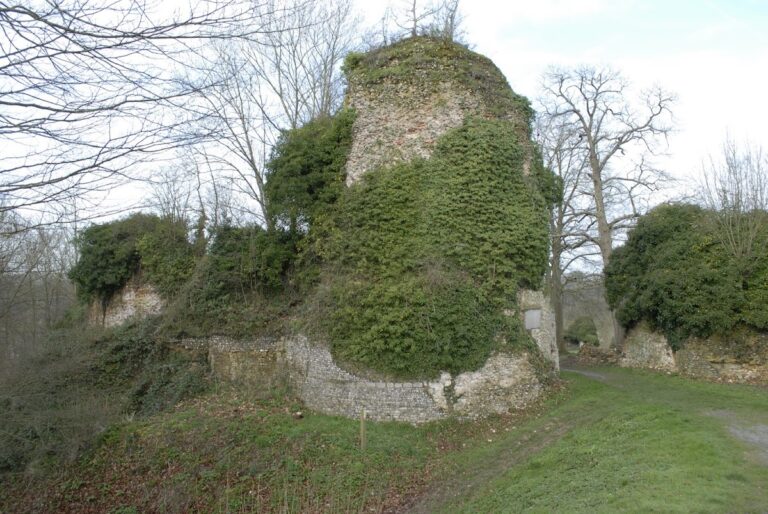
Renovation began in 1948, when the remains of the medieval fortress were identified in the cellars. Roof restoration started in 1957 but was interrupted for almost twelve years by insufficient funds. The chapel was rehabilitated, the façades were restored identically, and damaged roof sections were rebuilt between October 1966 and February 1967.
Later Restoration and Cultural Use
Diana de Bosmelet worked for many years to restore the estate, with support from the English racing sailor and naval architect Uffa Fox. In the 1970s she opened the reconstructed château to visitors. After her death in 1987, her son Robert Soyer Thomas de Bosmelet and his wife Laurence continued the work, renovating the entire ground floor and orangery and creating the Arc-en-ciel kitchen garden.
After Robert Soyer de Bosmelet died in 2012, the château was sold for the first time in its history. In spring 2016, stage director, novelist, and visual artist Alain Germain became its owner. He installed part of his performing-arts collection and the archives of his theatre company there, including posters, photographs, and original musical scores. The estate is now devoted to contemporary art and cultural activity.
Remains
Château de Bosmelet combines a two-storey brick-and-stone residence with gardens, courts, service buildings, and surviving traces of the medieval and wartime installations that shaped the estate. Its main axis runs through the formal park, while the château and its associated buildings retain the layered arrangement created by successive owners.
The Residence and Service Buildings
Main Château
The main building is constructed in dark red brick with light sandstone used at the corners, around the portal, and around the windows. Projecting corner sections and a tall roof give the residence its substantial profile. Several triangular gables and lunettes rise above the eaves, visually joining the roof to the main body of the building; some contain centrally placed round windows. Sculptural decoration is concentrated on the projecting central section. The cellars contain foundations belonging to the earlier fortified château.
Chapel, Orangery, and Dovecote
The estate includes a separately standing eighteenth-century chapel and an orangery dating from the end of the sixteenth century. The orangery later served as the priest’s residence. A large oval dovecote and extensive stables complete the group of subsidiary buildings, with the stables designed to accommodate up to 99 horses.
Formal Park and Enclosed Gardens
Central Axis and Garden Enclosures
The formal park is organized around a green avenue more than two kilometres long. A broad grass axis is bordered by two rows of lime trees, while the northern side has a double lime-tree avenue planted in 1718. Chestnut trees approximately 550 years old also stand in the park.
Two enclosed gardens frame the central axis symmetrically. The former kitchen garden lies to the west and the former farmyard to the east, with two facing eighteenth-century wrought-iron gates providing access to them. The kitchen garden contains a central basin and a 90-metre-long pergola formed from box and roses. Beside it, the Arc-en-ciel garden follows the sequence of rainbow colours. It received the gold medal at the Chelsea Flower Show in 2000 and is being redesigned.
Walls, Ditches, and Water Features
The grounds retain walls, gates, basins, and a water feature associated with the château, its courts, kitchen garden, and forecourts. They also contain a saut-de-loup, a sunken ditch used as a boundary or defensive landscape feature while keeping the view open.
Wartime and Contemporary Features
V1 Launching Installation
The park preserves the bunker, blockhouse, tracks, and other remains of the Second World War V1 launching installation. A military-archaeology renewal programme begun in 2016 has made these remains available for discovery as part of the estate’s historical interpretation.
Bridge-Sculpture and Collections
Since 2017, a suspended bridge-sculpture designed by Taiwanese architect Xuan-Cheng Chen and realized by his practice, Archiblur Labs, has spanned the space between the first and second lime-tree avenues.
Alain Germain’s collection at the château includes paintings, drawings, and stage-costume models. The estate also preserves his theatre company’s archives, bringing together posters, photographs, and original musical scores within the historic setting.