Château de Polignac: A Medieval Fortified Castle in France


Site at a Glance
- Rating
- 4.6
- Popularity
- Medium
- Country
- France
- Primary era
- Medieval
- External website
- Open
- Eras represented
- Medieval, Early Modern
- Civilizations
- Unclassified
- Site type
- Military
- Remains
- Castle
On this page16 sections
History
Château de Polignac is a medieval fortified castle in France, near Le Puy-en-Velay in Haute-Loire. It stands on a volcanic basalt outcrop and was shaped by the hereditary viscounts of Polignac, whose title belonged to noble lords exercising authority over the surrounding territory. The castle appears in records around 929–935 under the name castrum quod vocatur Podianacus, while the hereditary viscounts of Polignac are known from the late ninth century.
Origins and the Viscounts of Polignac
The fortress occupied a strategic position between Anicium, the ancient name for Le Puy-en-Velay, and Ruessium, the ancient regional centre at Saint-Paulien. This location has been interpreted as evidence of earlier occupation. By at least the eleventh century, the hereditary viscounts of Velay owned the castle, had adopted Polignac as their family name, and used the fortress as their ordinary residence.
From the castle, the viscounts controlled routes leading west and north of Le Puy. The stronghold could accommodate about 800 soldiers as well as the vicomtal family and its servants. Although the Polignac lords were allied with the kings of France, they maintained an independent political character. They rebelled against the authority of Louis VI, king of France from 1108 to 1137, and later against Louis XI, who ruled from 1461 to 1483.
Religious Foundations and Medieval Expansion
The Saint-Andéol seigneurial chapel was part of the castle enclosure by 1075. It belonged to the Priory of Pébrac, a religious establishment governed by a prior and subordinate to a larger ecclesiastical institution. The priory had been founded around 1062. In 1128, Saint-Martin Church was attached to Saint-Andéol and became affiliated with Pébrac. In 1142, Bishop Humbert d’Albon of Le Puy gave both Saint-Andéol Chapel and Saint-Martin Church to the priory. These religious institutions retained the properties until the French Revolution.
The seigneurial residence was probably rebuilt in masonry during the twelfth century. At that time, the Polignac family was involved in a bitter dispute with the bishops of Le Puy over toll collection on the pilgrimage road to Notre-Dame du Puy-en-Velay. The residence was restored and enlarged in the late fifteenth or early sixteenth century, reflecting the continuing importance of the fortress as a noble household and administrative centre.
The Keep and the French Monarchy
The square keep was built by Randon Armand X, Viscount of Polignac from 1385 to 1421. Older records called it the “great tower,” and a Latin inscription at its northwestern corner associates the construction with the viscount. Its vaulting was repaired in 1565–1566 by Philiberte de Clermont, the dowager viscountess of Polignac and wife of François-Armand XVI.
On 17 July 1532, François I visited Château de Polignac with his entourage. François-Armand XVI met the king at Brioude with about 100 gentlemen. The king and the princes stayed in the masonry buildings, while the courtiers occupied a large timber-framed lodging erected for the visit. François I then gave the Polignac family the nickname “kings of the mountains.”
Wars of Religion and Abandonment
During the French Wars of Religion, a series of civil and religious conflicts in France during the second half of the sixteenth century, the Polignac family supported Henri III and later Henri IV. The fortress became a royalist stronghold against the League-controlled town of Le Puy. Its role contributed to the success of the royalist cause in the region.
A vaulted and painted chapel was built inside the enclosure during the seventeenth century. The viscounts abandoned the fortress during that century in favour of the Château de Lavoûte-Polignac. By the time of the French Revolution, Château de Polignac was already in ruins. After the Polignac family emigrated, the state sold the fortress as national property, and it was used as a source of building stone.
Rediscovery and Conservation
The second Duke of Polignac returned from emigration and bought the ruins in 1830. His family restored parts of the castle during the nineteenth century, including the wall-walk, gates, and keep. Prosper Mérimée, the first inspector of historic monuments, classified the site in 1840. The castle has remained protected as a French historic monument since that year.
The crowning of the keep, including its vault and projecting machicolations, was reconstructed between 1893 and 1897 from old engravings. Restoration continues under the Forteresse de Polignac Foundation. Since 2012, the site has been managed by the Forteresse Polignac Patrimoine association.
Remains
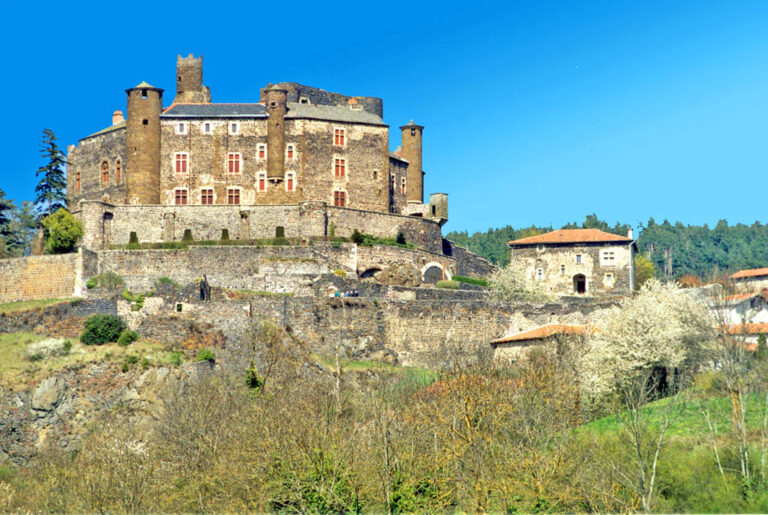
Château de Polignac occupies a roughly level basaltic butte, a fragment of an ancient volcanic lava flow. The summit measures about 120 by 90 metres, follows a broad northwest–southeast orientation, and stands at an altitude of 806 metres. Cliffs roughly 100 metres high dominate the Polignac valley and the Le Puy basin on most sides. The weaker northern approach was reinforced with three successive lines of ramparts.
Fortifications and Access
Enclosure and Ramparts
A crenellated enceinte, or enclosed fortified perimeter, surrounds the platform for approximately 806 metres. It incorporates towers and curtain walls, the sections of defensive wall placed between towers. The arrangement follows the natural form of the basalt summit while strengthening the northern side, where the steep cliffs provided less protection.
Gates and Approach
A single access route rises in a spiral from the east and was defended by six gates. The well-preserved fourth gate probably dates from the thirteenth century. Its passage retains the grooves for the original portcullis, a vertically moving fortified gate. The entrance formed part of a defensive sequence designed to control movement into the enclosure.
Keep and Interior Structures
Square Keep
The rectangular keep measures 16 by 13 metres and rises 32 metres above the precipice. A small attached tower contains a spiral staircase with 144 steps. A sloping glacis, or defensive surface intended to hinder attackers, surrounds the keep on all four sides. The entrance is low, narrow, and placed at ground level on the eastern side beneath a pointed arch. A narrow passage beside the rampart led to it and could be defended readily.
The entrance opens into a lower room covered by a new barrel vault, a ceiling formed by a continuous curved vault reconstructed from elements of the earlier structure. The room preserves the sculpted object known as the “Mask of Apollo,” probably a fountain mask. The upper part of the keep was arranged in three storeys. Each storey had windows of varying sizes and a stone fireplace, while the reconstructed crowning includes the vault and machicolations, projecting openings through which defenders could attack assailants below.
Residence and Service Buildings
The seigneurial residence, the vicomtal buildings, and the archive house survive as ruins within the fortified enclosure. Traces of a guardhouse and a windmill also remain. Together, these features show that the site contained both the fortified structures needed for defence and the buildings required by the ruling family and its household.
Chapels and Archaeological Finds
Religious Buildings
The Saint-Andéol Chapel stood within the castle enclosure and formed part of the religious foundation associated with the Priory of Pébrac. A separate vaulted and painted chapel was constructed inside the fortress during the seventeenth century, adding another worship space to the complex during its later period of occupation.
Excavated Objects and the Well
Excavations of the medieval seigneurial residence by the association Études et chantiers recovered ivory chess pieces, an arquebus, and belt elements decorated with copper. An arquebus was an early shoulder-fired gun used in Europe from the fifteenth century onward. The castle well was excavated in the nineteenth century by the archaeologist Auguste Aymard and was found to be 83.50 metres deep.