Château de Médavy: A Historic Château in Normandy, France


Site at a Glance
- Rating
- 4.6
- Popularity
- Low
- Country
- France
- Primary era
- Early Modern
- External website
- Open
- Eras represented
- Medieval, Early Modern
- Civilizations
- Duchy of Normandy, French
- Site type
- Domestic
- Remains
- Castle
On this page14 sections
History
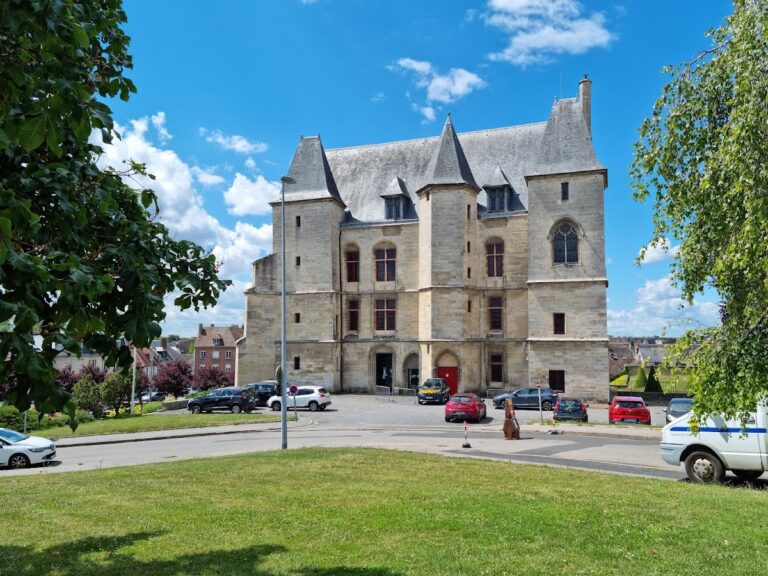
Château de Médavy is a historic château in Médavy, France, rebuilt in the early eighteenth century in a classical style influenced by François Mansart. Its origins reach back to an eleventh-century fortified house that controlled a crossing of the Orne, and its surviving buildings reflect the changing fortunes of Norman lords, French military families, wealthy administrators, and later owners who restored the estate.
Medieval stronghold
A fortified house stood on the site by the eleventh century. Hugues de Médavy, governor of Alençon, is the first recorded owner, in 1113, and Robert de Médavy held it in 1137. During the twelfth century, Médavy became a stronghold of the Duchy of Normandy. In the following century it belonged to the barons du Merle, among them Foulques du Merle, who became Marshal of France in 1302. Through marriage, ownership later passed among the Champagne, Painel, and Estouteville families.
The first fortified complex was probably destroyed between 1417 and 1449, during the Hundred Years’ War, the prolonged conflict between the English and French crowns over the succession to the French throne and control of territory. By 1424, Marie Larçonneur, Lady of Médavy, had married Jean Rouxel, governor of Argenton and cupbearer to the Duke of Alençon. The estate then entered the Rouxel family, which retained it for about two and a half centuries.
The rise of the Rouxel family
The Rouxels expanded their landholdings through purchases, while military service and advantageous marriages increased their wealth and influence at the French court from the second half of the sixteenth century. Pierre de Médavy married Françoise de Hautemer in 1588, and the county of Grancey later passed into the Rouxel family. King Henry III raised the lordship of Médavy to a barony in 1596, and it became a county in 1769.
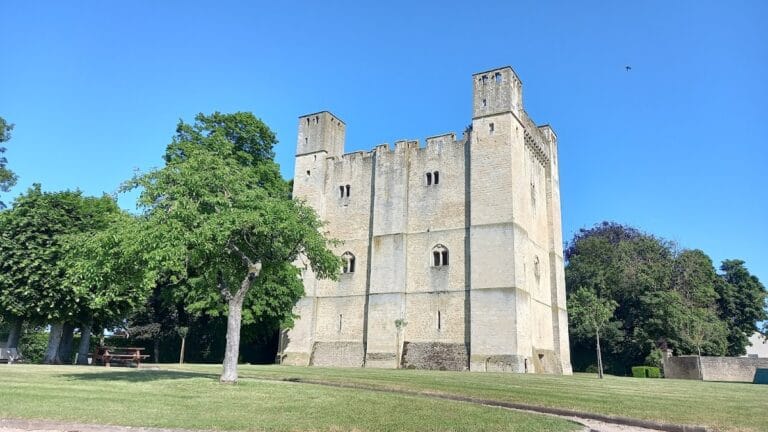
The older fortress was progressively stripped of its military role. The Saint-James Tower collapsed in 1626, and around 1630 the castle was completely demilitarized by royal order, as was customary for non-royal fortifications in France. The keep had been used as a powder magazine, but an explosion severely damaged it. Its unusable remains were demolished in 1642.
Jacques Rouxel de Médavy became Marshal of France, one of the highest military ranks in the French state, in 1651 after his appointment by Louis XIII. He remodeled the surviving corner towers and gave them domed roofs. The family, however, increasingly favored Grancey Castle in Burgundy, and Médavy received less attention.
From fortress to château
In the seventeenth century, Jacques Rouxel’s son François-Bénédict brought the estate into a dramatic family dispute. After the parents of a young woman from the Le Conte de Nonant family refused permission for their marriage, he abducted her and her mother, the Marquise de Nonant, and held them at Médavy. Henri II d’Orléans-Longueville, governor of Normandy, sent a mediator who prevented a siege and arranged for the young woman to stay temporarily in a nearby convent. The marriage did not take place.
Jacques-Léonor Rouxel, Count of Grancey and Jacques Rouxel’s grandson, became Marshal of France in 1724. He had the present château built between 1704 and 1725 on the earlier foundations, while his brother François continued some work until his death in 1728. The construction of Médavy and Grancey left the family financially ruined. Médavy was sold in 1733 for 550,000 livres to Duke Marie-Joseph d’Hostun, who sold it on 27 June 1754 to Pierre Thiroux de Monregard.
Thiroux de Monregard was a wealthy fermier général, a private tax farmer who collected certain royal taxes under contract with the French Crown. He also administered the royal posts and relays and served as first valet de chambre to Louis XVI in 1789. During his ownership, the gardens gained a labyrinth and a Chinese pavilion, while the present grand staircase, service buildings, and large dovecote were created. The estate was raised from a barony to a county in 1769.
Revolution and nineteenth-century ownership
The French Revolution interrupted the improvements in 1789. Thiroux de Monregard emigrated and died in exile at Rastatt in 1792. His son Charles removed the stone heraldic decorations to protect the château from revolutionary damage, although he no longer lived there. The building was emptied and its furnishings sold in 1794, after which it stood unoccupied for ten years.
Charles Thiroux de Monregard accumulated substantial debts, and creditors compelled him to sell the château in 1812. It remained unused until Madame Labbey de La Roque acquired it in 1820, repaired it, and lived there until her death in 1855. The property passed to her nephew François de Tertu and then to his daughter and her husband, the Count of Maussion. The countess carried out further repairs in 1867.
A fire during the nineteenth century destroyed the northwestern wing and its terminal pavilion, which were replaced by a smaller wing. The deteriorated horse sculpture group on the southeastern wing was removed because its stone threatened to fall, and the present balustrade took its place. When the Countess of Maussion died in 1896, the estate covered 325 hectares. Her son Jean succeeded her, and his heirs sold Médavy in 1919 to Henri de Peyerimhoff de Fontenelle.
Twentieth-century preservation and recent damage
Henri de Peyerimhoff de Fontenelle was an industrialist, a member of the Institut de France, and president of the Central Committee of the Coal Mines of France. He lived at Médavy periodically, restored the buildings, and had the château archives fully catalogued. The buildings survived the Allied landings and bombardments in Normandy in 1944. In July of that year, the château served as the headquarters of Colonel Paul de Langlade.
After Peyerimhoff’s death in 1953, his heirs auctioned the estate in several lots. General Jacques-Pierre-Louis de Grancey, a direct descendant of the eighteenth-century builder, acquired the principal building as a holiday residence and assembled documents and memorabilia relating to Jacques-Léonor Rouxel de Médavy and his family.
After the general’s death in the 1970s, his widow sold the château to Maurice Rey and his wife. The couple had owned the farm and service buildings since 1968 and operated a horse-breeding establishment there. They comprehensively restored the principal building, returned its altered interiors toward their original eighteenth-century arrangement, and opened the château to visitors in the summer of 1976.
The storm of December 1999 seriously damaged all the roofs. After Maurice Rey died in 2004 following a riding accident, his widow sold the estate, then covering 133 hectares, to the Charon couple. Since 2005, the Charons have restored previously unrepaired parts of the estate, including roofs and façades, and have refurnished the reception rooms. A fire during the night of 24–25 September 2025 destroyed approximately two-thirds of the château. The property was selected for France’s Heritage Lottery in 2026.
The château and part of its gardens are protected as a French Monument historique, a heritage status for buildings, gardens, and other cultural properties of recognized historical or architectural importance. Some sections entered the heritage list on 22 October 1926, while the principal protection of the château and grounds dates from 7 July 1989. The eighteenth-century garden is also included in the preliminary inventory of remarkable gardens.
Remains
The estate has two principal parts, the main château to the east and an eighteenth-century service court. The service court forms a closed complex of four wings around an approximately square courtyard. Near its southern corner stands a massive round dovecote with a conical roof. Hundreds of nesting holes line its interior wall, reflecting the historic rule that permitted one nesting hole for every 5,000 square metres of domain.
Medieval enclosure and surviving towers
Saint-Jean Tower
The ground plan around the main château preserves the slightly trapezoidal outline of the medieval fortress, with four round corner towers. Moats surround three sides and receive running water from the Orne, which borders the northern side. Diverting the river to supply the moats raised the ground level of the new château by approximately 1.5 to 2 metres above that of the earlier castle. Only the two southern corner towers survive, including the Saint-Jean Tower, also called the Saint-Jean-Baptiste Tower. Its seventeenth-century dome is topped by an open lantern.
The upper floor contains the château chapel, whose eighteenth-century furnishings include a wooden altarpiece and terracotta and wooden statues. The attic houses approximately 3,000 archival documents dating from the twelfth to the nineteenth century. The Saint-Jean Tower chapel and the dovecote form part of the estate’s cultural presentation.
Saint-Pierre Tower
The Saint-Pierre Tower is the second surviving southern corner tower. Like the Saint-Jean Tower, it received a domed roof and open lantern in the seventeenth century. It is used as a residence by the château’s owners. The former circuit wall connecting the corner towers was demolished in the first half of the seventeenth century and replaced by a low stone balustrade around the enclosure.
Main château
Classical façade and pavilions
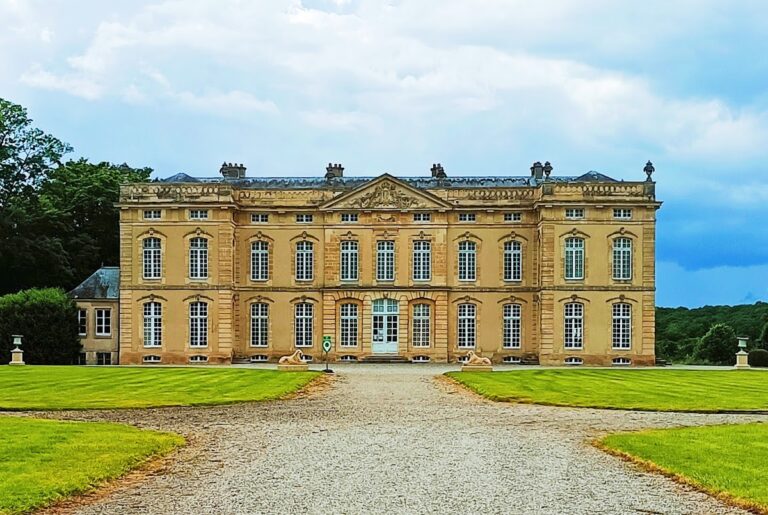
The main château is a long, seven-bay building flanked by two pavilions with mansard roofs. Its three central bays project slightly and end in a balustrade. Built at the beginning of the eighteenth century in a classical style influenced by François Mansart, it retains Louis XIII features, including rusticated corner stones and dressed-stone surrounds around the doors and windows. All the roofs are covered with slate.
The northwestern pavilion stands where the medieval keep once occupied the enclosure. Its curved pediment, like that of the southeastern pavilion, preserves traces of stone heraldic representations removed or damaged during the French Revolution. A short, single-storey, two-bay extension adjoins the northwestern pavilion. Built in the nineteenth century, it replaced the second wing destroyed by fire.
Interiors and collections
The improvements made between 1754 and 1789 included the present grand staircase and the service buildings. A ceiling painting above the staircase praises the abilities of Jacques-Léonor Rouxel de Médavy, while its wrought-iron banister is a modern replacement for the lost historical one. The interiors were arranged in an eighteenth-century manner, with salons containing French furniture from that period, portraits of former owner families, tapestries, and fifteenth- and sixteenth-century Books of Hours, devotional manuscripts containing prayers and calendar material. Louis-Michel van Loo painted the portrait of the Countess Thiroux de Monregard.
Three rooms contain sixteenth- to eighteenth-century maps, atlases, and globes together with Spanish chests. The great salon has a radiating parquet floor described as unique in France and conceived as a homage to Louis XIV, the “Sun King.” Six captured cannons presented to Jacques-Léonor Rouxel after his victory over Frederick of Hesse-Kassel at the Battle of Castiglione in 1706 were installed in the new château. Two remained there until the French Revolution.
Gardens and estate structures
The eighteenth-century garden includes surviving lime-tree avenues, terraces, balustrades, moats, and three bridges. Its protected features also include the garden and avenue ground intended for reconstruction, together with the entrance grille and adjacent ha-ha, a sunken boundary ditch separating the garden from its surroundings. The façades and roofs of the service buildings and dovecote are protected, as are the surviving architectural elements of the main château and its grounds.
Nearby sites