Château de Vault-de-Lugny: A Medieval Fortified Castle in France


Site at a Glance
- Rating
- 4.6
- Popularity
- Low
- Country
- France
- Primary era
- Medieval
- External website
- Open
- Eras represented
- Medieval, Early Modern, Modern
- Civilizations
- Duchy of Burgundy, French
- Site type
- Military
- Remains
- Castle
On this page10 sections
History
Château de Vault-de-Lugny is a medieval fortified complex in France, in Vault-de-Lugny in Burgundy, whose origins are traced to 1120. Archaeological research indicates that Gauls occupied the site before the present castle developed. Its position near a ford of the Cousin River shaped its defensive role and later influenced the arrangement of the castle and its surrounding water defenses.
Origins and medieval lordship
The locality appeared under the names Olaniacum or Ilinicum between 864 and 886, later becoming Oloigny and, in 1410, Vault d’Oloigny. The first castle, dated to 1120, was built for a younger son of the Arcy family. The site also developed during the thirteenth century as a simple fortified enclosure protecting the crossing of the Cousin. Through marriage, the estate passed to a branch of the Toucy family, which retained it until the fifteenth century.
Guy II de Toucy ordered the construction of a first donjon, the principal fortified tower of a medieval castle, and a drawbridge in 1320. The surrounding region suffered heavily during the conflicts of the fourteenth and fifteenth centuries. English, Breton, and Gascon forces occupied Vault-de-Lugny twice between 1372 and 1379, and attacks by the English and the Écorcheurs, armed bands active in fifteenth-century France, left the castle ruined during the Hundred Years’ War, the prolonged conflict between the English and French crowns.
The Jaucourt restoration
In 1403, Ogier d’Anglure, lord of Vaul and Bazarnes, held the donjon and the meadow beside the pond at Vault as a feudal holding from Jean de Digoine, lord of Arcy-sur-Cure. Guy de Jaucourt acquired the seigneurie, or territorial lordship, and the castle in 1450. He restored the buildings and constructed the great residential range and surrounding structures around the same time.
Guy de Jaucourt also enfranchised the inhabitants of Vault-de-Lugny on 16 February 1454, while preserving their customary land charges. Duke Philip the Good of Burgundy confirmed the act by formal letters on 15 March 1454. The Jaucourt family remained connected with the estate through the sixteenth and seventeenth centuries.
Jean I de Jaucourt, a Burgundian nobleman also known as Jean Digoine, lost fourteen drawbridge houses and castles, including Vault-de-Lugny, when Louis XI ordered their demolition. He recovered his property under Louis XII through the Treaty of Senlis in 1493. Later Jaucourt lands were seized in 1609, and their owner acknowledged them before the Dijon Chamber of Accounts in 1612.
Religious and military upheaval
The castle also figured in the religious divisions of early modern France. The Edict of Nantes, which granted Reformed Christians limited rights to preach and worship, authorized preaching at Vault-de-Lugny in 1595. A Protestant synod met there in 1667, and Gabriel de la Roquette, bishop of Autun, travelled to Vault-de-Lugny in connection with the gathering.
Military activity continued in the region. In July 1586, troops known as lansquenets were quartered at Vault-de-Lugny and nearby places, leading Avallon to provide supplies. Henri IV, king of France, took possession of Avallon in May 1594. As royal power became more centralized, the complex lost its importance as a defensive installation and control post. Local noble families later used it as a château-like summer residence, while parts of the walls were demolished and a fifteen-hectare landscape garden was created.
Fire, ownership, and modern use
A fire broke out in the castle on 11 February 1764. Jean-Baptiste Monnot, a twenty-eight-year-old priest, died in the fire and was buried by the priests Blaise Bégon and Grognot. Around 1770 to 1773, the estate passed from the Jaucourt family to Germain de Montmien, and between 1773 and 1776 it passed to the Count of Crillon. Jean-François-Marie Jordan purchased it in 1802 to 1803. The Jordan family was followed by the Péting de Vaulgrenant, Trambly de Laissardière, and Cartier families, with the Cartier family cultivating the estate until 1967.
After the French Revolution, the complex increasingly fell into disrepair. The former donjon received protection as a French monument historique, a formal category of protected historic heritage, in 1971. The designation applies specifically to the donjon. Extensive restoration later enabled the installation of a luxury hotel in the château in 1986. The property remains privately owned and continues to have an agricultural use.
Remains
Water defenses and great courtyard
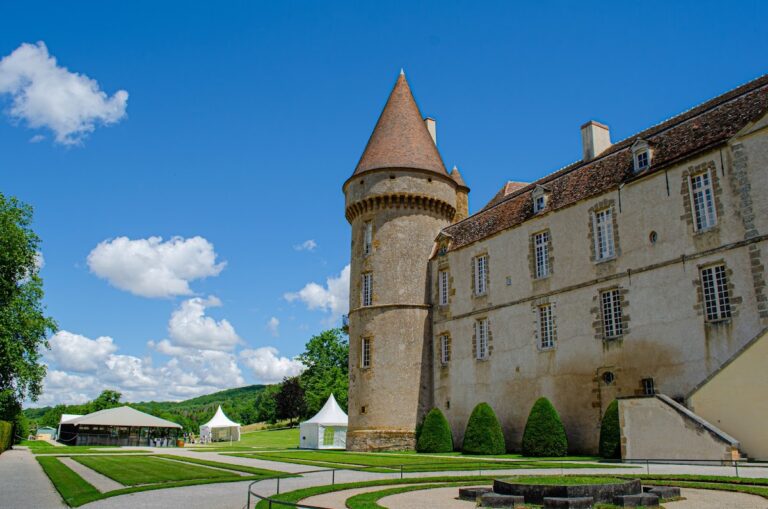
Château de Vault-de-Lugny is arranged as a water-fortified complex around a great courtyard approximately 130 metres long. The courtyard occupies the area where the first castle is thought to have stood. The river, broad deep moats, and surrounding ring wall formed the principal defensive system, and sections of the wall remain around the castle area.
A covered wall-walk borders part of the moats. Loopholes and gun ports pierce the walls, while the moats were enlarged during the Wars of Religion, the sixteenth-century conflicts between Catholics and Reformed Protestants in France. Some wall sections were later demolished and were not rebuilt, leaving the surviving defenses interspersed with the landscaped grounds.
Drawbridge gate
The remains of a sixteenth-century drawbridge gate survive as part of the approach to the great courtyard. The first drawbridge was built in 1320 under Guy II de Toucy and formerly provided access across the defensive water. The entrance grille visible today dates from the nineteenth century.
Donjon
The present donjon stands independently at the far end of the great courtyard. It is described as a fifteenth-century tower built under Alix de Toucy, lady of Vault-de-Lugny, distinct from the earlier donjon constructed under Guy II de Toucy in 1320. The square tower is 19 metres high and 10 metres wide. Regular ash-grey limestone masonry with bossage, a raised treatment of the stone surface, covers the tower except on its south side.
The donjon contains four storeys and a vaulted basement that served as a prison. The first storey has a barrel-vaulted ceiling, while the second has a rib-vaulted ceiling. A pyramidal roof rises 7 metres above the tower, bringing its total height to approximately 26 metres. Two opposing doors once opened toward the ramparts at the second-storey level, each protected by a projecting defensive hoarding with openings through which objects could be dropped onto attackers. The tower now has a ground-level doorway and a staircase added during the twentieth century.
The ground floor was reached through a trapdoor in the floor of the first storey and was reserved for the lord and his close associates. Children, guards, and servants used the upper storeys, while the top of the tower served as a defensive position.
Residential buildings and landscape
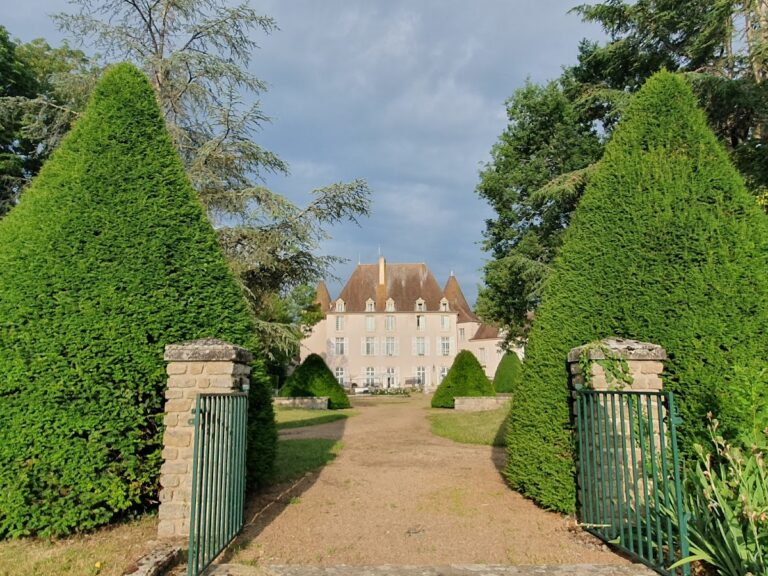
The great residential range and its dependencies preserve traditional French ceilings and reflect the later transformation of the fortress into a noble residence. Further building phases shaped the present château complex, including work attributed to the Jaucourt family during the sixteenth century.
Parts of the former walls were removed to create a fifteen-hectare landscape garden. Mature trees now occupy the garden, which forms part of the altered setting created after the castle’s defensive function declined.