Château de La Rochefoucauld: A Medieval Stronghold and Renaissance Residence in France
Site at a Glance
- Rating
- 4.4
- Popularity
- Medium
- Country
- France
- Primary era
- Early Modern
- External website
- Open
- Eras represented
- Medieval, Early Modern, Modern
- Civilizations
- French
- Site type
- Domestic
- Remains
- Castle
On this page15 sections
History
Château de La Rochefoucauld is a medieval stronghold and later Renaissance residence in France, at La Rochefoucauld in the historic Angoumois region. Built above the Tardoire River near a ford on the salt road between the Atlantic coast and Limoges, it developed from an eleventh-century Romanesque fortress into a Renaissance château that deliberately preserved its medieval towers and donjon.
Origins and the medieval lordship
A fortified camp on the rocky site is traditionally dated to about 980 and attributed to Fucaldus, who is said to have guarded it for the bishop of Angoulême. Another foundation tradition places the grant of the rock around 950 to Amaury, son of Hugh I of Lusignan and the legendary Melusine. The first documentary mention dates from 1026, when Foucauld was described as lord of a castle called Rocha.
Foucauld probably built the original donjon around 1030. The castle formed part of a defensive network of five strongholds associated with the bishops of Angoulême during the Norman invasions. Around 1050, Foucauld’s descendants probably became lords of La Roche, although the fief initially remained within the viscounty of Limoges before passing to the counts of Angoulême.
In 1059, Foucauld’s sons Gui and Adémar brought nine monks from Saint-Florent Abbey at Saumur to establish a priory, a smaller religious house governed by a prior, on land opposite the castle. They hoped that a town would grow around it. A document from 1109 records a probably wooden residence beside the donjon, occupied by the lord and his household.
Rival lordships and the La Rochefoucauld line
The lords of La Roche, encouraged by the count of Poitou, sought control of Verteuil, Loubert, Chabanais, and Confolens. The counts of Angoulême resisted this expansion. They dismantled Verteuil in 1137 and plundered La Rochefoucauld in 1148, probably taking control of the viscountial fief afterward.
Emma de La Rochefoucauld, first recorded in 1140, was heiress of the La Roche family. Her marriage to Robert, lord of Marthon, transferred the estate into his family. Their son Guy of Marthon adopted his mother’s name and became lord of La Rochefoucauld, establishing the later La Rochefoucauld line.
In 1299, King Philip the Fair raised the lordship of La Rochefoucauld to a barony. After the county of Angoulême was confiscated in 1308, Bishop Foulques de La Rochefoucauld sold the viscountial fief to his nephew Gui VII de La Rochefoucauld in 1310 for 1,400 livres.
Fortification and royal connections
Aimeri III de La Rochefoucauld commissioned the two entrance towers in 1350. Jean de La Rochefoucauld added the three corner towers and raised the donjon in 1453. On 17 July that year, King Charles VII was at the château when he learned of the French victory over the English commander John Talbot at Castillon. The battle ended the Hundred Years’ War, the long conflict between the English and French crowns, and strengthened the French monarchy.
The family’s royal connections deepened in the following decades. In 1494, François I de La Rochefoucauld became godfather to François of Angoulême, the future King Francis I. In 1515, the king elevated La Rochefoucauld from a barony to a county and incorporated the barony of Marthon.
Renaissance transformation
François II de La Rochefoucauld and his wife, Anne de Polignac, commissioned most of the Renaissance château. The Renaissance was the European revival of classical architectural forms, Italian models, ordered proportions, and elaborate sculpture during roughly the fifteenth and sixteenth centuries. At La Rochefoucauld, these innovations were combined with the existing medieval fortifications.
The new work included residential wings, galleries, a chapel, and the great spiral staircase. The earlier donjon and towers were deliberately retained, ensuring that the family’s medieval presence remained visible within the transformed residence. In 1533, François II ordered his future widow to withdraw to Château de Verteuil. La Rochefoucauld thereafter remained uninhabited and was used mainly for major official receptions and royal events.
Part of the medieval castle was demolished in 1615, opening the courtyard to the north. In 1636, François V de La Rochefoucauld commissioned Guillaume Cazier of Angoulême to rebuild the west wing against the donjon. François V designed a plan with two lower and two upper chambers, while the mason Jean Cazier carried out paving work on the wall facing the town. A fire destroyed this wing, which was rebuilt again in 1760.
Revolution, decline, and stabilization
The castle archives were destroyed during the French Revolution. In 1909, the premature death of François XVII de La Rochefoucauld led to the installation of his tomb in the chapel. His parents, François XVI and Matti-Elizabeth Mitchell, were later buried there as well.
The château remained empty for many years. During the Second World War, it served as an archive depot and was later left in an advanced state of decay after being handed over to the occupying forces. Deterioration continued for roughly four decades.
On 28 January 1960, the western part of the donjon collapsed. The failure was attributed to inadequate maintenance and the movement of the building’s south side on the rock. Flooding in 1962 revealed the importance of underground water circulation, and speleological exploration identified extensive karst cavities. Karst is a landscape formed when soluble rock dissolves, creating underground passages and cavities that can threaten foundations.
During Charles de Gaulle’s visit to La Rochefoucauld on 12 June 1963, municipal and departmental representatives requested assistance in consolidating the château’s foundations. De Gaulle asked André Malraux, then France’s minister of cultural affairs, to commission studies of the subsoil. Several years of work stabilized the karst beneath the château. Work then continued on the upper parts, although the donjon was not restored. The owners later asked the architect Ieoh Ming Pei to prepare a project of highly contemporary inspiration.
A major restoration began in 1990 under the impetus of Sonia Marie Matossian. After Château de Montmirail was sold in 1993, furniture, family portraits, books, and other La Rochefoucauld memorabilia were transferred to La Rochefoucauld. Material from Château de Liancourt followed in later years, including a library of more than 20,000 volumes, about 10,000 archival documents, and 300 maps and prints. The château and its park have been protected as a historic monument since 1955, and the property has remained associated with the La Rochefoucauld family since its early history.
Remains
Site layout and medieval defenses
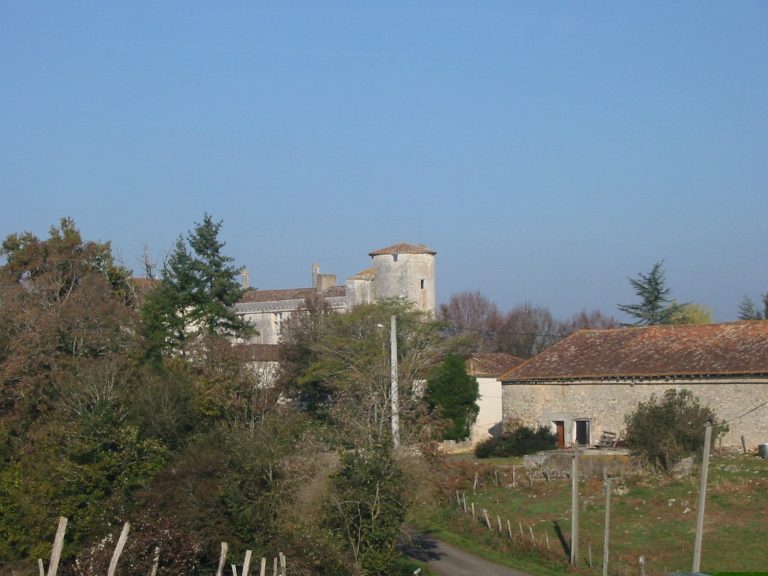
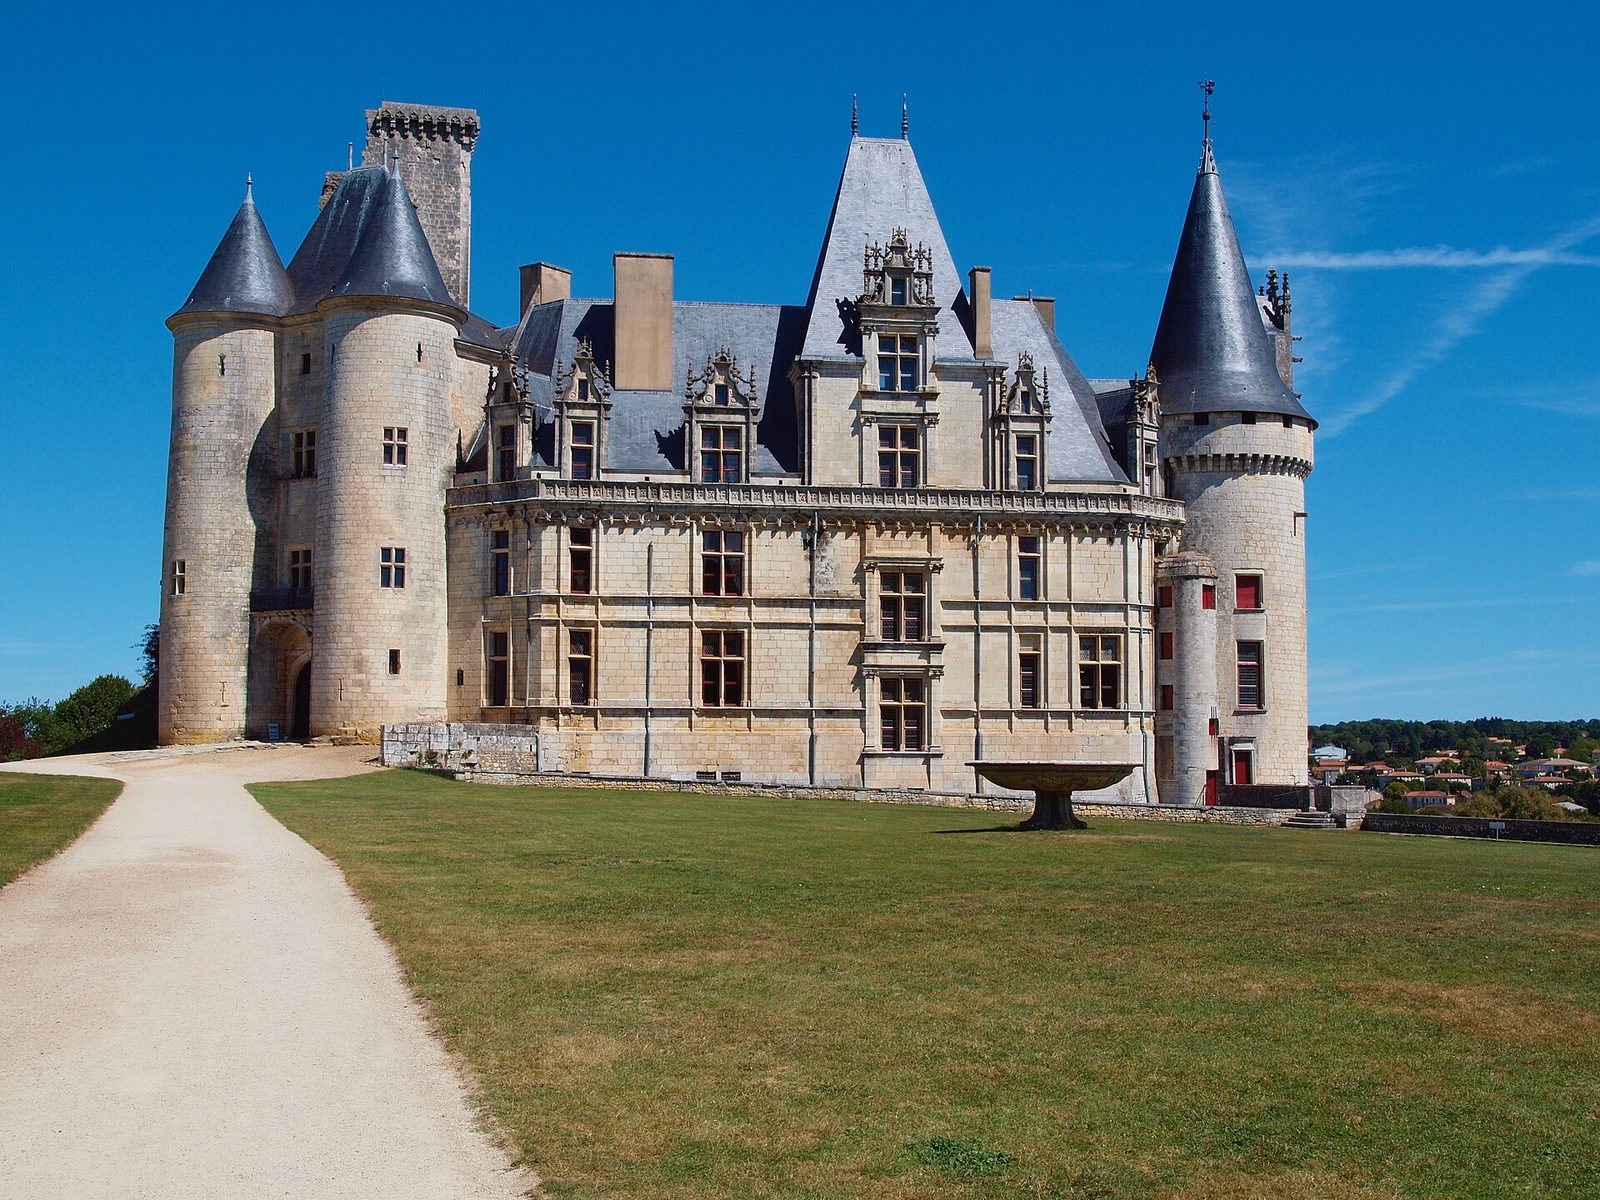
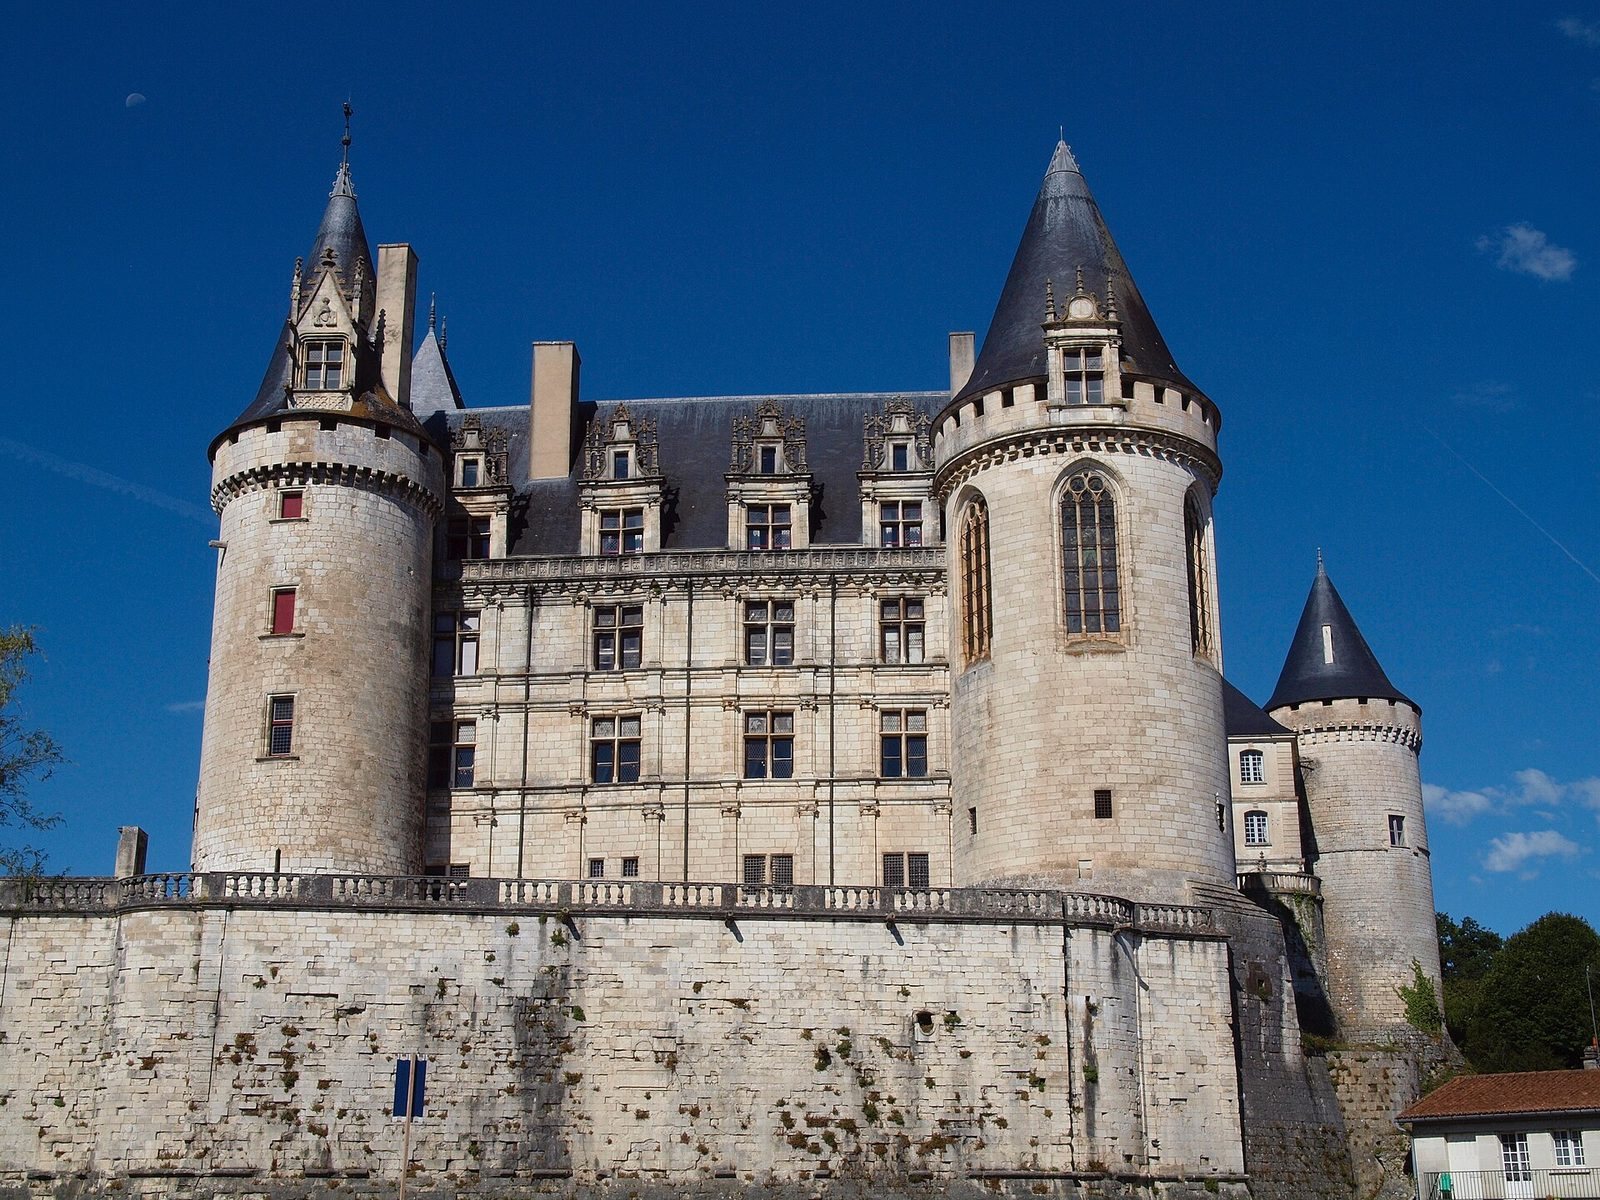
The château occupies a rocky height overlooking the Tardoire. Its earliest masonry is the Romanesque donjon, while the present complex surrounds it with Renaissance residential buildings and medieval defenses. The approach from the plateau passes through a pavilion from the early seventeenth century. A large parterre, or formal level garden, lies in front of the building, from which the sixteenth-century residential façade rises. The courtyard is entered through the former fortified entrance, while the northern side forms an open terrace overlooking the town.
The donjon
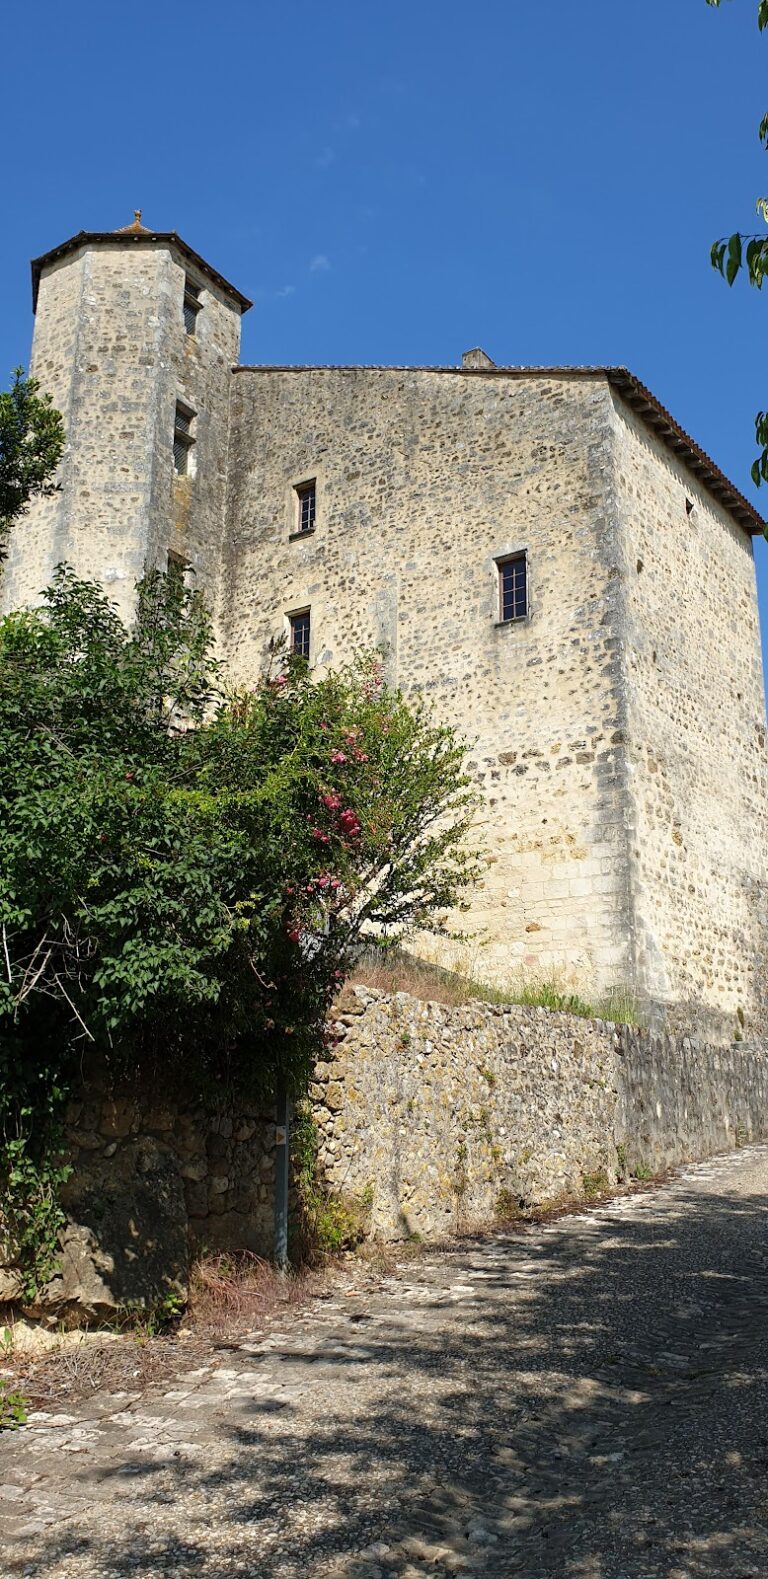
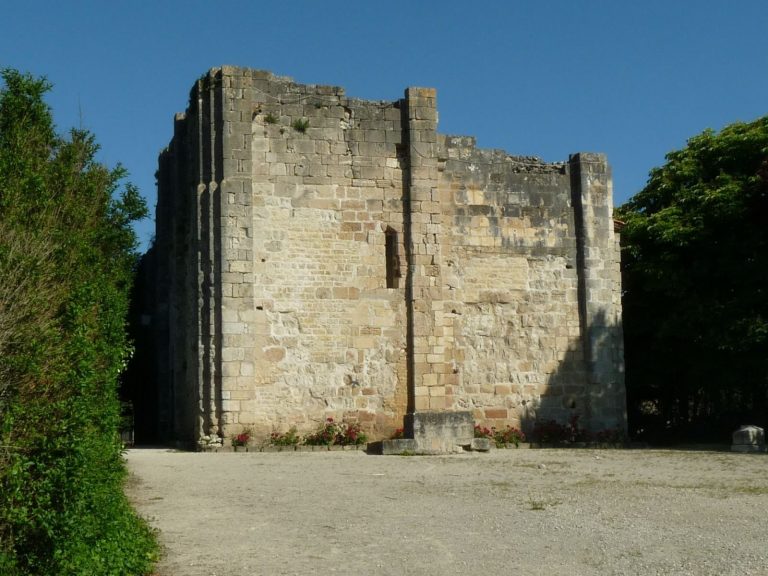
The original donjon was approximately 16 metres high and rectangular, measuring about 11.78 by 12.06 metres. Its walls are 2.30 to 2.50 metres thick, with flat buttresses about 80 centimetres wide at the middle of the sides and at the corners. A joint between two construction phases remains visible on the interior.
In its initial form, the tower had two levels. The blind lower level was about 10 metres high and could be reached only through a hatch in the vault. Above it, the living level was 5.40 metres high, with a window facing east and a door facing north. The tower apparently had no fireplace when first built. It was raised during the fifteenth-century works and retained its dominant position over the later château, with roofed machicolations, projecting parapets containing openings for defense below.
The donjon’s western face collapsed in 1960, and the proposed reconstruction was not completed. Its foundations remain associated with the underground karst cavities that required prolonged stabilization beneath the site.
Entrance and towers
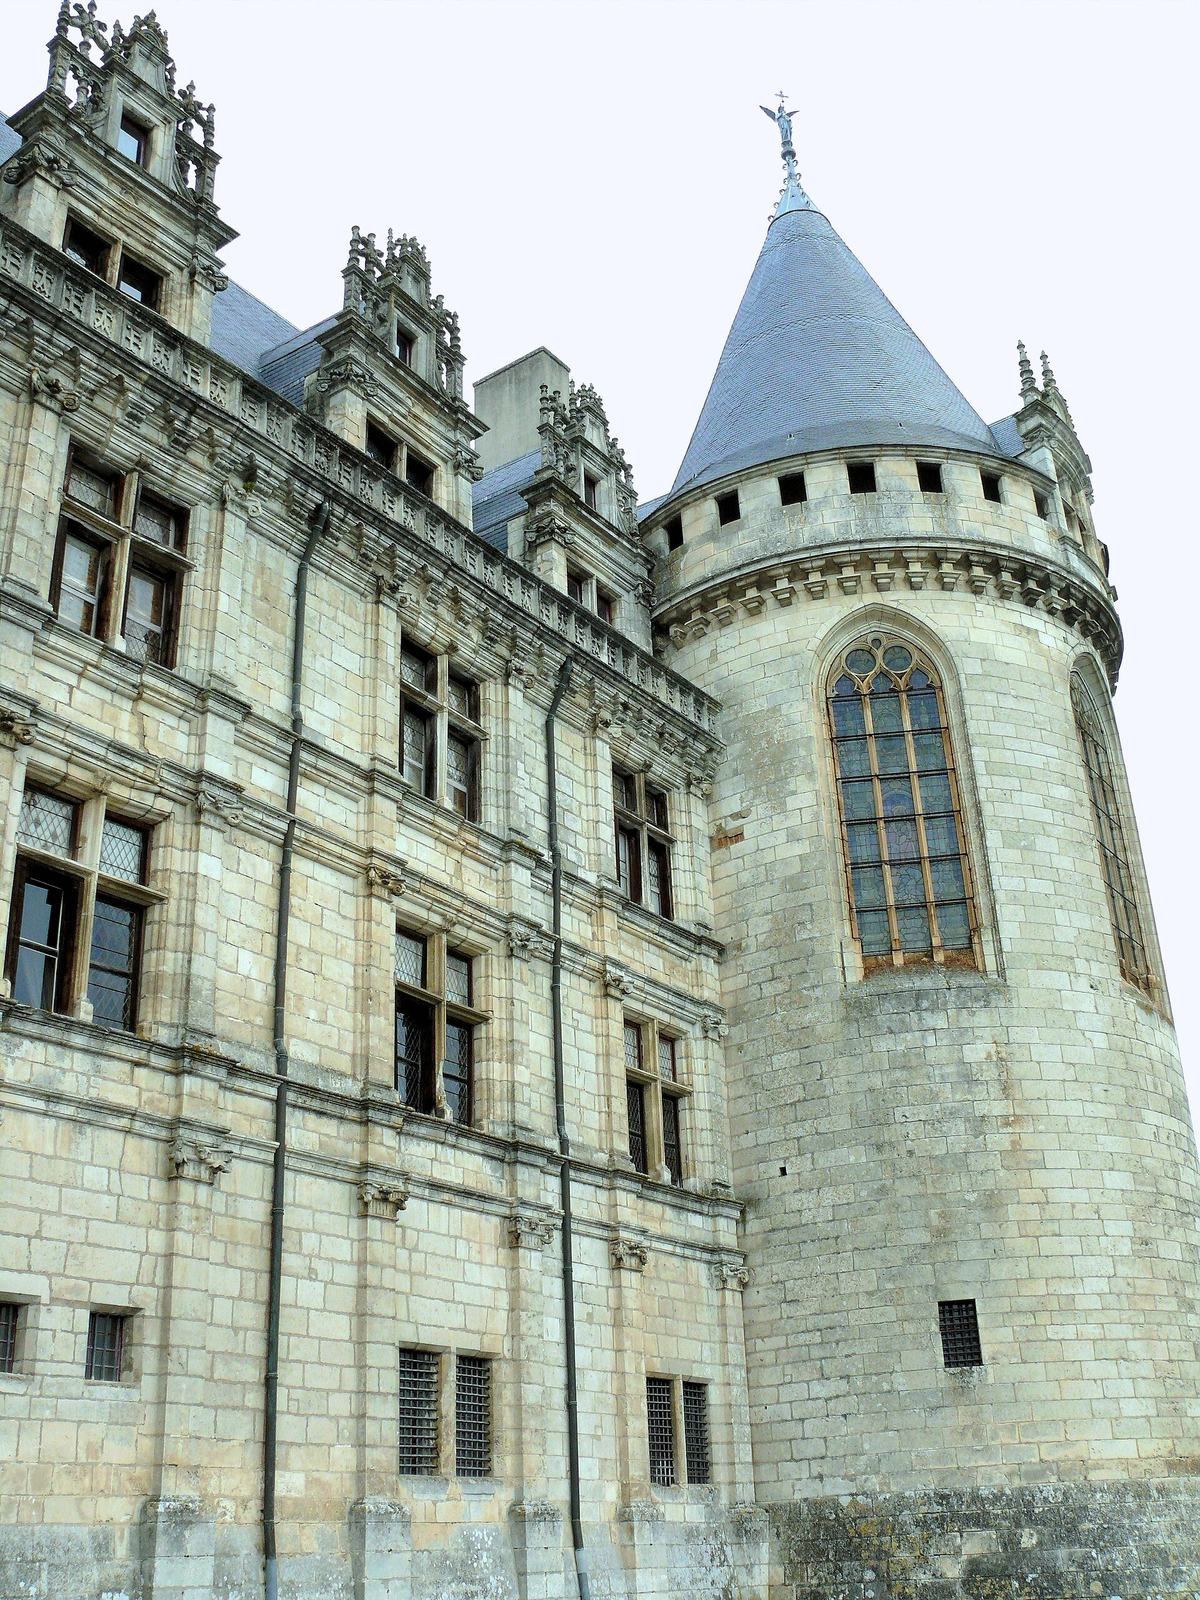
The entrance is formed by a small châtelet, a fortified gateway controlling access to a larger complex, with two towers built around 1350. The flanking defenses include three corner towers and intermediate towers dating mainly from the fourteenth and fifteenth centuries. They have machicolations and tall turrets with steep conical roofs known as poivrières.
Renaissance residence
Residential wings and courtyard
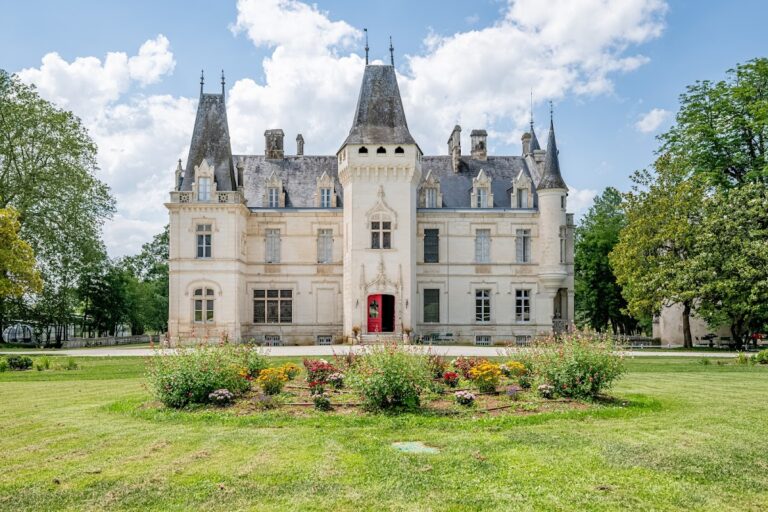
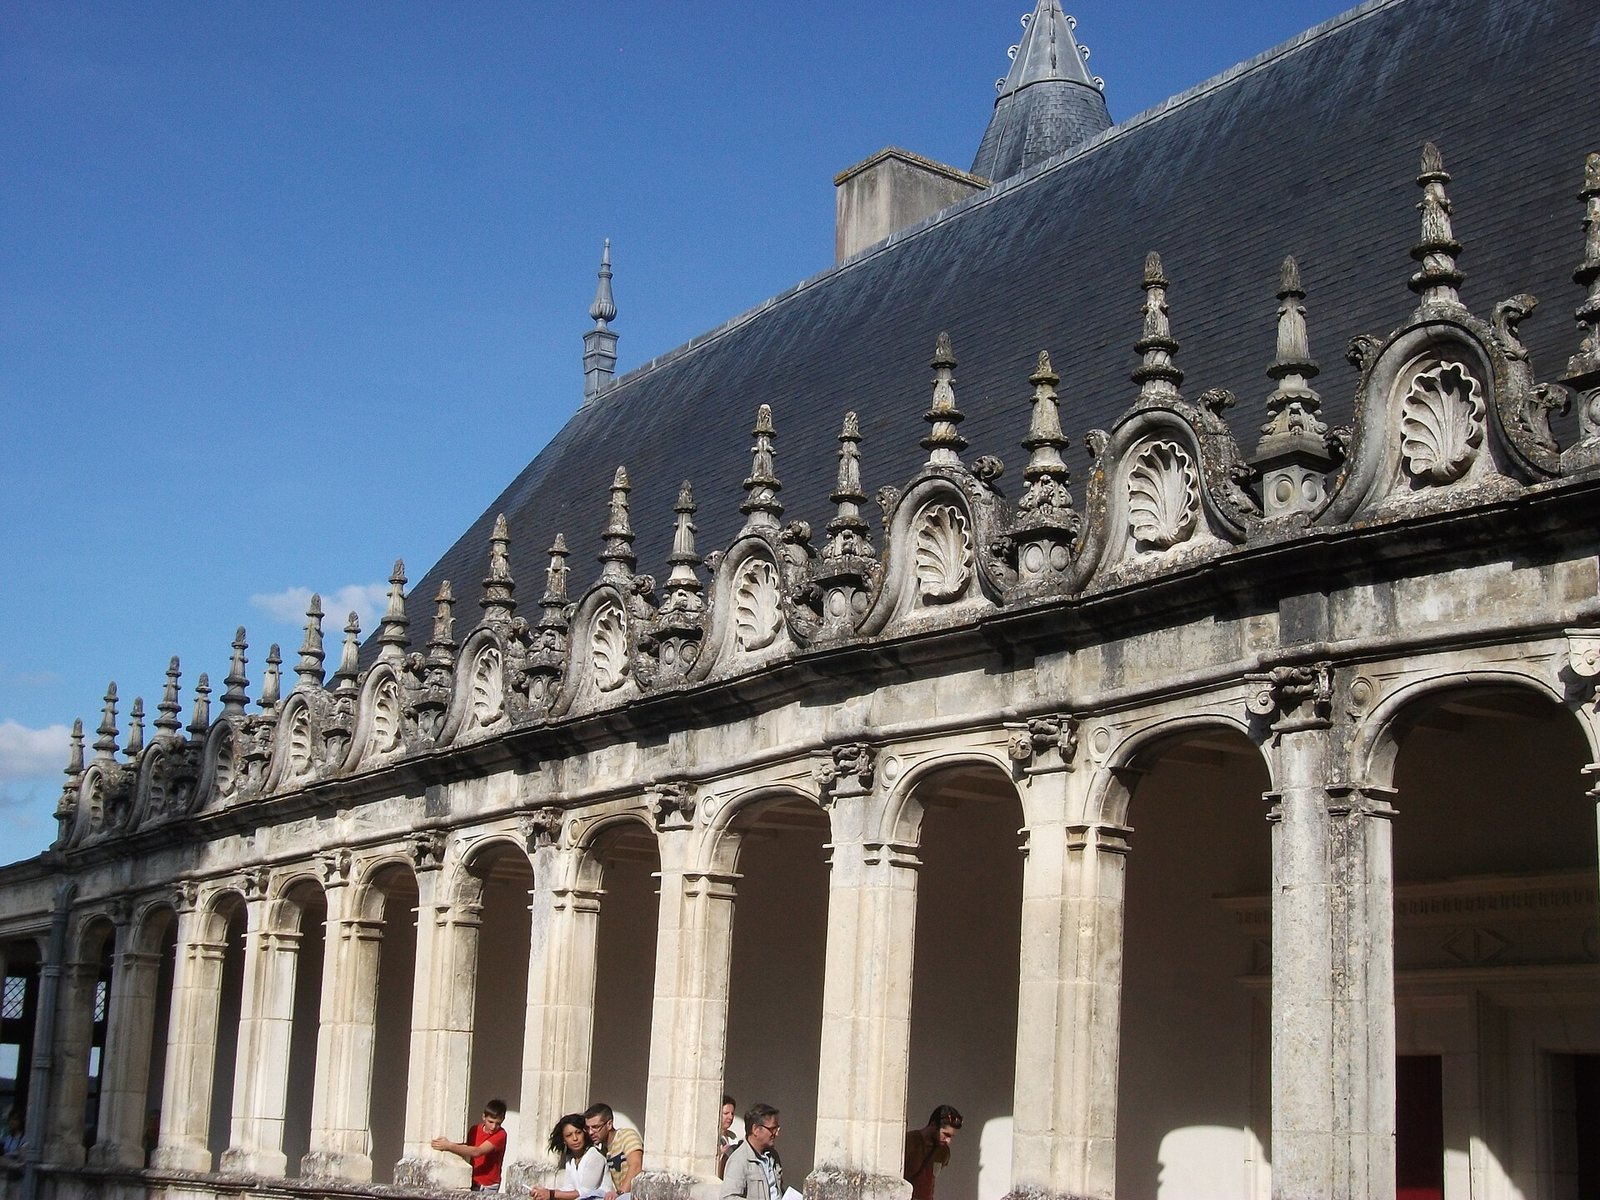
The Renaissance complex contains two multi-storey residential wings. Their roofs have elaborately worked gabled windows that create a lace-like pattern in stone, while abundant sculpture follows the elegant style of the early Renaissance. The south wing retains Gothic mouldings. Around the courtyard, the east and south wings have porticoes and arcades arranged over three levels in an Italian manner, a treatment described as unique in France.
The east wing on the town side has a façade influenced by Château de Bonnivet and includes the chapel tower. The wing adjoining the donjon belongs to the later rebuilding of the west side. Reconstructed in 1636, it contained two lower and two upper chambers; after the seventeenth-century wing was destroyed by fire, the adjoining wing was rebuilt in 1760.
Chapel and tomb
The chapel has a ribbed vault and a doorway framed by fluted columns with Corinthian capitals. The vault bosses carry the coats of arms of families related to the La Rochefoucauld family. Its Renaissance-style tomb for François XVII de La Rochefoucauld has a white-marble bust enclosed by a polychrome ceramic roundel.
Twentieth-century alterations to the chapel included new stained-glass windows, a gallery, and a glazed-ceramic choir floor bearing the family motto, “C’est mon plaisir,” together with the initials of the deceased.
Great spiral staircase
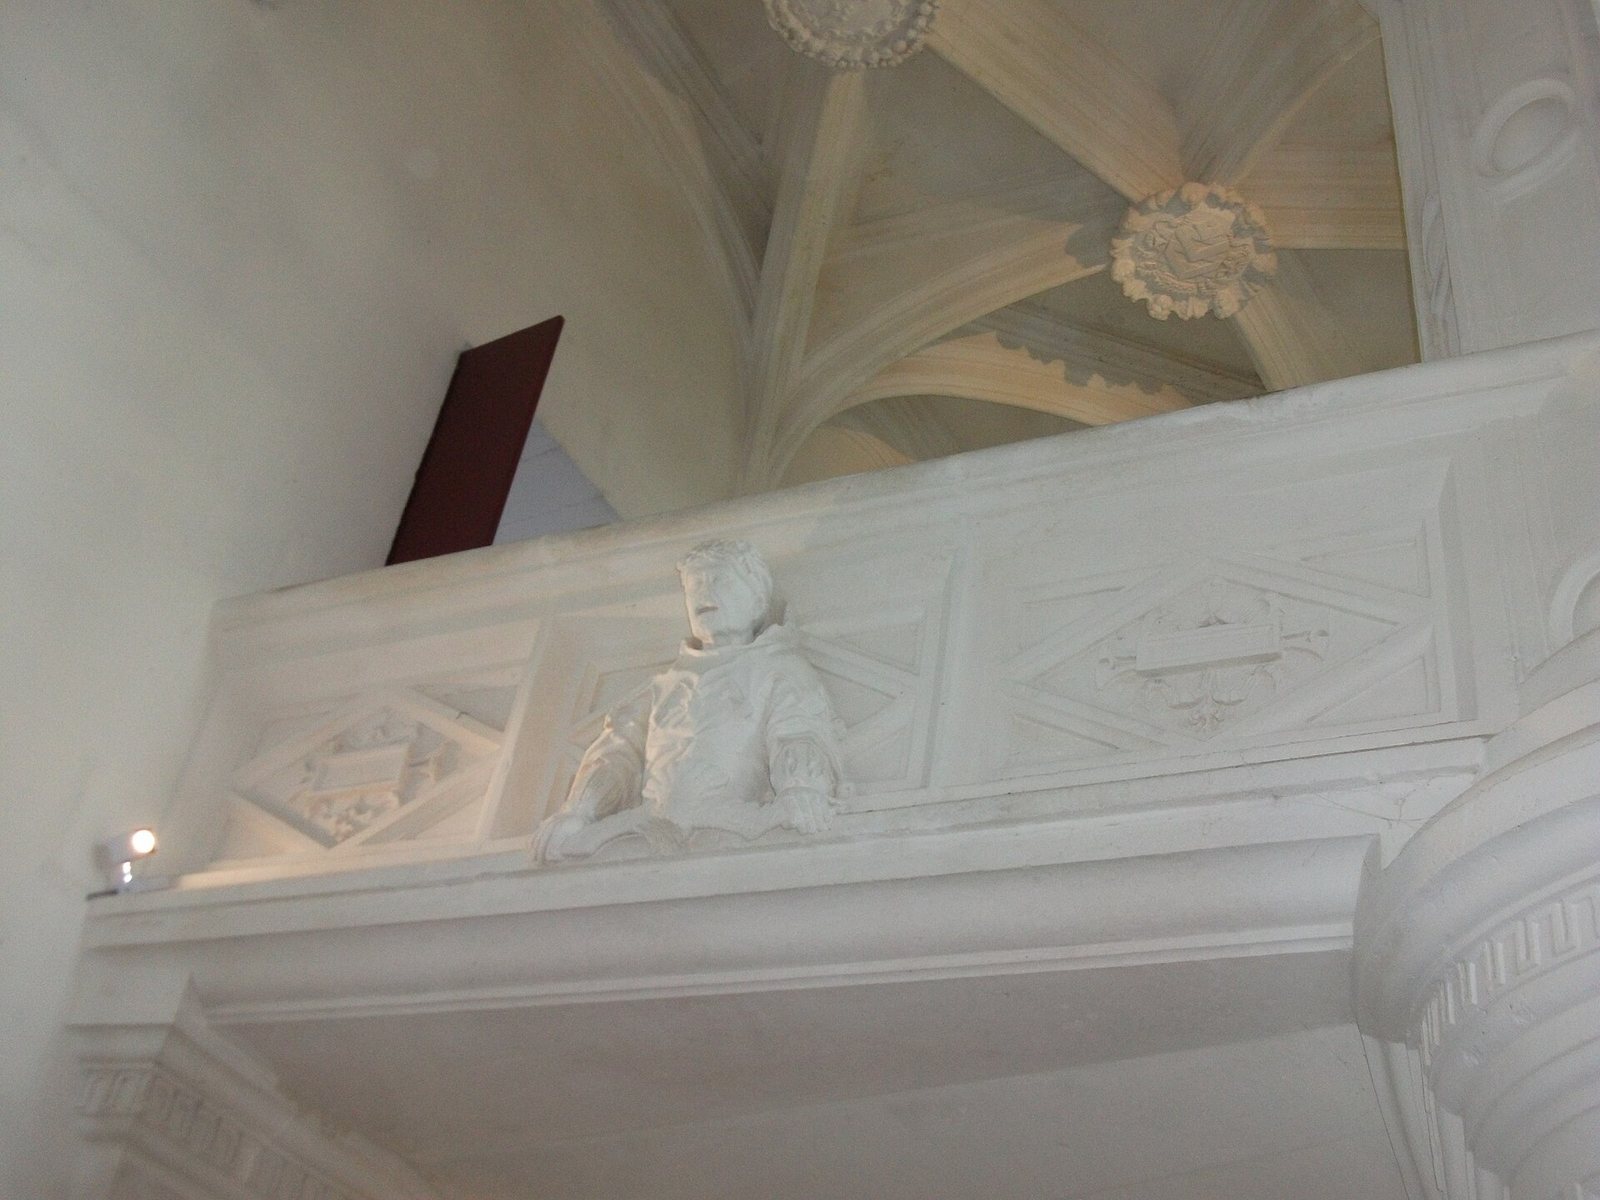
The great spiral staircase occupies a square tower in the south wing. It is a continuous helicoidal stair of 107 steps without a landing, built around a central newel within a vaulted stairwell. Its design resembles the staircase at Château de Bonnivet, which was destroyed in the early nineteenth century, and it is commonly attributed to Leonardo da Vinci.
Fountain and collections
On the southern esplanade stands a large basin, four metres in diameter, set on a pedestal. It forms the principal element of a monumental fountain carved from Carrara marble. Sent from Italy in 1509 for the courtyard of Château de Gaillon, the fountain was moved to the La Rochefoucauld family’s Château de Liancourt after it was dismantled and was ultimately installed at La Rochefoucauld.
The later collections associated with the château include furniture, family portraits, books, and other family memorabilia. Transfers from La Rochefoucauld properties also brought a library of more than 20,000 volumes, approximately 10,000 archival documents, and 300 maps and prints.