Bad Homburg Castle: A Hessian Landgrave Palace and Museum in Germany


Site at a Glance
- Rating
- 4.6
- Popularity
- Medium
- Country
- Germany
- Primary era
- Early Modern
- External website
- Open
- Eras represented
- Medieval, Early Modern, Modern
- Civilizations
- German
- Site type
- Domestic
- Remains
- Palace
On this page14 sections
History
Bad Homburg Castle is a medieval German castle in Bad Homburg vor der Höhe, Germany. Its earliest known structure was a wooden tower associated with Ortwin von Hohenberch around 1180, and the site later developed into a stone castle, a Baroque palace, and a residence for the rulers of Hesse-Homburg, Prussia, and the German Empire.
Medieval Castle
The first tower on the ridge soon burned down or was demolished. A larger timber-framed building replaced it, but this structure survived for only about a century before fire destroyed it. From the thirteenth century, the Brendel family and other knightly families occupied and administered the castle as ministeriales, service nobles who performed administrative and military duties for the Lords of Eppstein.
During the second half of the fourteenth century, the timber complex was replaced by a stone castle. Its medieval arrangement included a walled upper area approached across a dry moat. The ground later occupied by the lower courtyard contained a bailey, a settlement for castle retainers, and a church.
Hesse-Homburg and the Baroque Palace
The Landgraves of Hesse acquired the castle at the beginning of the sixteenth century. They initially carried out little construction, and the complex retained much of its medieval form until the period after the Thirty Years’ War, the European conflict that devastated much of the German lands between 1618 and 1648. From 1622, the castle served as the residence of the Landgraves of Hesse-Homburg.
Landgrave Frederick II probably began planning the transformation of the old castle into a contemporary palace in 1677. The project included a Baroque garden on the eastern side, following the formal and theatrical style of the seventeenth and early eighteenth centuries. The foundation stone was laid on 14 May 1680, and the rebuilding, designed by Paul Andrich, was largely complete by 1685. Frederick II and his wife moved into new apartments at the northeastern corner of the upper courtyard.
Limited finances restricted further building during the eighteenth century, and larger proposals, including designs by Louis Remy de la Fosse, were not executed. A mirror cabinet was nevertheless installed in 1728 as a wedding gift from the Homburg carpenters’ guild to Landgrave Frederick III and Christiane Charlotte of Nassau-Ottweiler.
Classicist Remodelling
Hereditary Prince Frederick, later Landgrave Frederick VI, married Princess Elizabeth of Great Britain and Ireland, a daughter of King George III, in 1818. After Frederick became landgrave in 1820, the palace was remodelled over roughly two decades under the direction of Georg Moller. The work introduced German Classicism, a style based on disciplined proportions and references to classical antiquity.
Frederick and Elizabeth initially lived in rooms in the Clock Tower Wing. Work on the English Wing continued after Frederick died in 1829, and Elizabeth established an apartment there. She remained at the palace until her death in 1840.
From Hesse-Homburg to the German Empire
The last Landgrave of Hesse-Homburg, Ferdinand, died without children on 24 March 1866. Hesse-Homburg passed by inheritance to the Grand Duchy of Hesse and, after the Austro-Prussian War, was ceded to Prussia. The palace then became a summer residence of the Prussian kings and German emperors.
William I stayed at Bad Homburg several times, as did his son Frederick III and Frederick’s wife Victoria. William II and his family particularly favored the palace as a summer residence. Under the imperial court architect Louis Jacobi, the complex received modern services and alterations, including bathrooms, water closets, electrical wiring, telephone rooms, and the combination of several rooms. The Romanesque Hall was added to the Library Wing in 1901.
State Administration and Conservation
After the monarchy ended in 1918, the palace was administered by the Prussian State Castles and Gardens administration. It passed to the State of Hesse after Prussia was dissolved in 1945, and the Hessian State Castles and Gardens administration has maintained its administrative headquarters there since 1951.
The English Wing closed in 1965 because of structural deterioration and reopened in 1995 after extensive repairs. A citizens’ initiative formed in 1982 helped bring about the restoration of the Palace Church, including the reconstruction of its organ.
Serious structural problems forced the Royal Wing to close in February 2011. Partial access resumed in May 2017, and the wing fully reopened on 1 September 2021. The work repaired structural damage, restored paintings and furniture, and rearranged the interiors to reflect the palace at the end of the monarchy. Historical inventories and other evidence guided the reconstruction, together with original furnishings transferred from other palaces, administrative offices, and Huis Doorn.
Bad Homburg Castle now serves as the main administrative seat of the Hessian State Castles and Gardens administration and operates as a museum palace with guided access to its historic interiors. It also provides the setting for the Bad Homburg Palace Concerts.
Remains
The palace complex forms a rectangle approximately 120 metres from east to west and 100 metres from south to north, with a rounded corner toward the palace park. Since the Baroque rebuilding, the buildings have been organized around a lower courtyard and an upper courtyard. The palace park covers approximately 13 hectares and occupies part of the former landgraves’ gardens.
Courtyards and Medieval Tower
The lower courtyard is bounded by the Palace Church, the Clock Tower Wing, the Hirschgang Wing, and the English Wing. A covered former passage to the Lutheran Palace Church also forms part of this enclosure. The upper courtyard is enclosed by the Archive, Royal, Hirschgang, and Library Wings. It is arranged as a terrace open toward the west, with views toward the Taunus and the palace park.
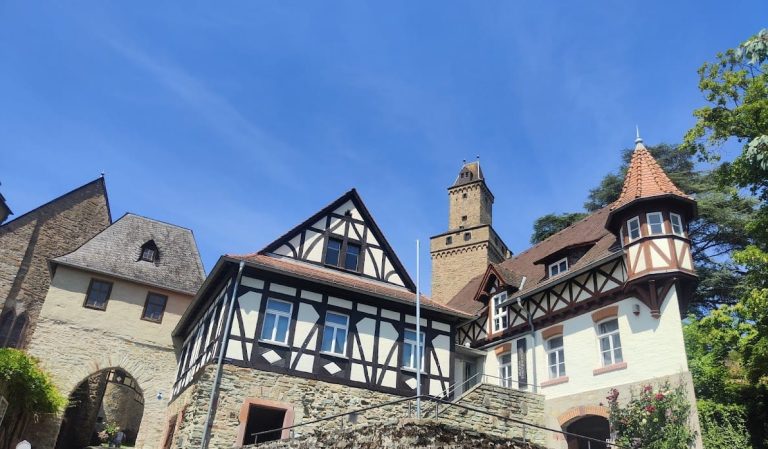
The free-standing White Tower dominates the upper courtyard. Built in the fourteenth century, it is a round bergfried, the principal defensive tower of a medieval German castle, and is approximately 48.11 metres high. Its lower section ends in a crenellated ring and measures about 10 metres in diameter. The nineteenth-century upper section, covered by a roof commissioned by Landgrave Frederick I, measures about 5.59 metres across. A gilded sphere and weather vane crown the roof.
At the foot of the White Tower stands a sandstone statue of Landgrave Frederick VI in medieval armour. Johann Baptist Scholl made the statue in 1849.
Palace Church and Burial Chamber
Palace Church
The Lutheran Palace Church is integrated into one of the palace wings and has the form of a hall church. Two-storey galleries carry biblical decoration, while a painting by Carl Joseph Begas above the chancel shows Jesus Christ prophesying the destruction of Jerusalem.
Landgraves’ Crypt
Below the chancel lies the family crypt of the Landgraves. It contains 77 coffins, and the burial of Landgrave Ferdinand filled the last available place in the chamber. A bronze plate by Horst Hoheisel covers the entrance and bears the opening of Friedrich Hölderlin’s 1803 poem Patmos.
Palace Church Organ
Johann Conrad Bürgy, an organ builder from Homburg, constructed the Palace Church organ in 1787. Only the case front survived before reconstruction. The restored instrument retains its historical wind system, including six wedge bellows operated by bellows treaders. It is a fully mechanical slider-chest organ, in which keys mechanically control the valves, with 38 stops on three manuals and a pedal. An echo division has its wind chests and pipes in the lower part of the organ case.
Baroque and Classicist Wings
The Marstall is a westward-projecting wing built between 1679 and 1686. It originally served as a ball house before being converted into stables in the nineteenth century. The stables housed the horses and carriages of the landgraves and later the Prussian kings, while rooms temporarily accommodated stable staff. The wing meets the Palace Church at a right angle and is now used mainly by the administration for storage.
Two Baroque gate portals interrupt the otherwise restrained Classicist exterior. The Lower Gate has an architrave displaying the coats of arms of Frederick II and his two wives, Margarethe Brahe and Louise Elisabeth of Courland. Roman soldiers flank the entrance, and a figure of Hercules wearing a lion skin stands above it.
Figures of Mars and Minerva rise above the columns of the Upper Gate. Its central niche contains a sculpture of the landgrave charging on horseback in full armour amid military emblems, with two naked prisoners below. Zacharias Juncker the Younger made the work.
The English Wing was built in German Classicist style for Frederick VI and Elizabeth. Its dining room has wall paintings in the Pompeian style, and the wing included a water closet supplied by a rainwater cistern.
The Romanesque Hall was added to the Library Wing in 1901. Six double capitals from secularized Brauweiler Abbey were incorporated into the substructure of its terrace.
Palace Park
A garden near the castle existed by 1441. A regular Baroque garden was laid out from 1679 or around 1680, and its waterworks are known from 1678. From 1770, court gardener Johann Adam Wittmann transformed the formal garden into a landscape park modeled on English gardens.
During the nineteenth century, exotic trees were planted and the paths were simplified. Elizabeth obtained the park’s notable Lebanon cedars from the English Kew Gardens around 1820. From 1870, the Prussian court garden administration introduced regular plantings, including carpet beds.
Nearby sites