Château de La Ferté-Imbault: A Renaissance and Louis XIII Château in France


Site at a Glance
- Rating
- 4.3
- Popularity
- Very Low
- Country
- France
- Primary era
- Early Modern
- External website
- Open
- Eras represented
- Medieval, Early Modern, Modern
- Civilizations
- French
- Site type
- Domestic
- Remains
- Castle
On this page12 sections
History
Château de La Ferté-Imbault is a château in France, rebuilt in the first quarter of the seventeenth century in the classicism of the late Renaissance and the reign of Louis XIII. Its history extends from Roman occupation and a medieval fortress to the powerful Estampes family, later nineteenth-century ownership, wartime occupation, and modern restoration.
Roman and Medieval Origins
Traces of Roman occupation have been found on the site of the present château. Around 980, Humbold, also known as Humbault or Imbault Le Tortu and lord of Vierzon, built a medieval fortress there. Tradition identifies him as the son-in-law of Thibault, count of Blois. The nearby Sauldre supplied water to the fortress moat, helping define the defensive setting that continued to shape the site.
Hervé I, lord of Vierzon and a descendant of Humbold, later founded a collegiate church dedicated to Saint Taurin. A collegiate church was served by a college of clergy rather than by monks under a monastic rule. The church and the need to provision the fortress encouraged a settlement to grow around the castle.
Inheritance and the Hundred Years’ War
Jeanne de Vierzon, heiress of La Ferté-Imbault, married Geoffroy of Brabant in 1280. Their daughter, Alix of Brabant, married Jean III d’Harcourt in 1302, bringing the lordship into the Harcourt family. Through later marriages, it passed to the Montmorency family. The lordship was a seigneurie, or territorial lordship governed by a lord under the feudal system, and became the most important such lordship in southern Sologne, a historic region of central France known for forests, wetlands, and dispersed agricultural estates.
Its possessions included the parishes of Salbris, Saint-Genou, Marcilly, Loreux, and Souesmes, together with more than one hundred farms spread across tens of thousands of hectares. The territory extended from Loreux to Souesmes and from Saint-Viâtre to the limits of Theillay.
Catherine de Montmorency inherited La Ferté-Imbault after her brothers Louis and Antoine died at Agincourt in 1415 and Verneuil in 1424. These were major battles in the Hundred Years’ War, the long conflict between the English and French monarchies from the fourteenth to the fifteenth century. During that war, the castle and village were captured and destroyed. In 1424, Catherine transferred the estate to Robert II d’Estampes, lord of Valençay. Joan of Arc is recorded as having stayed at La Ferté-Imbault on March 4, 1429.
Renaissance Reconstruction and the Estampes Family
The castle was rebuilt during the Renaissance. A fire partly destroyed it in 1562 during the Wars of Religion, the sixteenth-century conflicts between Catholic and Protestant factions in France. The building was then rebuilt and enlarged in the early seventeenth century by Jacques d’Estampes, marquis de Mauny and the first marquis of La Ferté-Imbault. Two residential wings and substantial outbuildings were added during this transformation.
Jacques d’Estampes served as lieutenant of a company of the Duke of Orléans’s gendarmes, mounted soldiers serving in a military company. He commissioned the large outbuildings in 1620 to house that company. His later career included service as ambassador to England and lieutenant-general of the Orléanais, Vendômois, and Dunois. He became marshal of France, one of the monarchy’s highest military dignitaries, and a knight of the Order of the Holy Spirit, a prestigious French order of chivalry established by the monarchy.
The château reached its apogee during the seventeenth century. The hearts of Jacques d’Estampes and his wife, Catherine-Blanche de Choiseul, were placed beneath an epitaph in the chapel of Saint Taurin. A full-length portrait of Jacques d’Estampes, painted by Jean-Léonard Lugardon in 1835 for King Louis-Philippe, is held in the Palace of Versailles.
Late Eighteenth-Century Change and the Revolution
Marie-Thérèse Geoffrin d’Estampes became the last marquise of La Ferté-Imbault through her marriage to Philippe-Charles d’Estampes de La Ferté. In 1748, she transferred the estate, together with Salbris, to her sister-in-law Sophie d’Estampes. Sophie married Alexis-Bernard Le Conte de Nonant, marquis of Piercourt, and Piercourt later repurchased the estate from his daughter in 1780.
The Revolution brought the fall of the House of Estampes and ended the château’s regional influence. The surrounding village was annexed to Selles-Saint-Denis, while the two residential wings were destroyed. Abel-Alexis-François Le Conte de Nonant, then the owner, was imprisoned during the Terror in 1794, and his lands were placed under national sequestration. He was later released and regained his property.
Nineteenth-Century Owners and the Lee-Kirby Estate
The estate was sold to the Count of Belmont in 1807, to Marie-Louise de Poix, countess of Grandeffe, in 1819, and to William Lee in 1824. In May of that year, the English Lee-Kirby family acquired La Ferté-Imbault and settled at the château. They introduced English agricultural practices, including the cultivation of clover and alfalfa, on farms covering about 5,000 hectares.
The family’s Protestant practice and active proselytism caused serious opposition in the village. During the Revolution of 1830, armed inhabitants invaded the château and attempted to lynch the fleeing owner. After William Lee died in 1853, the estate was divided between his relatives, with the Sauldre forming the boundary. Marie-Ann Kirby received the château and farms covering about 3,500 hectares, while Edward Howarth received other farms and the Domaine de la Place on the river’s right bank. A new château was built there between 1880 and 1883.
The village regained its administrative independence in 1860, although the former collegiate church near the château was destroyed. Charles-Auguste Fresson acquired the estate on March 15, 1873. By then, after reductions to the landholding following 1872, it covered slightly more than 1,100 hectares. The château was sold to Georges Bouilly, a surgeon at the hospitals of Paris, in 1900. It subsequently passed to his widow, Alice Convert, and by inheritance to her son Henry-René Bertrand.
War, Restoration, and Protection
The German Kommandantur, a military command headquarters or administrative authority during the occupation, occupied the château from June 17, 1940, for four years. A bombing raid on May 8, 1944, caused extensive damage, after which restoration work was undertaken.
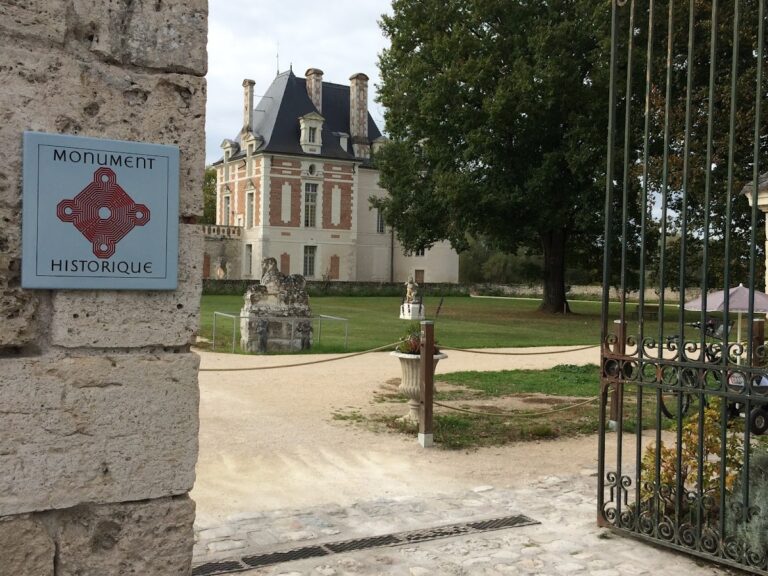
The château was sold to the architect Alain Jouan in 1997 and to Olivier Ojzerowicz and Geoffroy Medinger in September 2017. It received partial protection as a historic monument in 1989. The protection covers the facades and roofs, terraces and watchtowers, moats and bridge, two pavilions on the first terrace, and two outbuildings at the edge of the park.
Remains
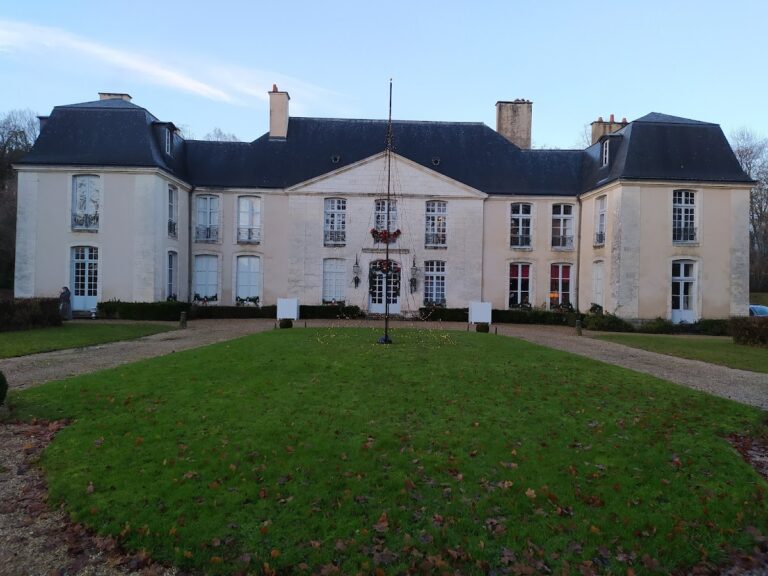
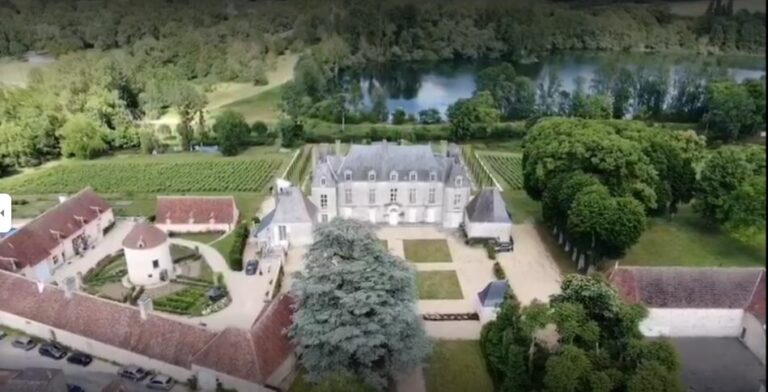
The present château is a tall rectangular brick building set on an ancient mound that was levelled into two successive terraces above the moats. Its surviving structures combine medieval foundations, sixteenth-century towers, and the brick classicism associated with the reconstruction completed in 1627. The estate now covers about fifty hectares, enclosed by a brick wall and bordered by the Sauldre, which divides into several channels around the château.
The Main Château
The main building is dominated on its southern facade by a substantial projecting central section, or avant-corps, covered by a pyramidal dome and topped with a lantern, a small raised structure crowning the roof. Stone appears in the entablatures and in the alternating wedge-shaped blocks around the windows. Three slate roofs run parallel to the facade. On the eastern facade, several large windows retain early Renaissance decoration, including grotesques and historiated medallions showing Roman emperors and Francis I. The facade also displays a polychrome brick pattern, while stone is used mainly for decoration.
Towers, Terraces, and Moats
Two cylindrical towers stand at the rear on the north side. They date from the sixteenth century and survived the fire of 1562. At the front, on the south side, two polygonal towers have foundations dating to the medieval castle. The moats surround the quadrilateral on all sides and are crossed by a bridge. Four domed bartizans, small projecting defensive turrets with openings for observation or weapons, once stood at the corners of the walkway above the moats; two survive.
Pavilions and Outbuildings
Two pavilions stand at the ends of the moats. One served as a guardhouse and the other as a kitchen. The kitchen pavilion retains a well, while its ground floor is vaulted with powerful brick arches that divide and support the space. The bridge leads to two long outbuildings framing the forecourt. They served as stables and accommodation for the Duke of Orléans’s gendarme company. Large pavilions with high roofs frame them, while the associated farm, including housing, barns, and a kennel, was rebuilt farther away in the lower courtyard.
Two residential wings were formerly attached to the main building. One disappeared at the end of the eighteenth century and the other at the beginning of the nineteenth century after fires. Those fires also destroyed the main wooden staircase in the bell tower, which was rebuilt in 1830. In the mid-nineteenth century, large neo-Gothic arcades were added before the medieval base of the principal facade. The pavilions’ imperial roofs were destroyed by fire in 1830 and rebuilt with two-sloped roofs inspired by English architecture.
Gardens, Canal, and Park
Jacques d’Estampes commissioned formal French gardens, an orangery, and a 600-metre canal fed by the Sauldre. The canal survives within the grounds, which also contain a vegetable garden, an icehouse, hydraulic rams, meadows, cultivated land, wooded areas, and a star-shaped network of paths. Hydraulic rams are water-powered devices that use the momentum of flowing water to raise a smaller quantity of water to a higher level.
The park contains numerous tree species and abundant game. Its gardens were remodelled in the nineteenth century in the English style, adding another layer to the landscape’s long sequence of medieval, early-modern, and modern changes.