Château du Moulin: A Late-Fifteenth-Century Seigneurial Residence in France
Site at a Glance
- Rating
- 3.5
- Popularity
- Very Low
- Country
- France
- Primary era
- Medieval
- Eras represented
- Medieval, Early Modern
- Civilizations
- French
- Site type
- Domestic
- Remains
- Castle
On this page10 sections
History
Château du Moulin is a late-fifteenth-century seigneurial residence in Lassay-sur-Croisne, France, built between 1480 and 1501 for Philippe du Moulin in the architectural style of a medieval fortified castle. Jacques de Persigny, an architect of the royal court, designed the residence. Although its moats, towers, and walls gave it a defensive appearance, the fortifications chiefly expressed Philippe du Moulin’s elevated position rather than serving a major military purpose.
Construction and royal service
Philippe du Moulin was a childhood friend of Charles VIII, king of France from 1483 to 1498. While the château was under construction, Charles VIII permitted him to fortify the residence in 1490. Philippe’s standing rose further after he saved the king’s life during the Battle of Fornovo in 1495, an Italian campaign in which French forces fought the army of the Holy League. The king then ennobled him.
Charles VIII also advanced Philippe through a wealthy marriage, appointed him chamberlain and counsellor, and granted him the lordship of Langres. Philippe du Moulin died there in 1506. The château therefore belongs to a period when a royal official could use a residence with medieval defensive forms to represent newly acquired rank and royal favour.
Restoration and later use
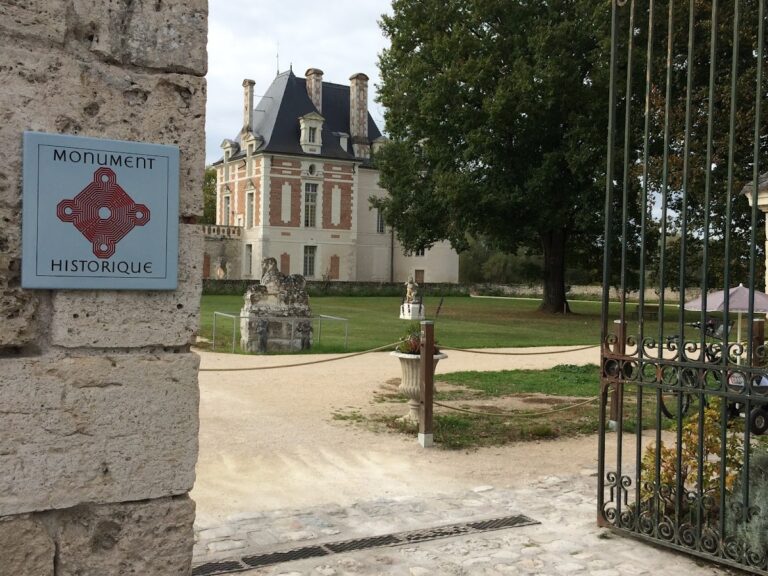
Château du Moulin entered the register of historic monuments on 6 January 1926 and was classified as a historic monument on 27 April 1927. Extensive restoration took place in 1947. The site remains inhabited and maintained, and its residential purpose is reflected in its furnished rooms. During the twentieth century, the kitchen garden was redesigned, and the Strawberry Conservatory was established there.
Remains
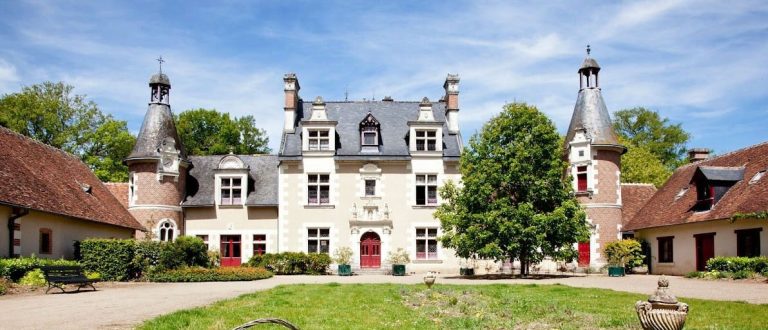
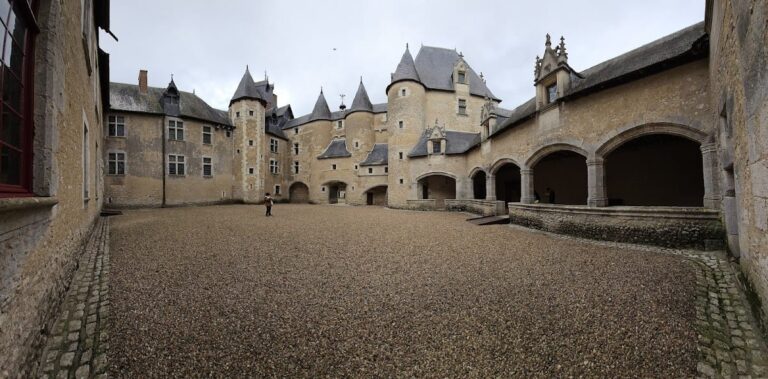
Château du Moulin is a freestanding rectangular castle surrounded by broad moats supplied by a tributary of the Croisne. Its enclosure originally included defensive embankments and four corner towers. The surviving complex brings together the entrance châtelet, or fortified gatehouse, the keep, the castle tower, two entrance towers, and covered sections of the former embankments. Rubble stone and brick form the principal materials, while glazed bricks create decorative patterns associated with late-fifteenth-century country residences in the Loire region.
Entrance and fortifications
Entrance châtelet
The entrance châtelet retains oak gates reinforced with iron. A drawbridge formerly protected the approach across the moat. Above the gate, Philippe du Moulin’s coat of arms displays three silver horizontal bands on a blue field.
Towers and enclosure
The original defensive arrangement included four corner towers, high walls enclosing the courtyard, and embankments around the site. The surviving remains include the keep, the castle tower, two entrance towers, and sections of the former embankments, which are now covered. One tower was heightened during the reign of Louis XIII, who ruled France from 1610 to 1643.
Residential wing and garden
Residential wing
The residential wing follows the form of a late-fifteenth-century aristocratic residence. A spiral staircase inside a square tower connects living rooms arranged across several levels. An adjoining dependency occupies a round half-turret built against the exterior facade, while an elegant private oratory, a small place of restricted worship, stands at the foot of the residential wing. Its Flamboyant design belongs to a late Gothic style known for elaborate flame-like tracery and decoration.
Kitchen garden
The kitchen garden preserves the result of its twentieth-century redesign. Its plots were arranged in successively smaller sizes, creating an illusion of greater depth. The Strawberry Conservatory forms part of this garden setting.
Nearby sites