Palace of Tau: Episcopal Residence and Coronation Palace in Reims


Site at a Glance
- Rating
- 4.3
- Popularity
- Medium
- Country
- France
- Primary era
- Medieval
- External website
- Open
- Eras represented
- Classical, Medieval, Early Modern, Modern
- Civilizations
- Carolingian, French, Roman
- Site type
- Religious
- Remains
- Palace
On this page17 sections
History
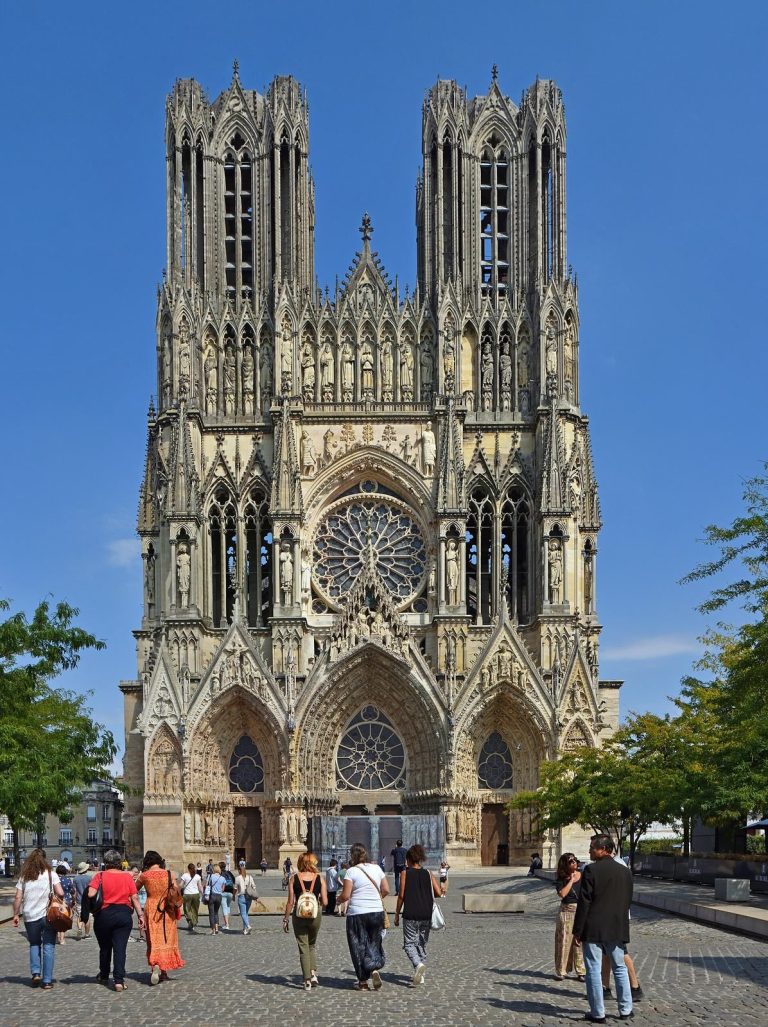
The Palace of Tau in Reims, France, is an episcopal and royal residence whose site has been occupied since the fifth century and which was reshaped through medieval Gothic, Flamboyant Gothic, and Classical or Baroque phases. It adjoins Notre-Dame Cathedral, where most French kings were crowned between 816 and 1825. Before each ceremony, the future king stayed at the palace and dressed there before proceeding to the cathedral, while the coronation banquet took place in the palace’s great hall.
Fifth-century origins and royal associations
In the early fifth century, Bishop Nicaise built a church dedicated to Notre-Dame on the site of the present cathedral and occupied a neighboring Gallo-Roman villa. Excavations in the lower room of the palace have revealed remains of that villa. Around 500, the church became the setting for the baptism of Clovis by Remigius, bishop of Reims. Clovis was an early Frankish king traditionally regarded as the founder of the Merovingian dynasty, and his baptism became a major event in the Christian history of the Frankish kingdom.
The bishops and archbishops of Reims continued to use the adjoining residence, which grew over the centuries. Bishop Ebbo enlarged it during the ninth century, and the complex later became a Carolingian palace. The Carolingians were the dynasty that succeeded the Merovingians and created a major royal and imperial polity in western Europe during the eighth and ninth centuries.
The palace’s connection with French monarchy became especially prominent through the coronations held in the cathedral. The first recorded banquet at the palace took place in 990, and the last was held for the coronation of Charles X in 1825. The name Tau appears in records from 1131 and 1138. It refers to the medieval plan of the principal hall, which resembled the Greek letter tau, shaped like a T.
Medieval rebuilding and transformation
During the medieval period, the residence had the character of a fortified complex, probably enclosed by defensive towers. The Tower of Eon is associated with this defensive arrangement and was destroyed in 1648 by Léonore d’Estampes. A fire that affected the cathedral in 1210 probably caused severe damage to the palace. In the early thirteenth century, Jean d’Orbais constructed a two-level Gothic palatine chapel, a chapel attached to a royal or princely residence for the use of its household.
Archbishop Guillaume Briçonnet remodeled the palace in the late fifteenth century in the Flamboyant Gothic style. After Briçonnet left Reims, his successor Robert de Lénoncourt completed the work according to the established plans. The complex was enlarged again under the cardinal of Lorraine and Guillaume Gifford, who each added a pavilion on the garden side.
Major works in the late seventeenth and early eighteenth centuries gave the palace its Classical or Baroque appearance. At the request of Archbishop Charles-Maurice Le Tellier, Robert de Cotte directed extensive alterations between 1688 and 1693. The building was greatly enlarged, the crossing of the great hall disappeared, and the residence lost much of its defensive character.
Revolution, restoration, and nineteenth-century uses
After Archbishop Alexandre de Talleyrand-Périgord emigrated to Germany in 1790, the palace was confiscated as national property during the French Revolution, the political upheaval that ended the French monarchy’s former order in 1789. It was converted into a court, while the Tau hall became a commercial exchange. The chapel was adapted as a prison, and the garden served as a prisoners’ yard.
The archbishop returned during the Bourbon Restoration, the return of the Bourbon monarchy after Napoleon’s fall, in 1823. For Charles X’s coronation in 1825, architect François Mazois restored the palace in a Neo-Gothic style. The palace also acquired cultural uses during the nineteenth century. The Academy of Reims occupied it from 1841 to 1906, a temporary lapidary museum opened in the lower chapel late in the century, and the building hosted congresses and retrospective exhibitions in 1876 and 1896.
After the French defeat in the Franco-Prussian War, Kaiser Wilhelm I stayed in the Palace of Tau in 1871, using the former royal apartments. The separation of Church and State in 1905 ended the residence’s occupation by the archbishops of Reims. Archbishop Louis-Joseph Luçon was required to leave on 17 December 1906.
War damage, reconstruction, and museum history
From 1907, plans called for the palace to house a Champagne ethnographic museum, a museum devoted to the coronation in the royal apartments, and an archaeological museum. Collections were begun under Dr. Octave Guelliot, but preparations stopped when the First World War began.
On 19 September 1914, bombardment of the adjoining cathedral caused a fire that spread to the palace. The building suffered severe damage. The painted gallery of kings in the Tau hall was destroyed, museum collections were lost, and entire walls collapsed during the war, leaving little more than the façades and chapel by its end.
From 1919, architect Henri Deneux used the palace as a workshop during the reconstruction and restoration of Reims Cathedral. Reconstruction of the palace itself began in 1950, and a museum opened there in 1972. Since then, the Palace of Tau has housed the Musée de l’Œuvre, devoted to the cathedral and the coronations of the French kings. It is a national monument managed by the Centre des Monuments Nationaux.
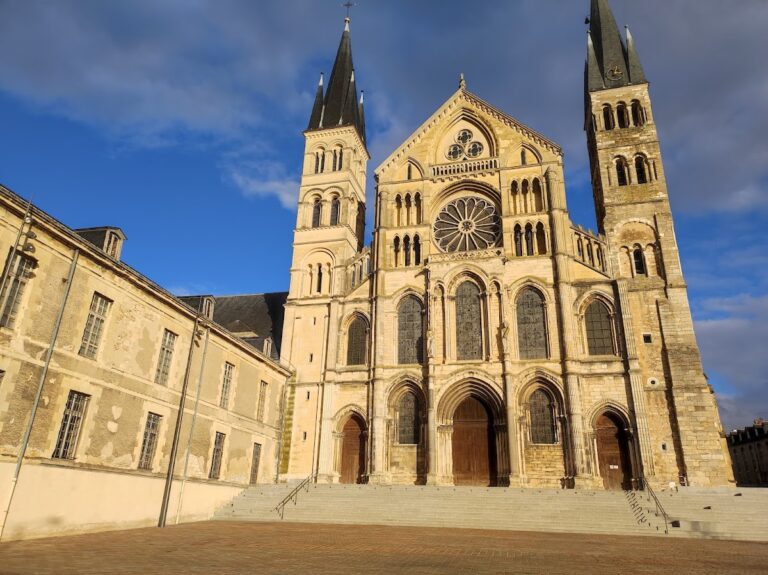
The palace has been protected as a French historic monument since 1907, while its upper chapel received separate protection in 1886. In 1991, the Palace of Tau, Notre-Dame Cathedral of Reims, and the former Abbey of Saint-Rémi were inscribed together on the UNESCO World Heritage List under cultural criteria (i), (ii), and (vi).
Remains
The surviving palace adjoins Notre-Dame Cathedral and brings together medieval, early modern, reconstructed, and museum spaces. Its historic arrangement included two courtyards and a garden. A wall now separates the courtyards where an earlier thick crenellated wall once stood. The royal lodging formerly comprised six rooms opening toward the garden, while the archbishop’s apartments occupied the south wing.
Hall and palatine chapel
Tau Hall
The medieval main hall originally followed a T-shaped plan, the form that gave the palace its name. Robert de Cotte’s alterations changed it into a large rectangular room. Also called the Banquet Hall, it retains a wooden roof structure shaped like an inverted ship’s hull and formed by nine horizontal beams.
The hall’s fifteenth-century fireplace bears the carved arms of Guillaume Briçonnet combined with those of the chapter of Reims. Its survival through the 1914 bombardment allowed it to be restored to an appearance believed to represent the fifteenth century. The central heraldic emblem was replaced in 1825 by the intertwined initials of Charles X and restored after the First World War. Two large fifteenth-century wall hangings illustrating the History of the Strong King Clovis are displayed in the room. The hall’s vault and painted gallery of kings were destroyed in the 1914 fire.
Palatine chapel
The lower and upper chapels form a two-level palatine chapel built in the early thirteenth century. The upper chapel is entered from the Tau hall, and its doorway is surmounted by a tympanum showing the Adoration of the Magi. A Champenois passage runs within the interior buttresses. The lower chapel is now used as a lapidary reserve for material from the cathedral’s earlier churches, known as proto-cathedrals.
The lower room lies beneath the former banquet hall. Excavations there uncovered remains of the Gallo-Roman villa occupied beside Bishop Nicaise’s fifth-century church. The upper chapel displays six chandeliers and a cross made by goldsmith Henri Auguste for the marriage of Napoleon and Marie-Louise. The chapel is protected as a historic monument.
Wings, courtyards, and garden-side buildings
South wing and courtyards
The south wing along the first courtyard was rebuilt according to plans by Eugène Viollet-le-Duc. A former service building was replaced by stables on the ground floor and the library of Cardinal Gousset on the first floor. The library held nearly 20,000 volumes. The courtyards preserve the arrangement of a residence that combined episcopal apartments, royal lodging, service spaces, and ceremonial areas.
Former defensive tower
The medieval complex included a crenellated enclosure and defensive elements associated with several towers. The Tower of Eon is the defensive tower represented in surviving textual and visual evidence. Léonore d’Estampes destroyed it in 1648, during the period when the palace was being transformed from a fortified residence into a more open ceremonial and residential complex.
Charles X Room
The present Charles X Room occupies a brick-and-stone pavilion built by the cardinal of Lorraine in the seventeenth century. Bombardment during the First World War destroyed the pavilion, which was later reconstructed. The room is devoted to Charles X’s coronation in 1825 and displays his coronation mantle, a violet silk-velvet garment measuring 5.70 metres in length, together with the outfit worn at the ceremony by the Dauphin.
The antechamber contains a period copy of Louis XV’s crown, while the original is held by the Louvre Museum. It also displays a portrait of Archbishop Charles-Maurice Le Tellier by Pierre Mignard, a version of Joseph Siffrein Duplessis’s portrait of Louis XVI in coronation dress, and a period copy of a portrait of the Grand Dauphin by Henri Testelin.
Treasury and cathedral collections
Treasury rooms
Two rooms between the Tau hall and the upper chapel contain the treasury. One presents the treasury of the Ancien Régime, the political and social order of the French monarchy before the Revolution of 1789. Its contents consist largely of cathedral-treasury objects that survived the Revolution. The second room focuses mainly on objects associated with the Restoration and the coronation of Charles X.
Among the displayed objects is the reliquary of the Holy Ampulla, a container made to preserve or display a religious relic. It contains the ampulla used at Charles X’s coronation, with a copy displayed in front of it. The treasury also holds the Coronation Chalice, a work of goldsmiths’ art formerly included among the regalia of the French kingdom, and the fifteenth-century reliquary of the Resurrection.
Historic reliquaries and ceremonial objects
The ninth-century Talisman of Charlemagne is made of gold, emeralds, garnets, pearls, and sapphires and contains a thorn from the True Cross. It was reportedly found during the exhumation of Charlemagne in 1166, given to Joséphine in 1804, and presented to Cardinal Luçon by Empress Eugénie in 1919.
The treasury includes the ceremonial vessel of Saint Ursula, made by a Tours goldsmith in the late fifteenth century and attributed either to Raymond Guyonnet or Pierre Rousseau. Anne of Brittany received it in 1500 and added statuettes of Saint Ursula and her companions in 1505. Henry III later gave it to the cathedral in 1575. The vessel’s base carries Henry III’s arms and a Latin inscription recording the gift. Other objects include the thirteenth-century reliquary of Sixtus and Sinicius, the fifteenth-century reliquary of Saint Ursula, and the reliquary of the Holy Thorn.
Sculpture and tapestries
The museum’s other rooms present sculptural material from Reims Cathedral, including the Goliath Room, Small Sculptures Room, Song of Songs Room, Square Salon or Pepersack Room, King of Judah Room, and Coronation of the Virgin Room. Original sculptures damaged in the 1914 bombardment and replaced on the cathedral by copies during restoration are displayed in the palace.
The collection includes the Crowning of the Virgin from the original central-portal gable, a statue of Abraham from the south portal dated 1215, a carved capital, a lead-spouting gargoyle, and a crowned head of Solomon. Tapestries from the cathedral include sixteenth-century series depicting the Life of the Virgin and the Life of Christ, a series on the Song of Songs, and other works associated with the cathedral’s former decoration.