The Cryptoporticus of Reims: Roman Forum Gallery and Storehouse

Site at a Glance
- Rating
- 4.3
- Popularity
- Low
- Country
- France
- Primary era
- Classical
- External website
- Open
- Eras represented
- Classical
- Civilizations
- Roman
- Site type
- Civic
- Remains
- Cryptoporticus
On this page8 sections
History
The Cryptoporticus of Reims is a Roman-period gallery and storehouse in France, probably built around AD 100 as part of the northern section of the Roman forum. A cryptoporticus was a covered or partly underground gallery used for circulation, support, or storage, while a horreum was a Roman storehouse, commonly used for commodities such as grain. The complex formed part of the forum at the intersection of the cardo and decumanus, the principal north-south and east-west streets of a Roman town, and stood within a major center of economic activity and shops.
The Roman forum
The gallery probably helped support the upper forum while providing protected storage space. Its underground environment shielded grain from light and heat, and the covered passage could also serve as a sheltered promenade during hot weather. The forum itself was approximately 65 metres wide and 250 metres long. Much of this public center was ruined during the invasions of the fourth century, after which the city contracted and disordered urban development reduced the forum’s extent. The name Place du Forum nevertheless survived.
Urban change and rediscovery
During the eighteenth century, efforts to rationalize and beautify the city led to the development of the Place Royale and Place de l’Hôtel-de-Ville around the former forum area. The remains came to light in 1922, when a covered market built in 1840 on the Place du Marché was demolished for the proposed central market halls. Construction stopped after ancient structures were uncovered. The discovery also clarified earlier finds of columns and the partial exposure of Roman remains during the market’s construction in 1840, when no excavation campaign had followed.
Part of the cryptoporticus extended beneath houses that had recently been rebuilt after destruction in the First World War. Excavation in that area was therefore abandoned, leaving only part of the complex available for investigation. The monument was classified as a French historical monument in 1923. At first it received little attention and was maintained mainly as a grass-covered terrace reached by an iron staircase. The square was officially renamed Place du Forum on 27 May 1932.
Excavation and preservation
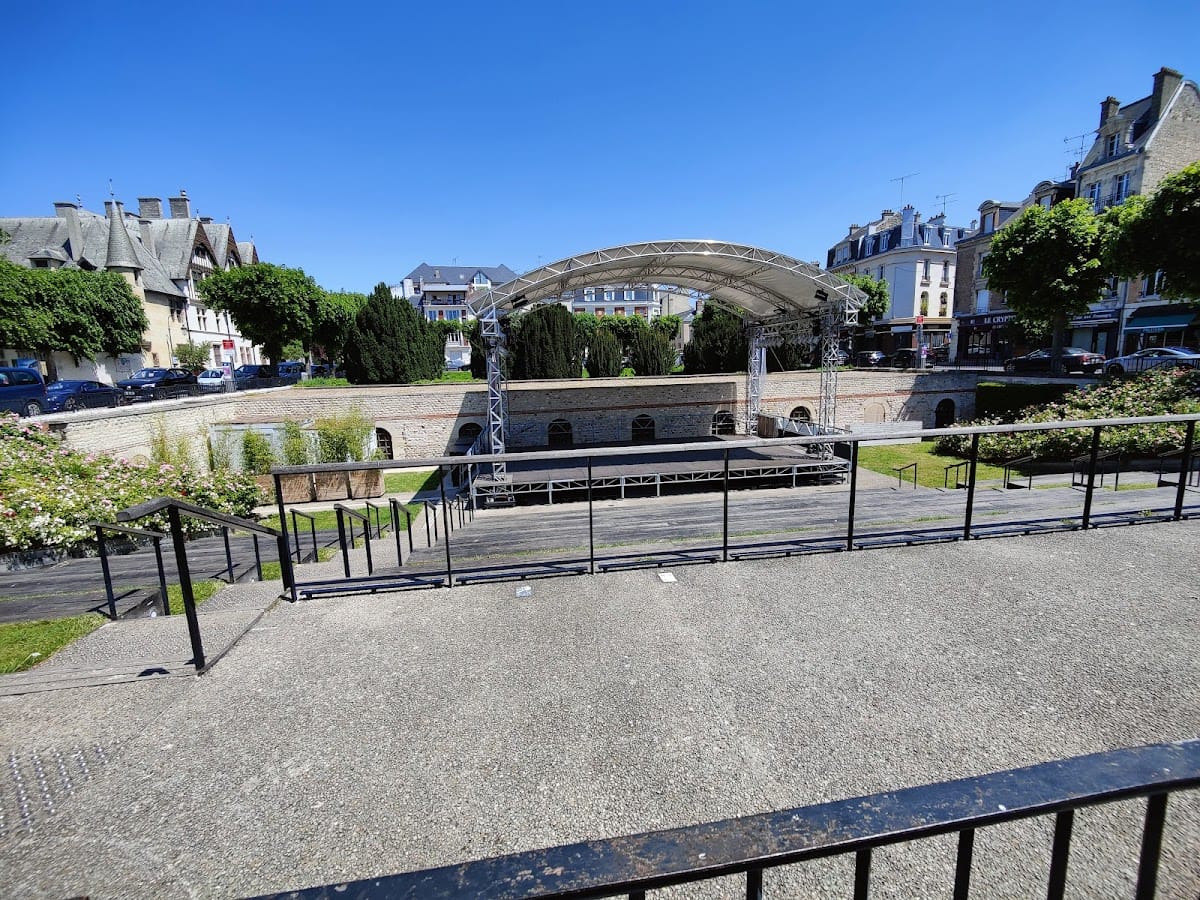
Later excavation was pursued by volunteers from the Société archéologique champenoise, a regional archaeological society devoted to studying and preserving the historical remains of Champagne. In 1982, safeguarding work consolidated a sinking pillar that had subsided by 65 centimetres and restored two partly collapsed vaults. The eastern section opened to the public in 1983. The cryptoporticus is now owned by the municipality of Reims and is used for visits, exhibitions, musical performances, and other cultural events, including performances in the open-air theatre above the remains. A museum on the site presents information about the excavations. The survival of the structure emphasizes the importance of Reims during the Roman period, and it is described as one of the few surviving cryptoporticos in the world.
Remains
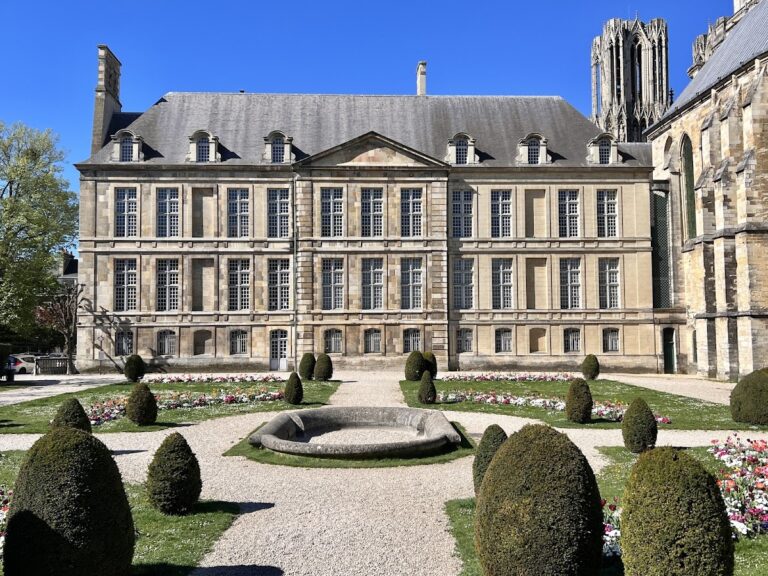
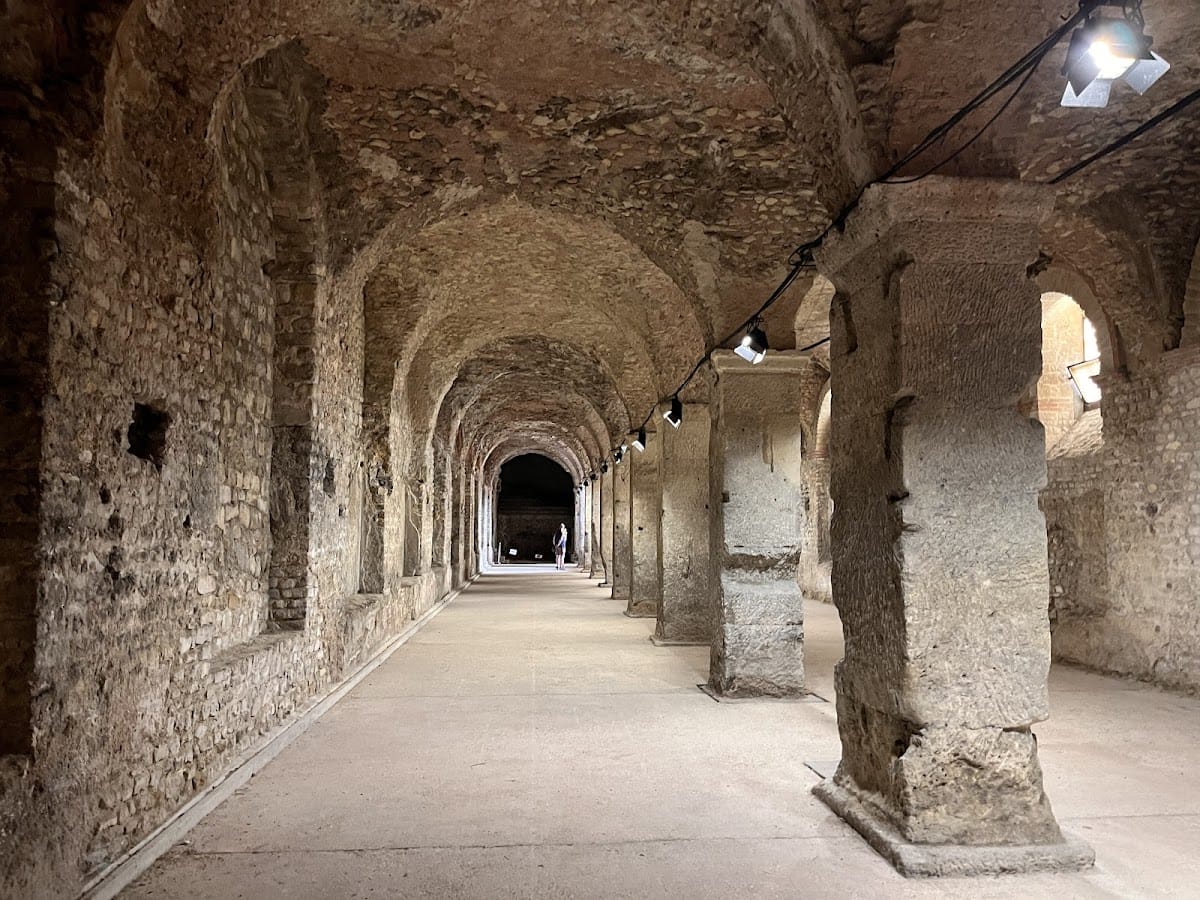
The surviving structure is a partially underground, corridor-like gallery arranged in a U-shaped plan beneath the present Place du Forum. It lies beside the Musée-Hôtel Le Vergeur, a historic house and museum in Reims. The structure is described as measuring approximately 59 metres by 90 metres by 9.5 metres, while one surviving gallery or room measures about 52 metres in length and 5.70 metres in height. The accessible portions represent only part of the full complex, whose remaining sections continue beneath modern buildings.
Gallery and compartments
The gallery is divided into two sections by a central line of stone pillars. Notches cut into these supports held wooden elements that formed enclosed stalls or compartments. The walls were built from small masonry units, and the vault used tile mortar in a semicircular profile. The northeast wall is blind, while openings in the opposite wall admitted light from outside at ground level. These arrangements combined the structural role of the gallery with its use as a protected internal space.
Decorated interior
The walls enclosing the compartments were covered with stucco decorated with colored bands and stylized images of hanging textiles. Remnants of the stucco and one colored band remain on at least one wall, preserving evidence of the interior treatment. A monumental staircase provided access to the complex. It turned at a right angle and passed above an altar intended for a statue of the emperor.
Present surface and surviving setting
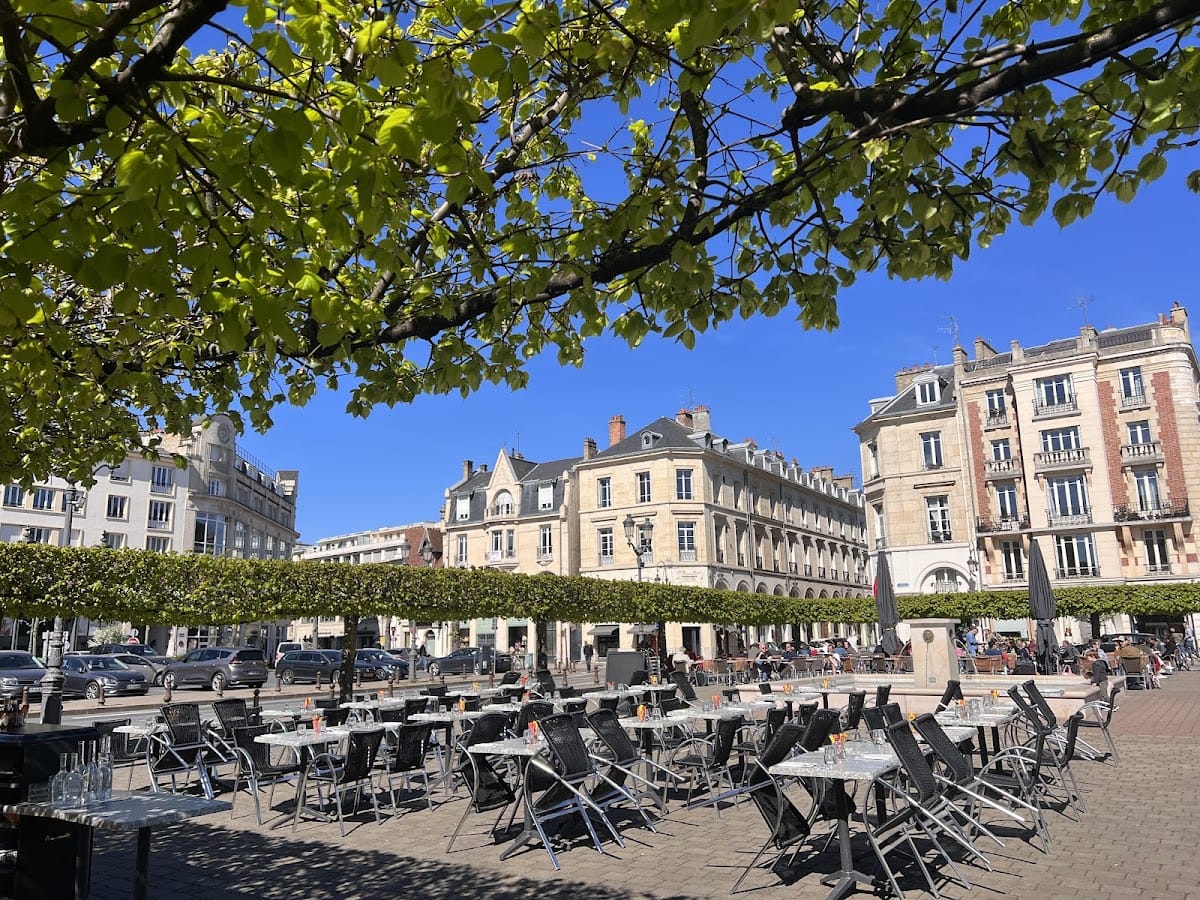
The present Place du Forum occupies the ground above the cryptoporticus, and an open-air theatre covers part of this area. The relationship between the square above and the partly underground gallery reflects the structure’s original role in supporting the Roman forum, while the surviving vaults, pillars, compartments, staircase, and traces of stucco preserve elements of its construction and use.