Reims Cathedral: A High Gothic Coronation Cathedral in France
Site at a Glance
- Rating
- 4.8
- Popularity
- Very High
- Country
- France
- Primary era
- Medieval
- External website
- Open
- Eras represented
- Medieval, Modern
- Civilizations
- Carolingian, French, Merovingian
- Site type
- Religious
- Remains
- Cathedral
On this page18 sections
History
Reims Cathedral is a Roman Catholic cathedral in France, dedicated to the Virgin Mary and built chiefly in the High Gothic style during the thirteenth century. It is the seat of the Archdiocese of Reims and the metropolitan cathedral of its ecclesiastical province. Since the separation of Church and state in 1905, the French state has owned the building, while the Catholic Church has retained its exclusive use.
Early Christian and Merovingian cathedral
A cathedral was established on the present site in the early fifth century, above the remains of Gallo-Roman baths. It replaced an earlier church associated with Bishop Bétause. The building was traditionally linked with the martyrdom of Bishop Nicasius, although the circumstances and date of his death remain uncertain.
The cathedral was dedicated to the Virgin Mary from its early period. On 25 December, probably between 496 and 499, Clovis I, the first Christian king of the Franks, was baptized there by Bishop Remigius of Reims. This ceremony later formed the basis of Reims’ association with the coronation of French kings. A sixth-century baptistery stood north of the cathedral. Excavations in the 1990s, directly beneath the present building, uncovered foundations and fragments of the original Merovingian complex.
Carolingian rebuilding
In 816, Louis the Pious was crowned at Reims by Pope Stephen IV. The ceremony drew attention to the earlier cathedral’s poor condition and limited size. Archbishop Ebbo began a major rebuilding campaign around 818 under the direction of the imperial architect Rumaud. Archbishop Hincmar continued the work with the support of Charles the Bald, and the new building was consecrated on 18 October 862.
Archbishop Adalbero enlarged the Carolingian cathedral from 976. The work involved removing arcades, extending the building, adding windows, decorating the high altar, and installing bells. Under Archbishop Hervé in the early tenth century, the ancient crypt was rediscovered, cleared, restored, and dedicated to Saint Remigius. The cathedral’s altar has remained above this location for more than fifteen centuries.
Twelfth-century enlargement
During the mid-twelfth century, Archbishop Samson rebuilt the west front and its tower and began a larger choir with eastern chapels. The work probably drew on the recently consecrated choir of Saint-Denis. The building reached about 110 metres in length. By the end of the century, its nave and transept remained largely Carolingian, while the apse and façade had Early Gothic forms.
Construction of the present cathedral
A destructive fire on 6 May 1210 led to the replacement of the partly Carolingian, partly Early Gothic building. Archbishop Albéric de Humbert laid the first stone of the present cathedral on 6 May 1211. The names associated with the successive master builders are Jean d’Orbais, Jean-le-Loup, Gaucher of Reims, and Bernard de Soissons, although the order of their work and their individual responsibilities remain debated.
Construction proceeded quickly. The choir’s triforium, a narrow passage above the main arcades, was begun around 1221. The vaults and flying buttresses, external arched supports that transfer the outward pressure of a vaulted roof to piers, were built between 1236 and 1241. The choir entered use in 1241. Between 1233 and 1236, a dispute between the cathedral chapter and the townspeople led to revolt, the departure of the clergy, and an interdict, a suspension of religious services. Construction resumed after mediation by the king and the pope.
The older nave was repaired and retained temporarily, allowing worship to continue while the new cathedral rose around it. Louis VIII was crowned there in 1223 and Louis IX in 1226. The main structural work was completed around 1275, although finishing continued afterward. The roof was definitively completed in 1299, while the upper west towers and the Gallery of Kings continued into the fifteenth century.
Royal coronations and medieval conflict
Reims became the regular coronation site of the French monarchy from the coronation of Henry I in 1027. The city’s prestige rested on the baptism of Clovis, the political authority of its archbishops, and the Holy Ampulla, the sacred vessel traditionally believed to have contained the oil used to anoint French kings. Thirty-one kings were crowned at Reims, among them Henry I, Louis VII, Philip II, Louis VIII, Louis IX, Philip III, Philip IV, Charles V, Charles VII, Louis XI, Francis I, Henry II, Henry III, Louis XIII, Louis XIV, Louis XV, Louis XVI, and Charles X.
The coronation of Charles VII on 17 July 1429 became a major episode in the Hundred Years’ War, the prolonged conflict between the English and French monarchies. Joan of Arc attended the ceremony after helping recover Reims from English control. Charles X’s coronation in 1825 was the last royal coronation held in the cathedral.
During the same war, Reims was besieged by the English in 1359 and 1360. After the English captured the city and cathedral following the Battle of Agincourt, Joan of Arc helped recover Reims in 1429. Her memory is represented by an equestrian statue outside the cathedral and another inside it.
Fire, Revolution, and nineteenth-century restoration
On 24 July 1481, a fire caused by workers on the roof destroyed the roof structure, the central bell tower, and the galleries at the base of the roof. Molten lead caused further damage. Charles VIII and Louis XII financed reconstruction through royal grants, but the work was suspended in 1516 before the planned spires could be completed.
The French Revolution caused comparatively limited structural damage, but it severely affected the cathedral’s decoration and furnishings. Statues and portals were damaged, royal emblems were destroyed, the treasury was pillaged, and bells were melted for cannon. The building was temporarily used as a storehouse for grain and fodder, while a proposed demolition was abandoned. Medieval furnishings and funerary monuments were also destroyed during this period.
Nineteenth-century campaigns restored or altered the west front, galleries, windows, towers, apse, and sculpture. Jean-Jacques Arveuf directed earlier work, and Eugène Viollet-le-Duc took over in 1860. Eugène Millet, Victor Ruprich-Robert, Denis Darcy, and Paul Gout later directed further campaigns. Some repairs sought historical accuracy, while others introduced more imaginative Gothic reconstructions. Pope Pius IX designated Reims Cathedral a minor basilica in 1870.
War damage and reconstruction
During the First World War, the cathedral was converted into a hospital after troops and weapons were removed from its immediate vicinity. German artillery began shelling Reims in September 1914. On 19 September, twenty-five shells struck the cathedral, setting fire to wooden scaffolding and the roof. The blaze destroyed the roof and timber framework, melted the lead covering, shattered windows, and damaged sculptures and masonry. Molten lead also damaged the adjoining Palace of Tau. Hundreds of shells struck the cathedral during the war, while Reims itself suffered extensive destruction.
The wartime devastation made the cathedral a symbol of French national and cultural identity and a prominent subject of propaganda on both sides. It became known as the “cathedral martyr.” The deaths of wounded German prisoners sheltering inside and disputes over the circumstances of the bombardment formed part of the wartime controversy surrounding the building.
A major restoration began in 1919 under Henri Deneux, chief architect of the French historic-monuments service. The destroyed timber roof was replaced by a lighter, fire-resistant framework of prefabricated reinforced-concrete elements joined with oak keys. Historic photographs guided the work, which received important support from the Rockefeller Foundation and the Friends of the Cathedral. Archaeological excavations in the 1920s uncovered remains of the Carolingian cathedral. The building was partly used again from 1927 and reopened for worship in 1938.
Modern memory and protection
Restoration has continued to address war damage and the effects of pollution. Exterior sculptures were progressively moved to the Palace of Tau for protection and replaced with copies, including the Smiling Angel. The west façade and its sculpture were restored through successive campaigns ending in 2019. The great west rose was also restored and protected with laminated, thermoformed glazing.
In July 1962, Charles de Gaulle and Konrad Adenauer attended a service at Reims that symbolically formalized Franco-German reconciliation in the cathedral damaged by German bombardment in 1914. François Hollande and Angela Merkel held a later commemorative meeting there in 2012. Pope John Paul II visited Reims in September 1996 for the 1,500th anniversary of the baptism of Clovis. In 2016, a plaque listing the thirty-one kings crowned at Reims was installed in the cathedral.
Reims Cathedral, the former Abbey of Saint-Remi, and the Palace of Tau were inscribed together as a UNESCO World Heritage Site in 1991 under cultural criteria (i), (ii), and (vi). The cathedral is also protected as a French historic monument, with protection recorded from 1862 and renewed in 1920.
Remains
Plan, structure, and materials
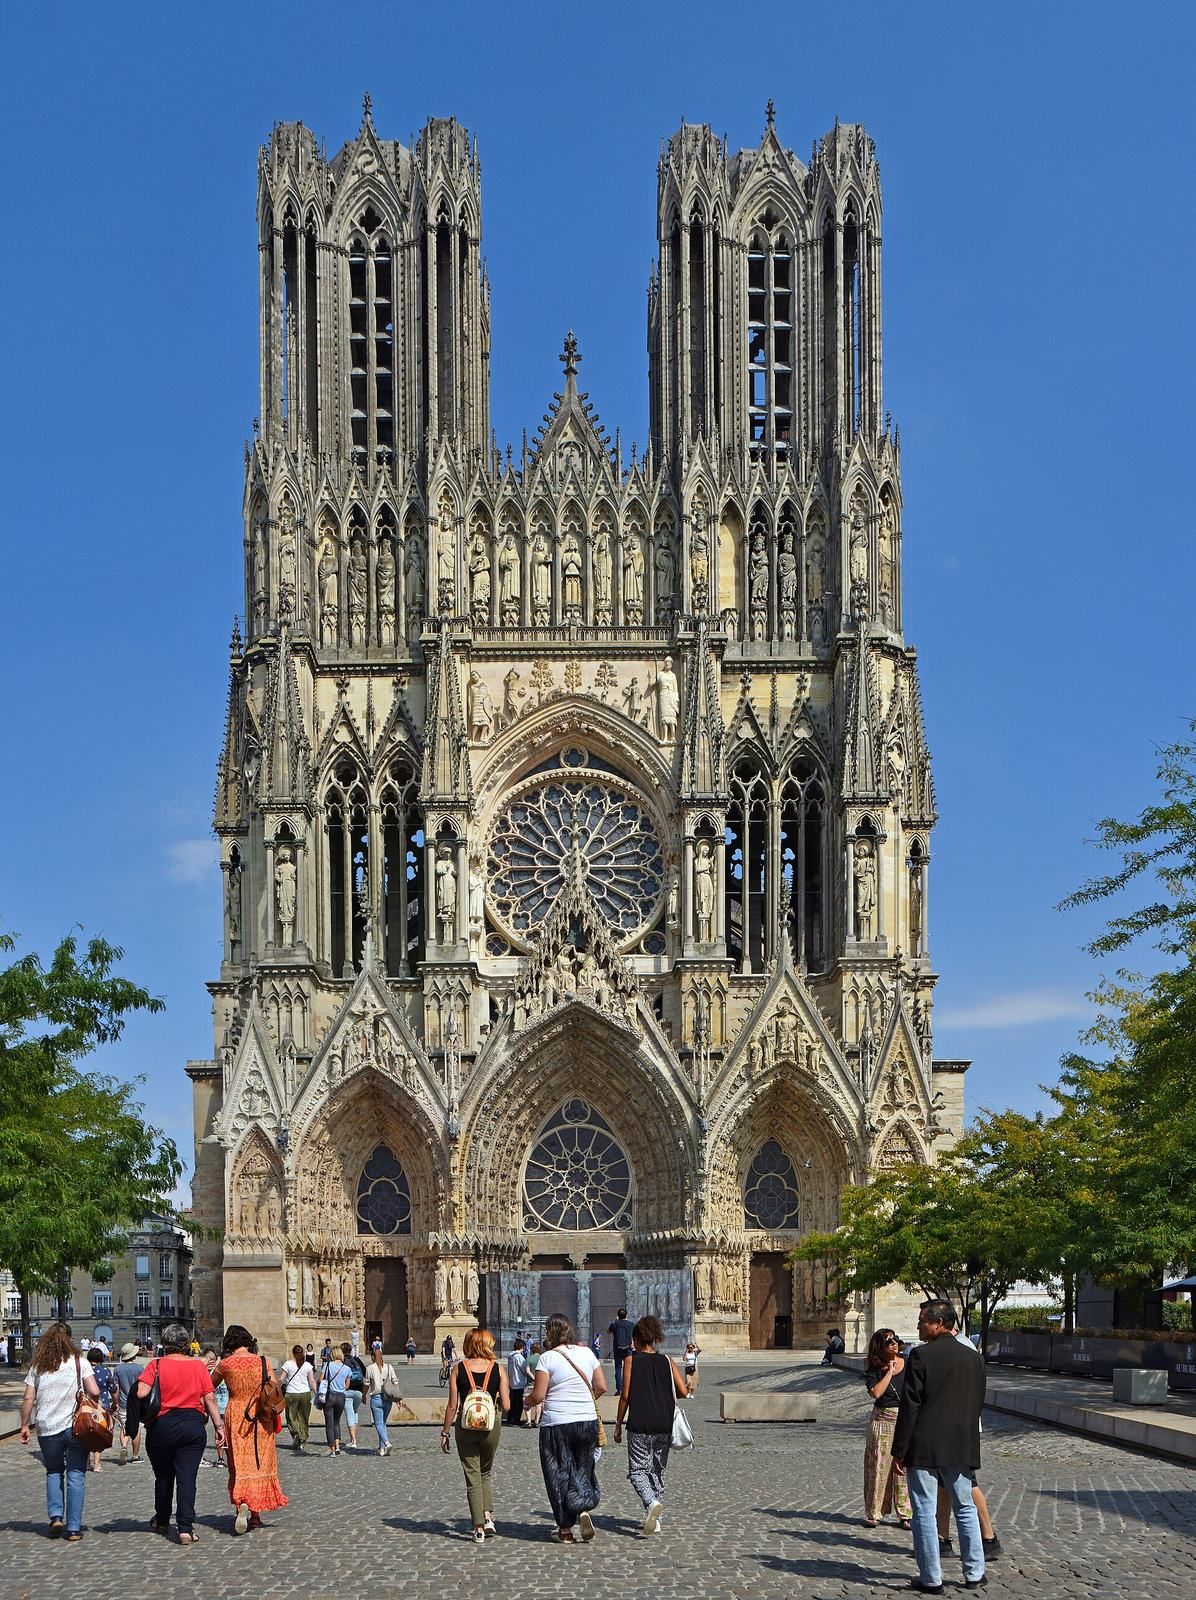
Reims Cathedral is a High Gothic building arranged as a modified Latin cross. Its nave has three aisles and is crossed by a three-aisled transept. The chevet, or eastern end around the choir, retains the width of the transept. An ambulatory, a passage around the choir, opens onto five radiating chapels, with the axial chapel deeper than the other four. Quadripartite rib vaults cover the building.
The cathedral measures 149.17 metres externally and 138 metres internally. The nave is about 38 metres high, its aisles are 16.5 metres high, and the nave is 14.65 metres wide. The transept is 61 metres long and about 30.70 metres wide, while another measurement gives the full three-aisled transept a width of 55 metres. The building covers approximately 6,650 square metres.
The nave, transept, and choir have three-level elevations consisting of large arcades, an unglazed triforium, and high windows. The building has no tribunes. Clusters of slender columns rise from the piers into the vaults, emphasizing the vertical lines, while their capitals carry delicate floral, vegetal, and occasional animal forms.
Most of the original stone is Lutetian limestone from quarries in the hills about 10 kilometres northwest of Reims. Saint-Maximin limestone from the Oise was used for reconstructed upper sections in the 1920s and can be recognized by its greyer patina. Modern restoration uses limestone from Courville, about 25 kilometres northwest of Reims, whose yellowing patina more closely resembles the original stone. The cathedral follows a southwest to northeast axis, approximately corresponding to the direction of the summer solstice.
Vaults, buttresses, and roof
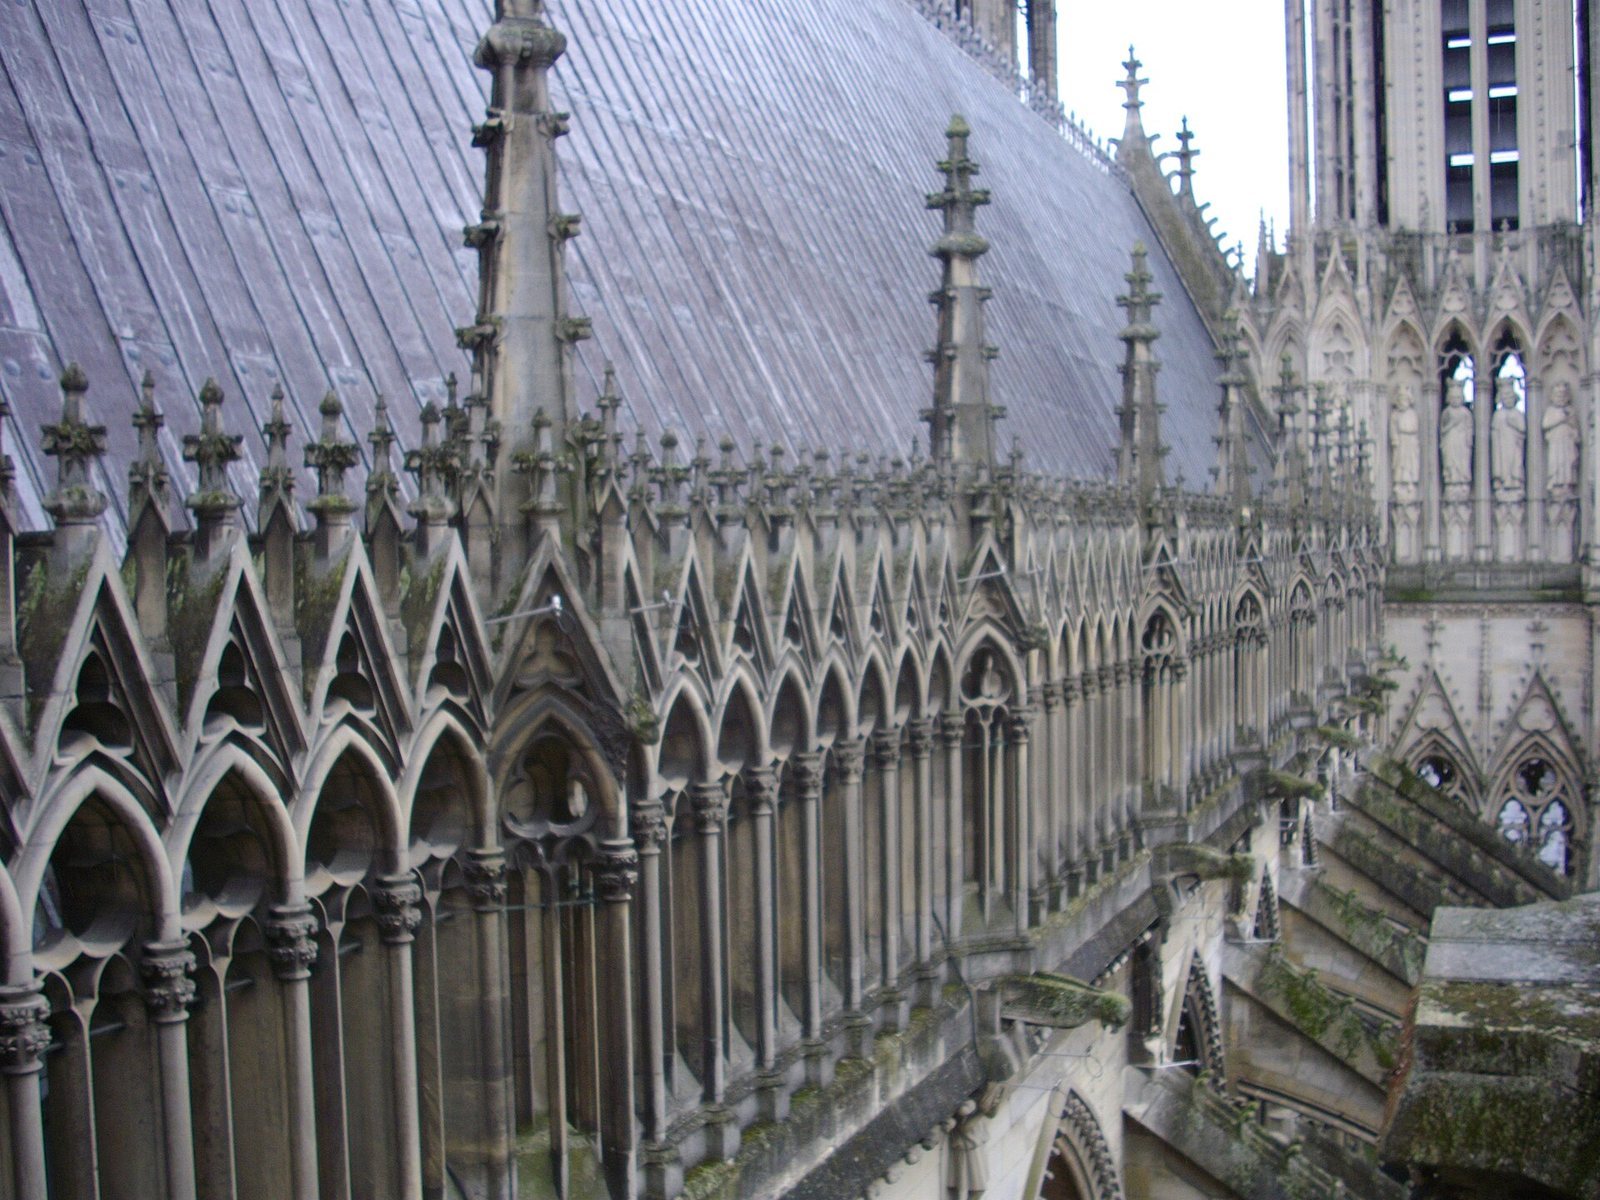
The nave is covered by four-part rib vaults supported externally by flying buttresses. Eleven flying buttresses support each long side of the nave. Their double arches carry the pressure of the vaults to external piers. Narrow channels in the buttresses conduct rainwater to sculpted gargoyles, and the supports are topped by small canopied niches, pinnacles, and statues.
The roof is covered with lead plates fixed to a wooden or reconstructed structural framework. Its ridge is decorated with alternating trefoils and fleur-de-lis, symbols associated with royal coronations. These ornaments were destroyed during the Revolution and restored between 1924 and 1926. Some of the lead was recovered from the ruins after the fire of 1914.
The central crossing formerly carried a large bell tower and was intended to support a still higher tower. The crossing tower was destroyed in 1481 and never rebuilt, leaving only low turret-like structures around the crossing. The two west towers also lack their intended spires. They rise about 81.50 metres, while the spires would have reached approximately 120 metres. The flèche, a slender spire above the choir, reaches about 87 metres, approximately 18 metres above the choir roof.
West façade and sculpture
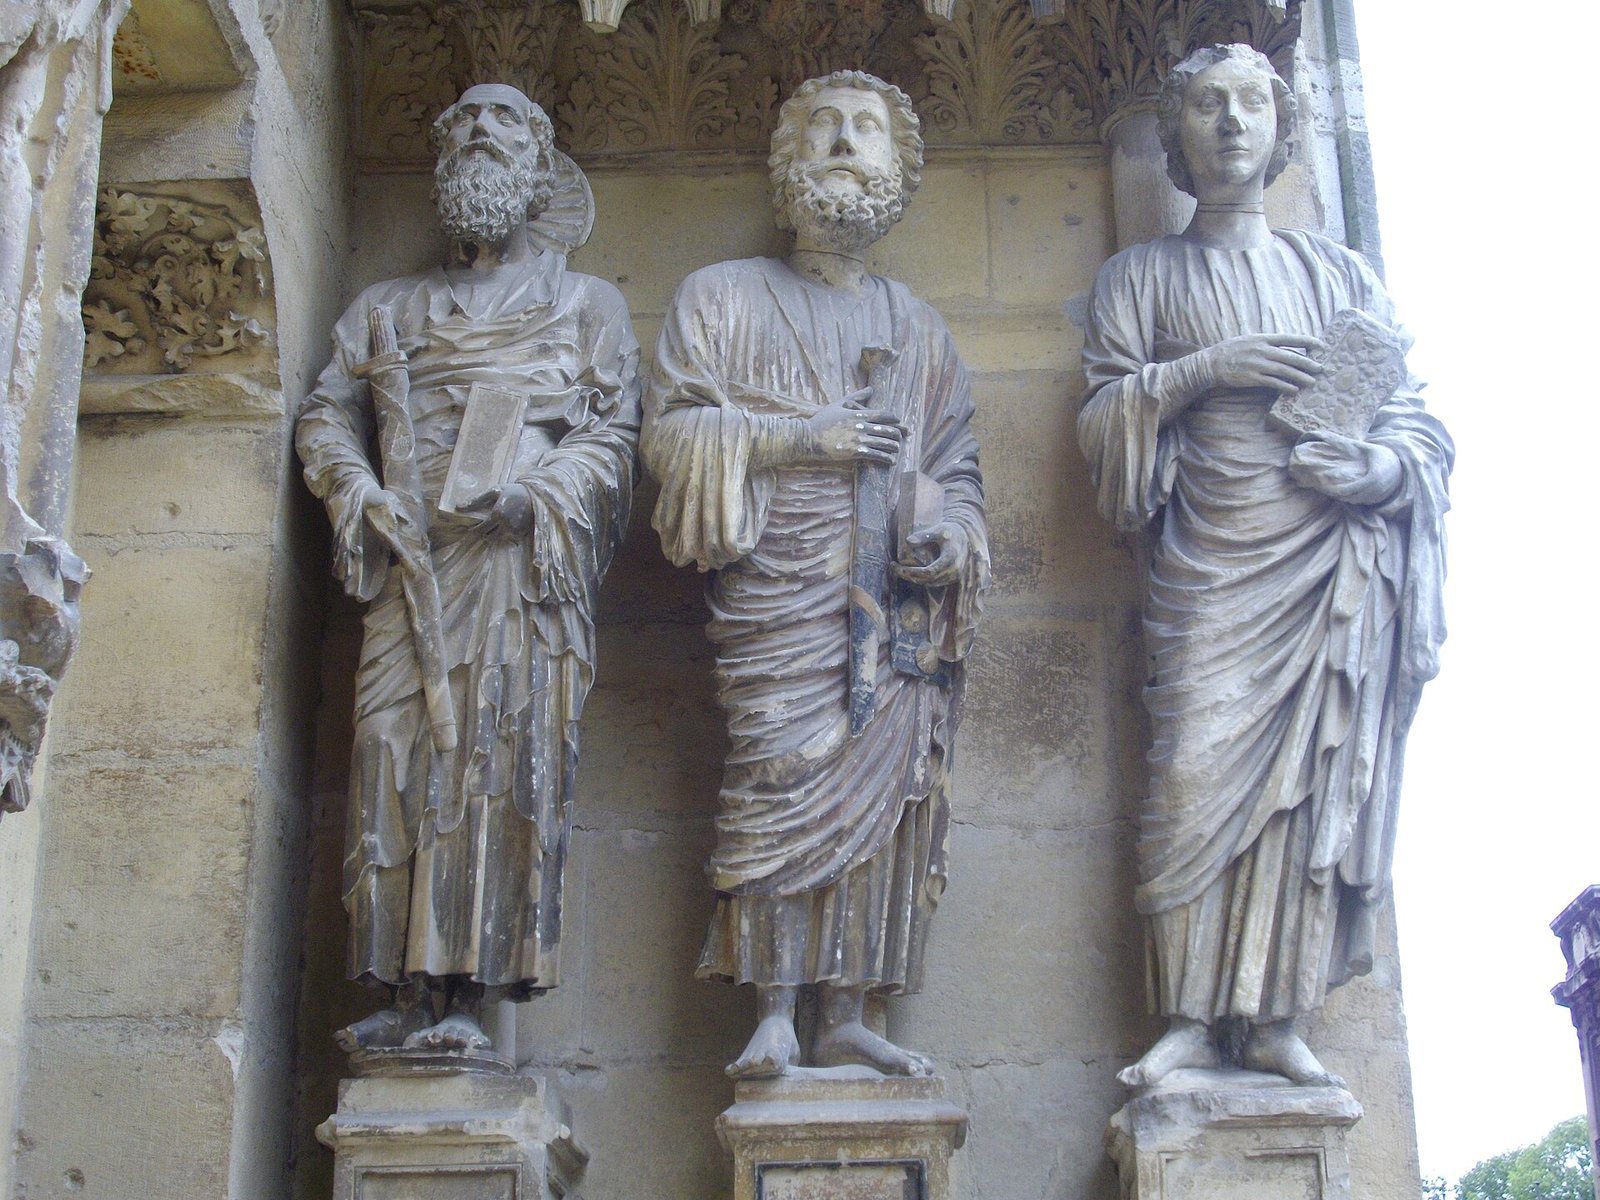
The west façade is 48.80 metres wide and contains three projecting portals. The central portal is dedicated to the Virgin Mary and emphasizes her glorification rather than presenting Christ as the principal figure. Its sculpture includes the Annunciation, the Visitation, the Presentation in the Temple, scenes from the lives of the Virgin and Christ, prophets, Mary’s ancestors, and symbols of her virginity.
The south portal represents the Last Judgment and the Apocalypse. Its wedge-shaped voussoirs contain the Four Horsemen, angels, and personifications of virtues and vices. Prophets and apostles occupy the jambs. The north portal is dedicated to saints and martyrs. It includes the Smiling Angel, one of the images most closely associated with Reims. Its voussoirs show episodes before and after the Passion, while the Passion itself occupies the gable.
The interior face of the west façade has a sculptural wall arranged in seven levels with approximately fifty rectangular niches. Dating mainly from around 1250 to 1260, the sculptures show scenes from the life of the Virgin on the left and the life of John the Baptist on the right. The “Communion of the Knight” presents Abraham receiving bread and wine from Melchizedek and anticipates the Eucharist.
The façade contains a great rose window and a smaller rose above the central portal. About fifty metres above ground level, the Gallery of Kings holds fifty-six statues, each approximately 4.5 metres high. Clovis stands at the centre with Clotilde and Saint Remigius. The central façade also includes the Coronation of the Virgin. The original sculpture is preserved in the Palace of Tau, while a copy occupies the façade.
Other façade figures include the Queen of Sheba, Solomon, David and Goliath, the Annunciation, the Visitation, prophets, and the Angel of the Annunciation, whose style is related to that of the Smiling Angel. Approximately 2,303 statues decorate the façade. They belong to several chronological and stylistic phases, including early prophet figures probably made around 1210, antiquizing figures from about the 1220s to the 1240s, Amiens-influenced figures from about 1245, and later works from Reims workshops, including the Queen of Sheba, Solomon, and the Smiling Angel.
Transepts and rose windows
The north transept has three unequal portals. The left portal, now without a door, contains the Beau Dieu, Christ holding the globe, and a Last Judgment tympanum with the Resurrection, the saved, and the damned. The central Saint-Calixte portal presents local saints, including Saint Nicasius and Saint Remigius, together with scenes from their lives. The smaller right portal, called the Porta Pretiosa, incorporates fragments of a former Romanesque or late-twelfth-century Marian monument, probably a niche tomb reused in the thirteenth century.
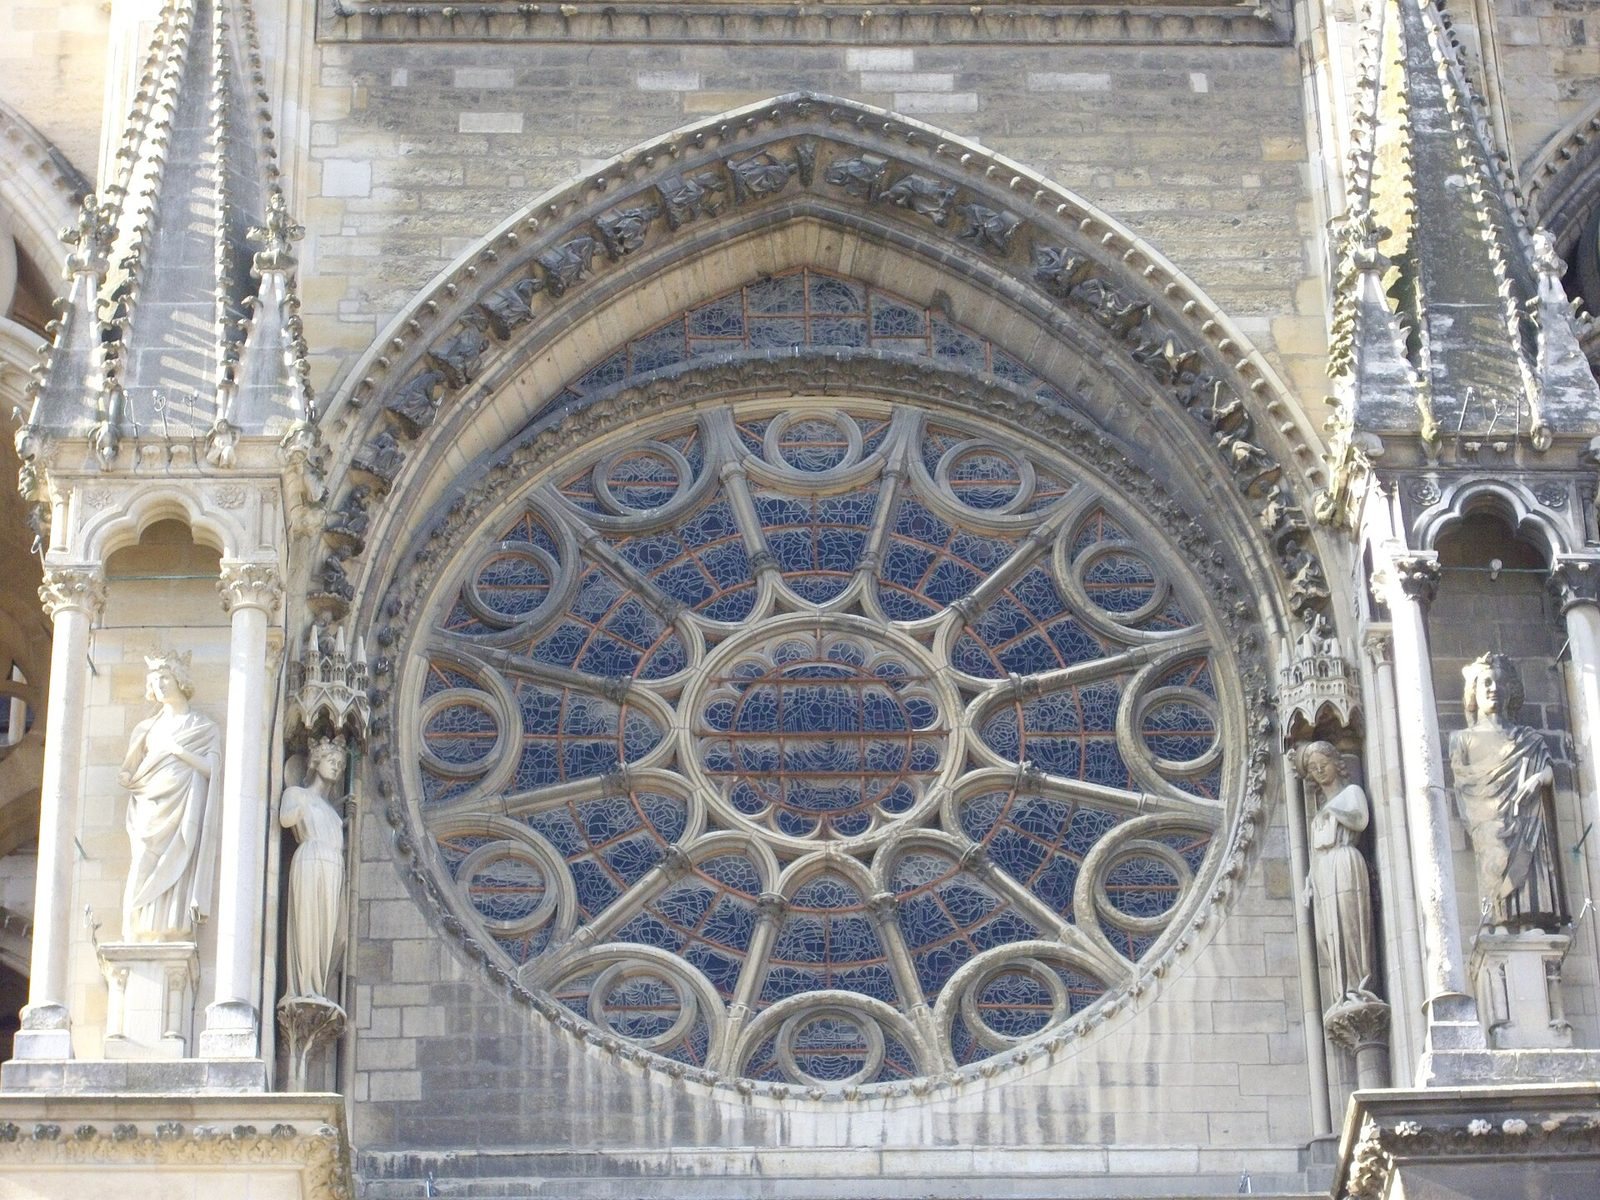
The south transept has three narrow lancets beneath a large rose window, flanked by allegorical figures of Ecclesia and Synagoga, personifications of the Church and the Synagogue in medieval Christian art. The original rose was destroyed by a storm at Easter in 1580 and replaced with simpler tracery. Its gable is Flamboyant Gothic, a later style known for elaborate flame-like ornament, and is topped by a statue of a Sagittarius.
The north rose is an early example of bar tracery, in which slender stone bars radiate through the window from a central eye. Twelve stone mullions divide the design. Its stained glass represents the Creation, with God as creator and the Virgin as the new Eve. The south transept also contains a Gallo-Roman mosaic discovered beneath the Palace of Tau in 1845 and moved into the cathedral.
Choir, chapels, and furnishings
The apse has one axial chapel and four radiating chapels. Its exterior is enriched with arcades, pinnacles, spires, and statues, much of the sculpture having been restored or added during the nineteenth century. Inside, the choir is surrounded by an ambulatory and contains massive columns with richly decorated capitals. An ornamental grille separates the ambulatory from the choir and altar.
The Joan of Arc Chapel contains a full-armour statue of Joan made by Prosper d’Épinay in 1901. Another polychrome work by the same sculptor, Joan of Arc at the Coronation, was presented to the cathedral in 1909 and traditionally placed where Joan stood during the coronation of Charles VII. Its helmet and armour are made from bronze-plated silver, the face from ivory, and the tunic from yellow Siena marble with lapis-lazuli fleur-de-lis.
The chapel beneath the south transept contains the Apostles’ Altar, a Renaissance retable, or decorated structure behind an altar, dated 1541 and attributed to Jacques Nicolas. It depicts the Resurrection and the Pietà, with a triumphant Christ and God the Father above. The Rosary Chapel contains another retable from 1541, made by Pierre Jacques. It includes the Virgin, Christ, the apostles, Saint John, Saint Mary Magdalene, and its donor, Canon Grandraoul.
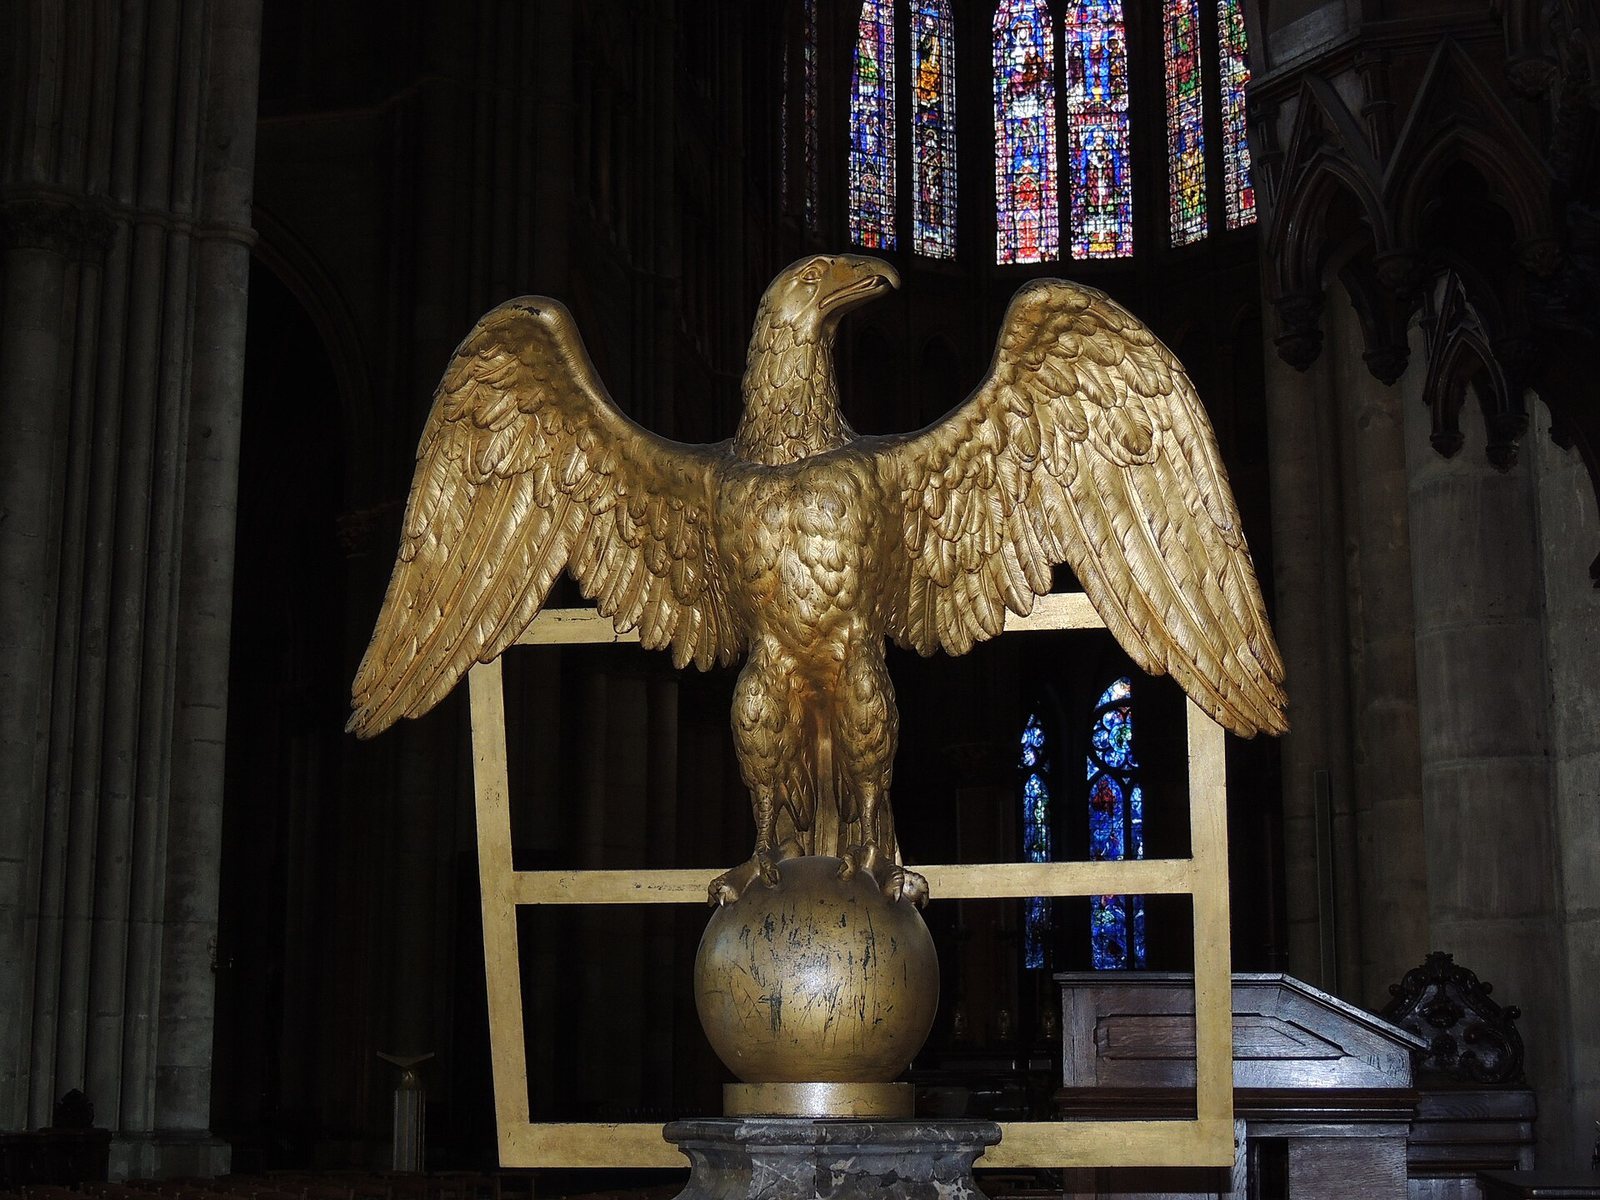
Other interior furnishings include eighteenth-century baptismal fonts from the former church of Saint-Pierre-le-Vieil, made in 1783 from grey Soulme marble; a gilded wooden eighteenth-century candlestick bearing the arms of Saint Peter; a twentieth-century episcopal seat; the tombstone of Cardinal Robert de Lenoncourt; and the thirteenth-century tombstone of the architect Hugues Libergier.
Stained glass
The cathedral retains numerous thirteenth-century stained-glass windows in the upper nave, choir, and transept. Many were destroyed or reconstructed after the First World War. Four original nave windows survived intact in the bays nearest the transept. Their imagery includes bishops below and kings of France above.
The west rose window depicts the Dormition of the Virgin, the apostles, angel musicians, and kings and prophets of the Old Testament. Jacques Simon designed the small rose above the central portal in 1937 and 1938, while the glazing of the lateral portals dates from 1959.
The axial chapel contains three windows designed by Marc Chagall with Charles Marq in 1974. They represent the Tree of Jesse, the genealogy of Christ through Jesse and his descendants, the Old and New Testaments, and the Great Hours of Reims. The cathedral also contains modern windows by Imi Knoebel, Brigitte Simon, Tsuguharu Foujita, and Maria Helena Vieira da Silva.
Six windows by Imi Knoebel were installed in the chapels flanking the axial chapel in 2011 and 2012, followed by three more in the Joan of Arc Chapel in 2015. Their abstract compositions and strong primary colours refer to the destruction of 1914 and were also presented as symbols of Franco-German friendship.
Organs, bells, and labyrinth
The cathedral has two organs. The grand organ stands in the north transept below the rose window. Its case originally dates from the fifteenth century and was rebuilt after the fire of 1481 in 1487 and again in 1647. Victor Gonzalez built the present instrument in 1937 and 1938 after war damage. It has approximately 6,600 pipes, four keyboards, a thirty-two-note pedalboard, and about eighty-five stops, each controlling a set of pipes with a particular tone colour. A smaller choir organ, installed in 1927, has seventeen stops, two keyboards, and a pedalboard.
A roof-mounted mechanical carillon has fourteen bells. It is a modern copy of an eighteenth-century carillon destroyed during the First World War. Five swinging bells remain operational, including Charlotte and Marie in the south tower. Marie weighs about 7.5 tonnes and Charlotte about 11 tonnes. Three smaller bells are housed in the north transept because the north tower’s original belfry was destroyed in 1914, while damaged bells remain stored in the north tower.
The floor labyrinth occupied the third and fourth bays of the nave. The cathedral chapter ordered its destruction in 1779, although earlier drawings preserved its form and inscriptions. Its design later became the model for the French symbol used to identify protected historic monuments.
Palace, treasury, and musical tradition
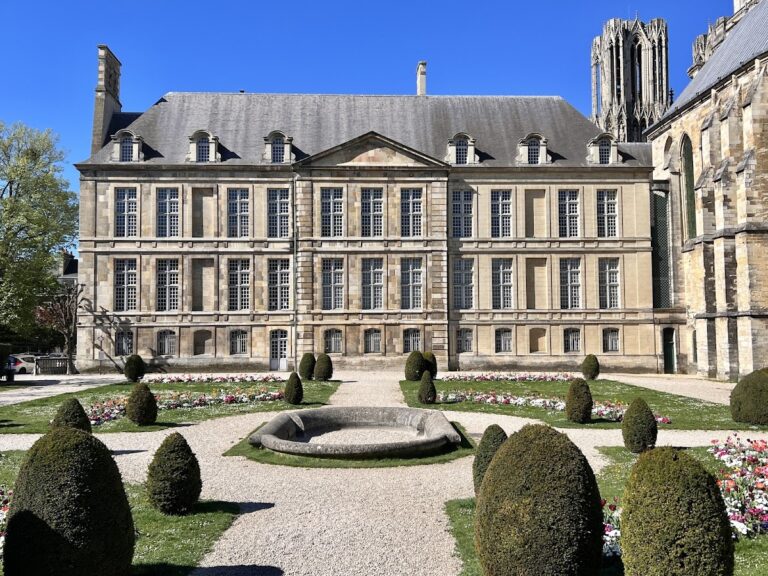
The Palace of Tau adjoins the cathedral on the southern side of the apse. It served as the archbishop’s residence and hosted coronation banquets. The cathedral treasury and associated collection include a surviving fragment of the Holy Ampulla, the twelfth-century Talisman of Charlemagne containing a purported fragment of the True Cross, and the Chalice of Saint Remigius, a twelfth-century cup embellished in the nineteenth century and traditionally associated with the baptism of Clovis. Medieval and early-modern tapestries that once hung in the choir are displayed in the cathedral or the Palace of Tau.
The cathedral’s musical tradition includes a boys’ and adolescents’ choir documented from 1285, originally accompanied by an adult male professional choir. Guillaume de Machaut worked at the cathedral in the fourteenth century, and Nicolas de Grigny became titular organist in 1697. The building also preserves the legacy of the eighteenth-century music master Henri Hardouin.