Château de Sassenage: A Seventeenth-Century French Classical Residence


Site at a Glance
- Rating
- 4.4
- Popularity
- Low
- Country
- France
- Primary era
- Early Modern
- External website
- Open
- Eras represented
- Early Modern
- Civilizations
- French
- Site type
- Domestic
- Remains
- Elite Residence
On this page13 sections
History
Early Sassenage and the present château
Château de Sassenage is a seventeenth-century French Classical residence in France, built between 1662 and 1669 for Charles-Louis-Alphonse de Sassenage, Marquis of Pont-en-Royans and Count of Montélier. Designed by the architect Laurent Sommaire, it replaced an earlier château and became the third and last residence constructed at Sassenage by the local seigneurial family.
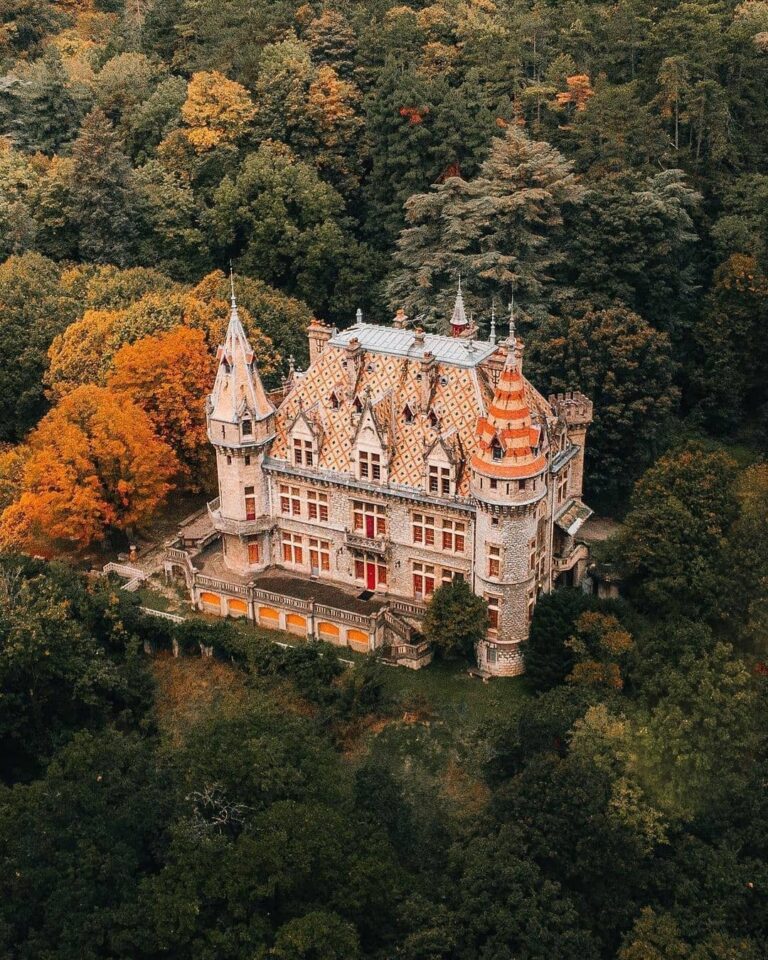
The earliest castle at Sassenage, known as the castrum de Cassinatico, is attested in the thirteenth century. By the sixteenth century it had fallen into ruin. Its surviving remains lie within the present-day park of Château de Beaurevoir, a property built in the late nineteenth century by Alphonse Terray.
Sassenage was the seat of one of the four baronies of Dauphiné, a historic province in southeastern France. A barony was a major feudal territorial lordship, and the four baronies formed some of the region’s principal noble jurisdictions. The House of Sassenage is variously connected with the Lusignan-Poitiers family or with the Counts of Lyon and Forez. The latter tradition links the lineage to the legend of Mélusine, a medieval figure portrayed as a fairy or as a woman with a serpent-like supernatural form.
The Bérenger-Sassenage succession
The château served as a residence and a place for receptions. In 1770, the Marquise Marie-Françoise-Camille de Sassenage leased the unoccupied building for a bobbin-lace manufacture intended especially to assist disadvantaged young women. The lease ended in 1784, and the Bérenger family then recovered a dilapidated residence. The lace enterprise later moved into a new nearby building, which became known as Château des Blondes and now serves as Sassenage’s town hall.
A marriage between Marie-Françoise-Camille de Sassenage and Raymond-Pierre de Bérenger in the mid-eighteenth century transferred the seigneurial succession to the Bérenger line. A donation by Marie-Françoise-Camille enabled the lineage to continue under the Bérenger name, creating the Bérenger-Sassenage branch.
The château and estate passed to the Fondation de France in 1971 through the bequest of Marquise Pierrette-Élisa de Bérenger (1894–1971), the family’s last heir. She was the wife of Raymond de Bérenger (1872–1945), former mayor of Sassenage and the last descendant of the Bérenger-Sassenage family. The Bérenger-Sassenage Foundation was established within the Fondation de France to preserve the family name, memory, and property.
Preservation and legend
The buildings, park, and chestnut-tree avenue were classified as historic monuments by an order of 9 September 1942. The estate also preserves private archives dating from the thirteenth century, now deposited with the Isère Departmental Archives. Since 2012, management has been entrusted to the Association de Gestion du Domaine de Sassenage.
In 2008, a court decision prevented the auction of certain furnishings, including objects protected as historic monuments or recognized as regionally important furniture. Later restoration of the château and its collections helped preserve them for future generations. The park had already undergone restoration in 1999, followed by further work from summer 2017 to 2019. This later phase included removing diseased trees, replanting, and reconstructing the designed landscape.
The château and its setting remain associated with the Mélusine legend. The family motto, “If it is a fable, it is noble,” expresses the claimed fairy-tale origins of the lineage. According to the legend, Mélusine fled to the caves of Sassenage after her supernatural form was discovered. She later appeared only to announce the deaths of members of the seigneurial family.
Remains
Building and interiors
Exterior and construction
The château is a French Classical building constructed from local Sassenage, Échaillon, and Fontanil limestone. Voreppe molasse, a local sandstone, was used for the staircase. The slate roof came from Besse in Oisans, while the tiles were supplied by Saint-Quentin-sur-Isère. A sculpted relief on the central entrance pediment shows Mélusine holding the family arms, with Bérenger du Guâ on her right and the Sassenage lion on her left. The façade therefore combines the family’s dynastic identity with its legendary origins.
Interior architecture
The interior architecture dates from the seventeenth and eighteenth centuries. A stone staircase with balustrades and arches forms one of the principal features. The kitchen is vaulted and arranged around a large fireplace. Period furnishings, interior decoration, paintings, and kitchen equipment remain in the building, creating an unusually complete survival of domestic fittings from the end of the Ancien Régime, the social and political order of France before the Revolution of 1789.
The salon de compagnie retains Louis XVI wood panelling. Its yellowed varnish was lightened, revealing the period painting on the panelling. Two paintings by Louis Cretey are also preserved in the château.
Paintings and protected furnishings
More than seventy protected objects are associated with the collections. The paintings include The Death of Lucretia, The Battle of Kirholm in 1605, The Four Evangelists, two works by Nicolas Pierre Loir depicting Moses, and Tobias Restoring His Father’s Sight. The collection also contains landscapes by Joost II Momper and Ernest Hébert, portraits of members of the Sassenage and Bérenger families, and portraits connected with the courts of Louis XV and Louis XVI.
The protected furnishings include works attributed to Grenoble cabinetmakers Jean-François and Pierre Hache, members of a cabinetmaking dynasty founded in Grenoble by Thomas Hache in 1695. Other objects include commodes, tables, writing furniture, a combined bookcase and prayer desk, a domestic oratory, a sedan chair, furniture from the king’s chamber, beds, and chairs. Musical instruments include a pianoforte by Johan-Wilhelm Freudenthaler and an Érard grand piano.
State rooms
The Grand Salon on the first floor contains ten paintings depicting the goddess Psyche. The cycle is based on Raphael’s Loggia of Psyche in Rome. The Salle des États contains two paintings by Louis Cretey derived from Virgil’s Aeneid, together with a landscape of ancient ruins by Pierre-Joseph Petit.
Park and gardens
Formal gardens
The estate covers an eight-hectare wooded domain containing the château, ancillary and service buildings, the park, and the chestnut-tree avenue leading to the complex. The earliest gardens date from the end of the Renaissance and followed the model of regular Italian gardens. They included a boxwood labyrinth, a grotto, lead statues, and water features.
During construction of the present château, Laurent Sommaire created a new formal French garden behind the residence on approximately one hectare. At the end of the eighteenth century, this garden was replaced by the present Anglo-Chinese, or English-style, garden, whose arrangement is more picturesque and irregular. It includes plane trees planted around 1790.
Landscaped park
During the nineteenth century, the walled estate was transformed into a landscaped park. Nearly 3,000 trees and shrubs were planted, including cedars of Lebanon, American black walnuts, plane trees, and hackberries. The garden was expanded particularly in 1853.
The park contains a large semi-natural meadow maintained regularly since 1669, along with aquatic plants and vegetation characteristic of wetland environments. Later plantings drew partly on historic nursery selections, and the preserved landscape also contains beehives.