Château de Taisey: A Historic Château in Saint-Rémy, France
Site at a Glance
- Rating
- 5
- Popularity
- Very Low
- Country
- France
- Primary era
- Early Modern
- Eras represented
- Medieval, Early Modern
- Civilizations
- Duchy of Burgundy, French
- Site type
- Domestic
- Remains
- Castle
On this page7 sections
History
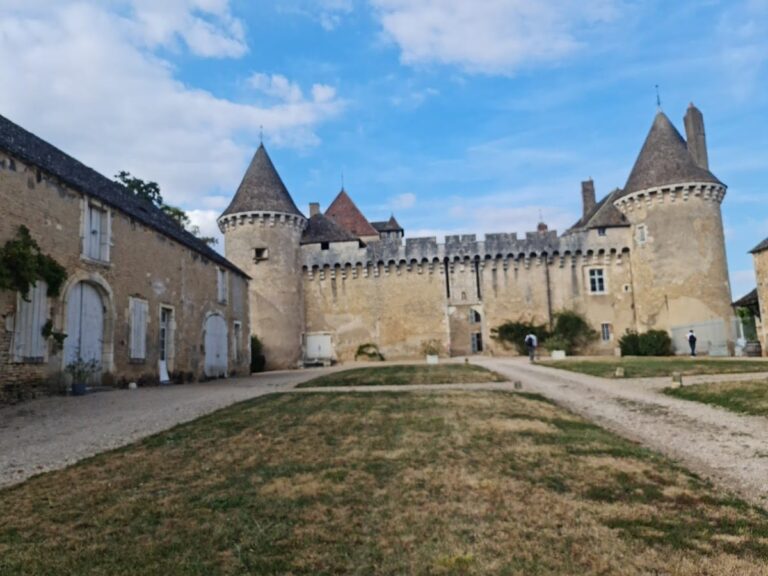
Château de Taisey is a historic château in Saint-Rémy, France, on a terrace overlooking the Saône. A fortified house, a defensible residence smaller than a major castle, stood here by the thirteenth century, and the estate belonged to Gaudin de Taisey in 1276. The present residence was commissioned between 1685 and 1690, giving the site a late seventeenth-century architectural character while retaining part of the earlier fortress.
Medieval Lords and the Sixteenth Century
During the fourteenth century, Girard de Montfaucon left the fief to his daughter Jeannette, who was married to Jacques de Saint-Clément. By the middle of the sixteenth century, Pantaléon de Saint-Clément was lord of Taizé.
In 1595, Château de Taisey hosted representatives of Charles, Duke of Mayenne, and Henry IV. Mayenne was a leading commander of the Catholic League and a prominent opponent of Henry IV during the French Wars of Religion, the conflicts between Catholics and Protestants that reshaped political authority in France. The representatives signed a preliminary truce at the château before the Treaty of Folembray, a peace settlement associated with the end of those wars.
The Magnien Residence and Later Ownership
In 1646, the Saint-Clément family was succeeded by Philippe Bataille, captain-major of Chalon. Guillaume Magnien, a secretary to the king and the son of a lawyer from Chalon, bought the estate in 1682. Between 1685 and 1690, he commissioned a new residence beside the old fortress rather than destroying it. The architect Convers prepared the plans, and Marcellin-Martin Lenoir of Chalon carried out the construction.
After Magnien died in 1692, the estate passed to his nephews and then to their heirs, the Burgat family. It left Burgat ownership in 1815 and passed successively to the Meulien and Renaudin families during the nineteenth century. Since 1976, Château de Taisey has belonged to Lieutenant Colonel Émile Mourey. The château has been listed as a historic monument in France since 27 May 1975.
Remains
The Medieval Tower
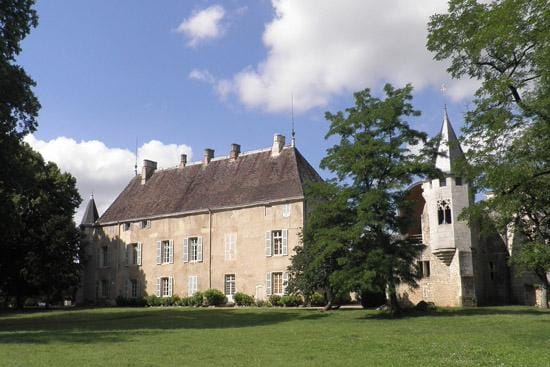
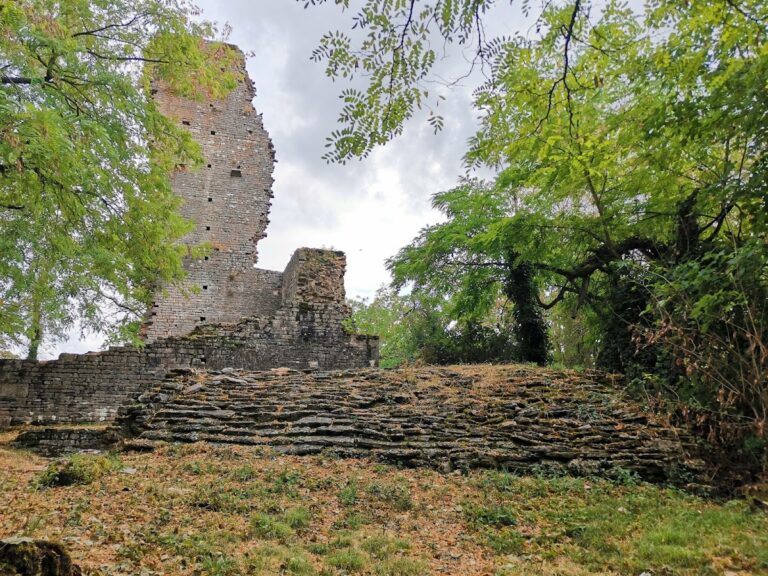
Only a square tower survives from the original fortified house. On its first floor, a round-arched doorway stands above two grooves made for a drawbridge, preserving a clear defensive detail from the earlier complex.
The Seventeenth-Century Château
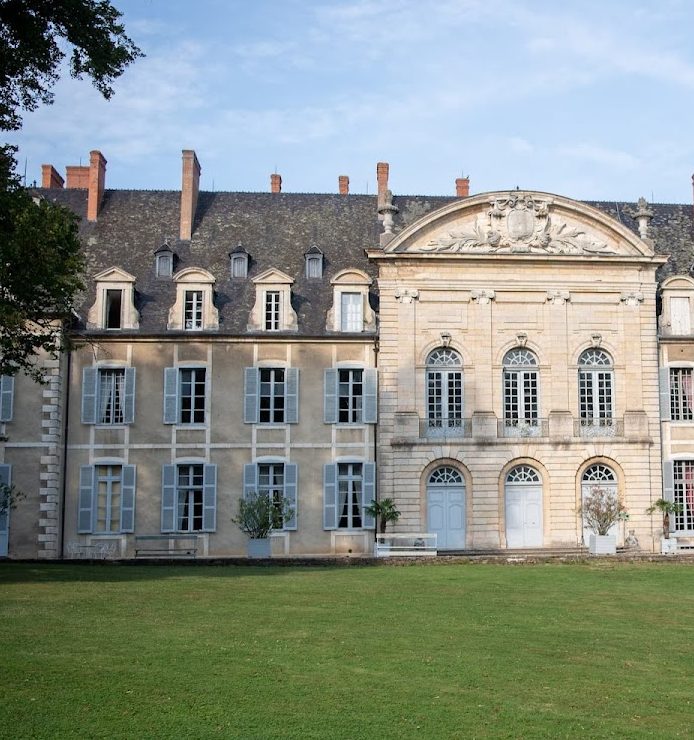
The later château has an elongated rectangular main body set over a basement level. Segmental-arched openings pierce the basement, and a projecting horizontal cordon, a raised band of masonry, runs above them. Two wings extend at right angles from both façades. At the centre, a projecting section has a horseshoe stair leading to its doorway and a tall round-arched window lighting the upper level.
The central section has concave panels with rough-faced masonry at its corners. The same treatment appears at the inner corners of the wings, while simple chain quoins, reinforced blocks marking a building corner, emphasize their outer edges. Large windows are topped by rectangular panels. The roof spaces have mansard roofs, with two sloping sections on each side, probably altered during the nineteenth century. They include bull’s-eye windows, small circular or oval openings, and side dormers with curved pediments. Large pediments pierced by round openings crown the wing façades.
Interior Staircase
A wooden winding staircase survives in the western wing. It has two newel posts, the main upright posts supporting the staircase, and forms part of the interior fabric of the late seventeenth-century residence.
Nearby sites