Château de Seissan: A Medieval Castle in France
Site at a Glance
- Rating
- 5
- Popularity
- Very Low
- Country
- France
- Primary era
- Medieval
- Eras represented
- Medieval
- Civilizations
- Unclassified
- Site type
- Military
- Remains
- Castle
On this page7 sections
History
Château de Seissan is a medieval castle in France, built at Seissan around the thirteenth century. It served as the seigneurial residence at the centre of the town’s fortified enclosure.
The fortified settlement
Seissan’s fortified settlement, or castrum, a stronghold containing an enclosed settlement and a lordly residence, is recorded in 1266. The abbot of Faget was then its lord and placed the settlement under the protection of Bernard II, Count of Astarac. In return, Bernard received the rights of a co-lord, creating a shared lordship over the stronghold. The castle occupied the centre of the fortified enclosure.
Decline in the eighteenth century
By 1759, the seigneurial residence had become uninhabitable and severely dilapidated. The abbot of Faget therefore asked M. d’Etigny, the intendant of Auch, a royal administrative official responsible for provincial government under the French monarchy, for permission to demolish it. Only two or three rooms, threatened with collapse, and several badly deteriorated attics remained.
The abbots had constructed Château abbatial de Faget-Abbatial as a replacement residence and no longer needed Château de Seissan. Permission for demolition was granted, but the intendant required the abbot to preserve the inhabitants’ right to receive refreshments at the castle on All Saints’ Day. This condition may help explain why the tower survived as a symbol of the abbots’ lordship. The 1761 cadastral survey nevertheless still identified most of the feudal structure as intact under the designation “château.”
Protection and ownership
The commune of Seissan is the current owner. The castle’s façades and roofs have been protected as a historic monument since 15 March 1973.
Remains
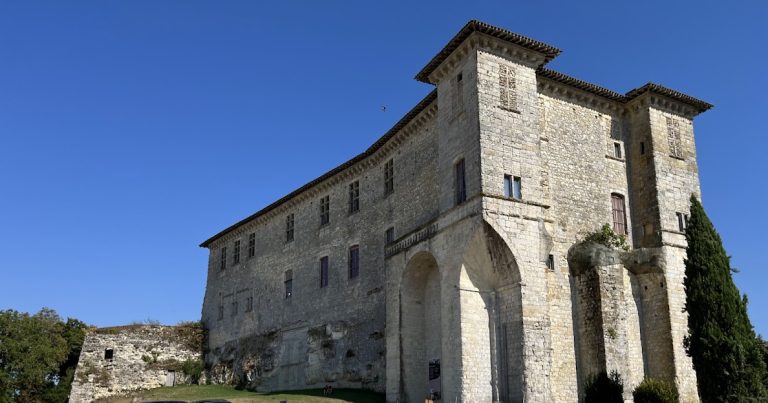
The surviving complex includes a square tower and a communal building attached to its eastern side. The tower rises through five levels and is built from medium-sized, well-cut molasse rubble, a relatively soft sedimentary stone used in regional construction. The masonry is laid in regular courses up to mid-height, while the upper section is more irregular.
Square tower
The tower measures 5.80 metres on each side and stands 24 metres high. On its western façade, the change in masonry marks a clearly visible rebuilding between the first and second floors. The ground-floor room has a barrel-vaulted ceiling and walls 1.75 metres thick. It was originally entered through a hatch in the vault; a doorway was later opened in the eastern wall, allowing direct access to the ground floor of the adjoining room.
A single opening in the northern façade provided ventilation for the ground-floor room, which served for storage. The upper floors may have been used for residence, a possibility indicated by latrines on the second floor. An inward-chamfered opening on the south side brought light to each level, while the floor structures rested on ledges formed by offsets in the walls.
Attached communal building
A communal building attached to the tower’s eastern façade replaced the former seigneurial residence. Scars in the surviving walls show that the residence had only one upper floor, in contrast to the tower’s five levels. These remains preserve the physical relationship between the tower and the later building that took the place of the castle’s principal residence.