Castle Balfour: A Plantation-Era Fortified Residence in Northern Ireland


Site at a Glance
- Rating
- 5
- Popularity
- Very Low
- Country
- United Kingdom
- Primary era
- Early Modern
- External website
- Open
- Eras represented
- Classical, Early Modern
- Civilizations
- Irish
- Site type
- Military
- Remains
- Castle
On this page8 sections
History
Early settlement and Plantation origins
Castle Balfour is a seventeenth-century Scottish-style castle in Lisnaskea, United Kingdom, founded in 1620 during the Plantation of Ulster. The Plantation was an English and Scottish colonization programme that transferred land to settlers and established fortified estates and settlements. Built for the Balfour family, the castle stood at the edge of the parish graveyard west of Main Street, and the surrounding village developed around it.
James I granted the estate of Castle-skeagh to Michael Balfour, Lord Balfour of Burleigh, a Scottish nobleman from Fife. In 1615, Michael transferred his Fermanagh lands to his younger brother James Balfour, Lord Balfour of Glenawley. Captain Nicholas Pynnar, a military surveyor whose reports recorded the progress of Plantation settlements, noted in 1618 and 1619 that construction had begun at Castle-skeagh. The castle’s foundation is dated to 1620.
Alteration, damage, and destruction
Castle Balfour was altered in 1652 and suffered damage in 1689. Its final period of occupation belonged to James Haire, who lived there with his family as a tenant of John Creighton, Earl Erne. Haire, who lived from 1737 to 1833, was the last person to possess and inhabit the castle.
An arson fire destroyed the castle in 1803, after which Haire and his family ceased to occupy it. Haire’s mother, Phoebe Haire, died in the fire. A member of the Maguire clan, a Gaelic Irish clan historically associated with County Fermanagh, was believed to have started the blaze.
Conservation and archaeological interpretation
Major conservation and restoration work took place in the 1960s, with further conservation completed in the late 1990s. Castle Balfour is now a State Care Historic Monument in the Fermanagh and Omagh district. Archaeological investigation has also established that the area had been inhabited long before the seventeenth-century castle was built.
Remains
Castle structure
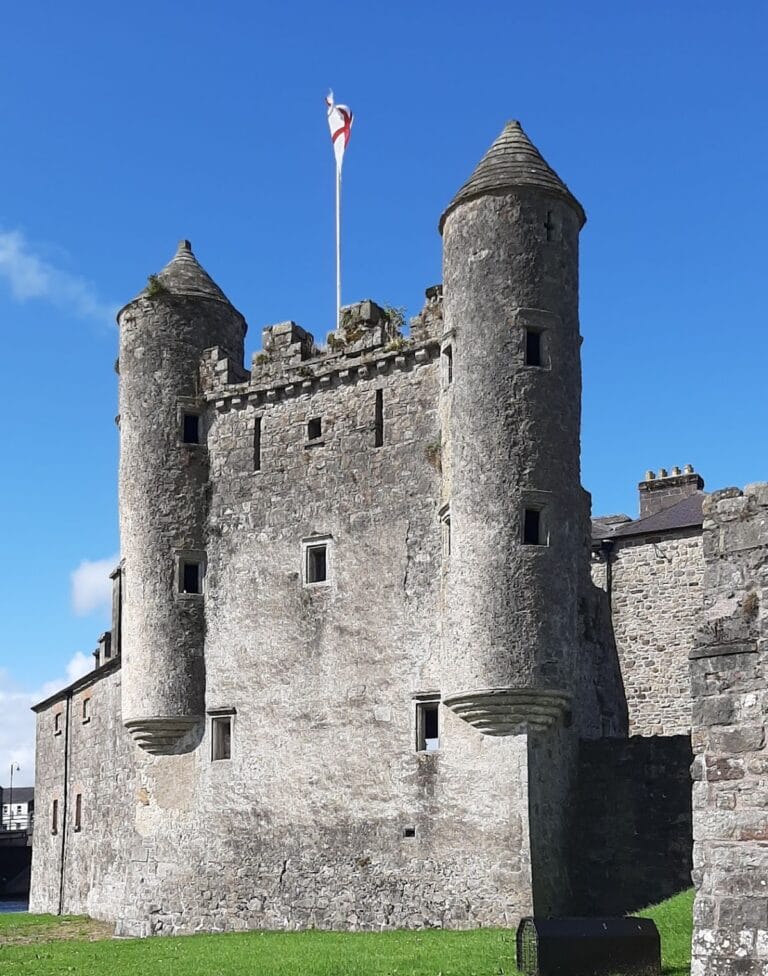
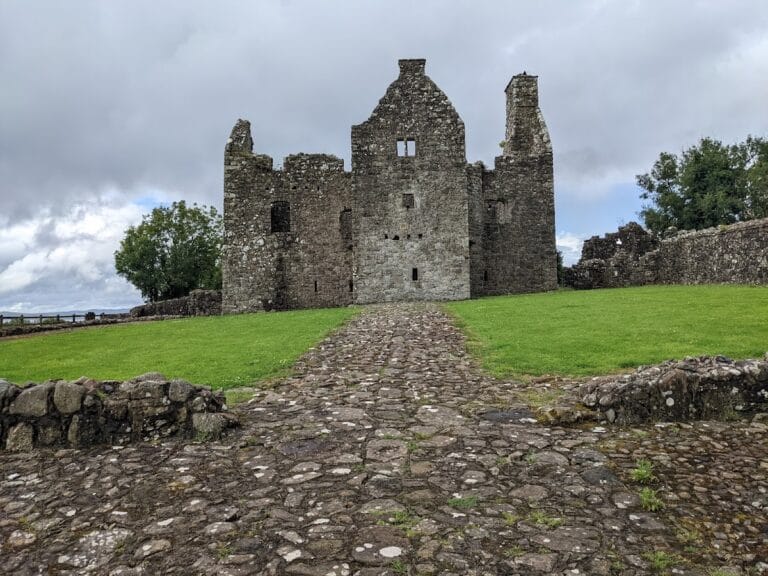
The surviving ruin has a T-shaped plan. The original building was a long, rectangular, three-storey block aligned north to south and measuring 26 metres by 8 metres. Square wings projected from its east and west sides, while a later rectangular block was added at the northern end. The design follows the style of a Scottish castle and is thought to have been carried out by masons from Lowland Scotland.
The entrance contains gun-loops, openings used for firearms. Inside are vaulted rooms and a ground-floor kitchen with a fireplace and oven. The main domestic rooms occupied the first floor. Corbelled turrets, projecting structures supported by successive courses of masonry, contain gun slits and formed part of the castle’s defensive arrangements.
Fortified enclosure
Castle Balfour was associated with a bawne, a fortified enclosure surrounding a residence or castle. Pynnar described its lime-and-stone walls as approximately 70 feet, or 21 metres, square. When he inspected the site in 1618 and 1619, two sides had been raised to about 15 feet, or 5 metres. He also described a castle of the same length, with one half standing two storeys high and intended to reach three and a half storeys.
Earlier ringfort
Castle Balfour Demesne contains evidence of an earlier ringfort, a circular enclosed settlement surrounded by banks and ditches. Excavation revealed an inner fosse, or defensive ditch, between two banks. It reached 2 metres in depth. The site may have been a bivallate ringfort, meaning one with two defensive circuits, although the outer enclosure was not clearly identified. Radiocarbon dates place the ringfort between AD 359 and 428.