Château de Passy: A Fortified Château in France
Site at a Glance
- Rating
- 5
- Popularity
- Very Low
- Country
- France
- Primary era
- Early Modern
- External website
- Open
- Eras represented
- Early Modern
- Civilizations
- French
- Site type
- Domestic
- Remains
- Castle
On this page6 sections
History
Château de Passy is a fortified château in Passy, France, whose seventeenth-century classical design belongs to the Louis XIII style. It is also known as Château de Passy-Véron.
Revolutionary ownership
At the time of the French Revolution, the château belonged to the financier Antoine Mégret, Count of Sérilly, the son of Antoine Mégret d’Etigny. In 1794, during the Reign of Terror, the period of most intense revolutionary executions in 1793 and 1794, Antoine Mégret was executed with his family at the same time as Madame Élisabeth, the younger sister of Louis XVI.
His wife, Anne-Louise de Domangeville, escaped execution because she believed herself to be pregnant. She married again in 1796, first to François de Pange and later to Anne-Pierre de Montesquiou-Fézensac.
Twentieth-century uses and protection
During the First World War, Château de Passy served as a military hospital. It was listed as a historic monument in 1926, and further listings followed in 1964 and 2003. The château later housed a holiday camp for an extended period.
At the beginning of the twenty-first century, the property was sold for development as a condominium of private apartments. Its outbuildings were rehabilitated and divided into individual apartments. The property remains privately owned.
Remains
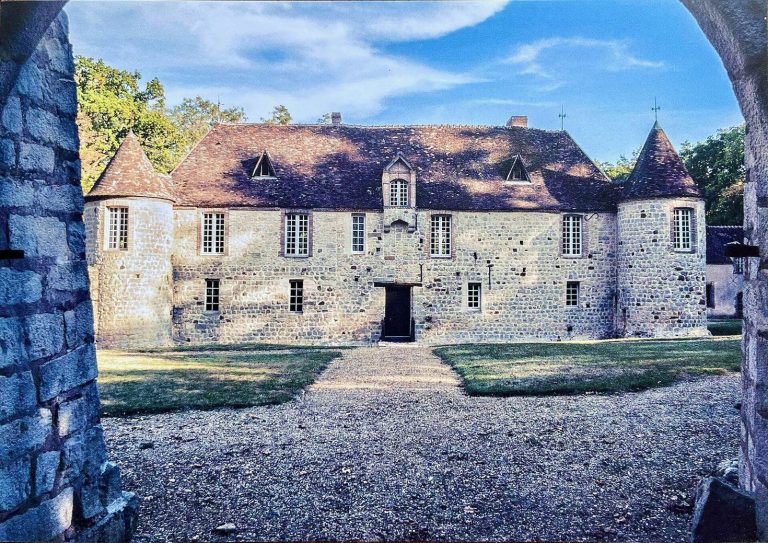
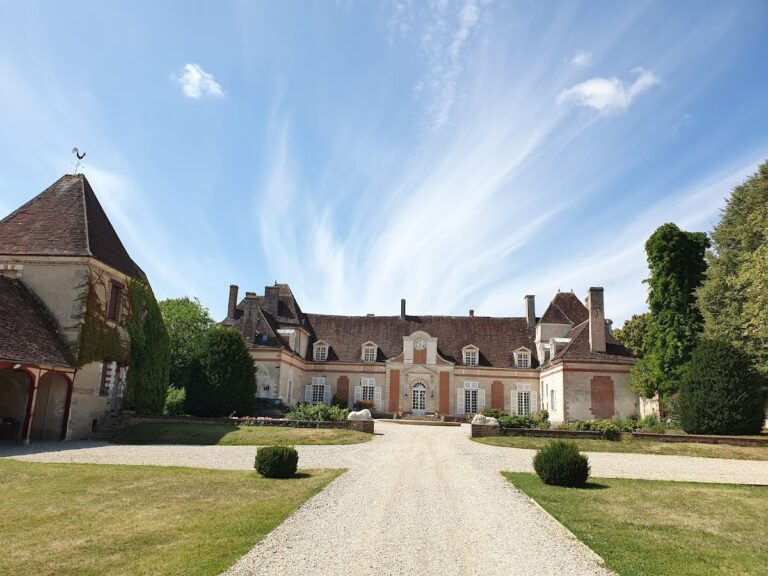
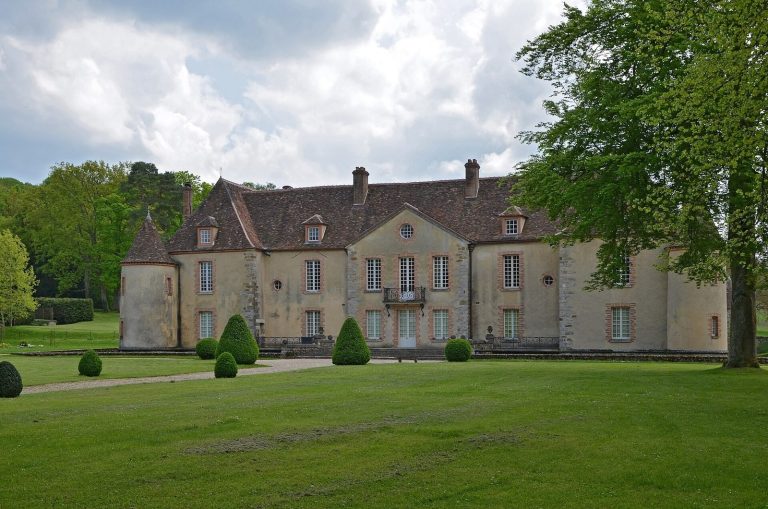
The château stands at Passy’s northern exit. Its seventeenth-century Louis XIII design is organized around a U-shaped plan, with a central residential building and projecting wings, while the associated outbuildings form a separate quadrilateral around a large square courtyard.
Main château
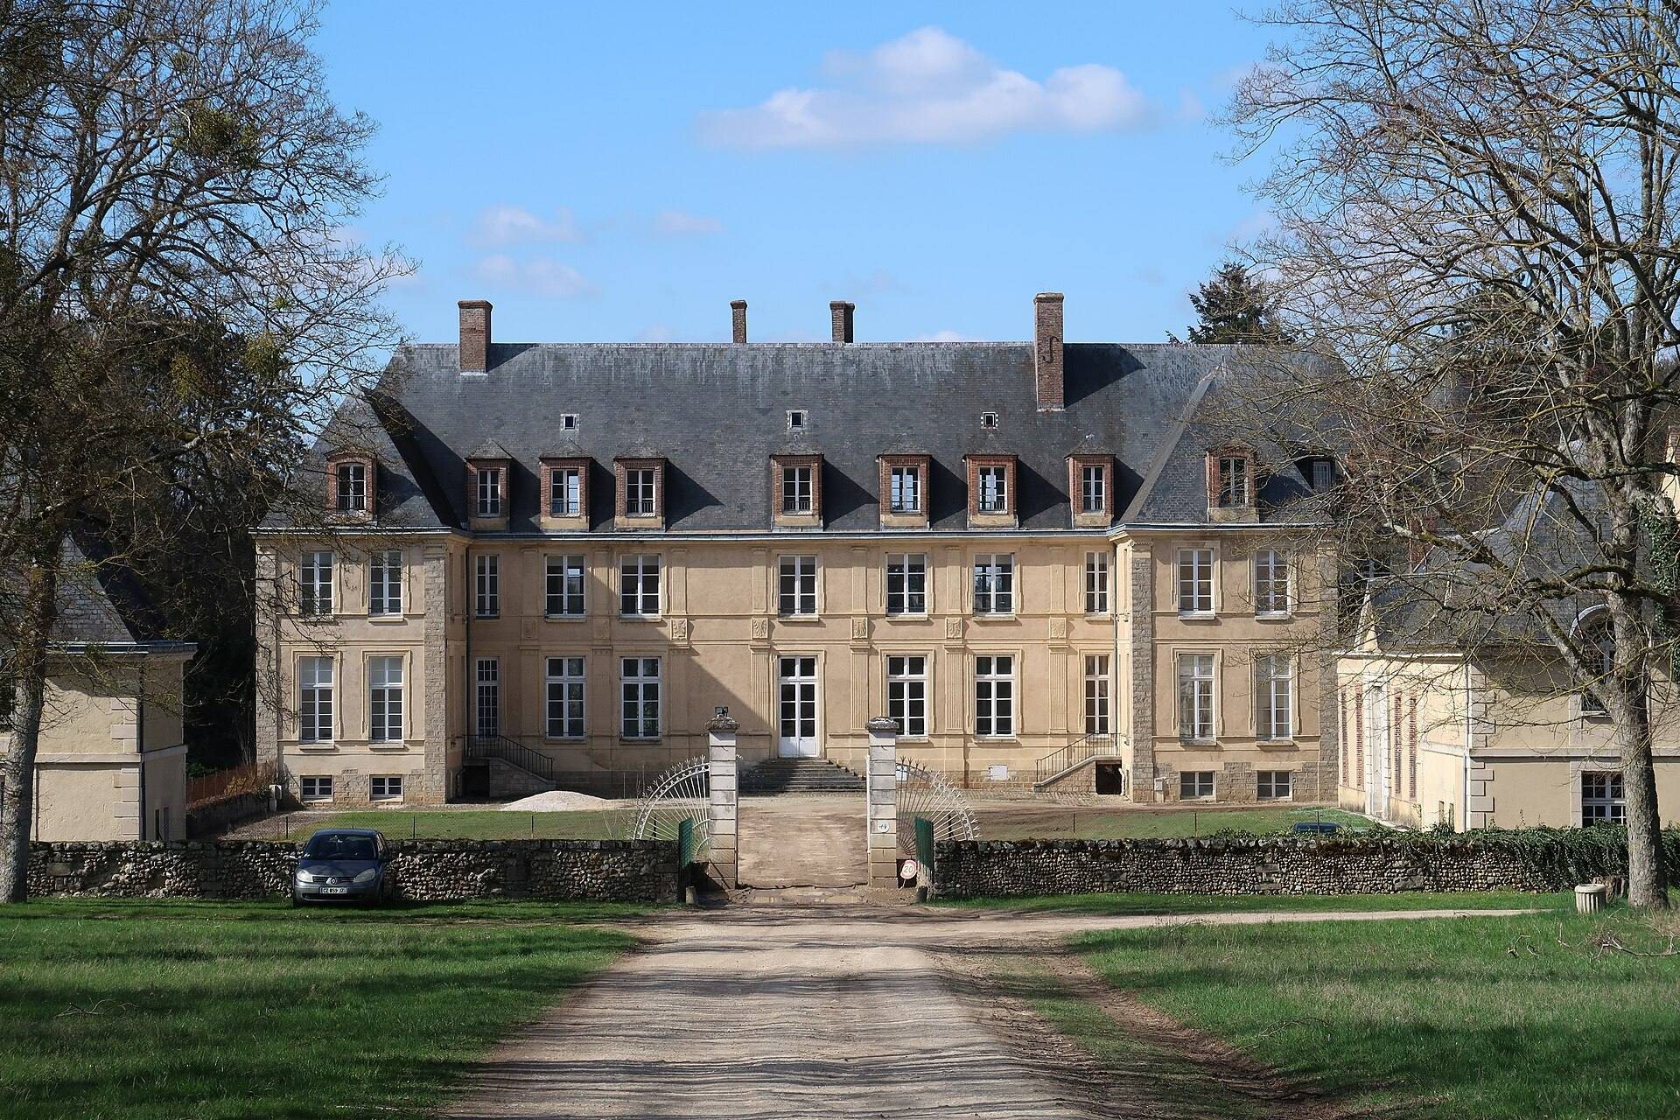
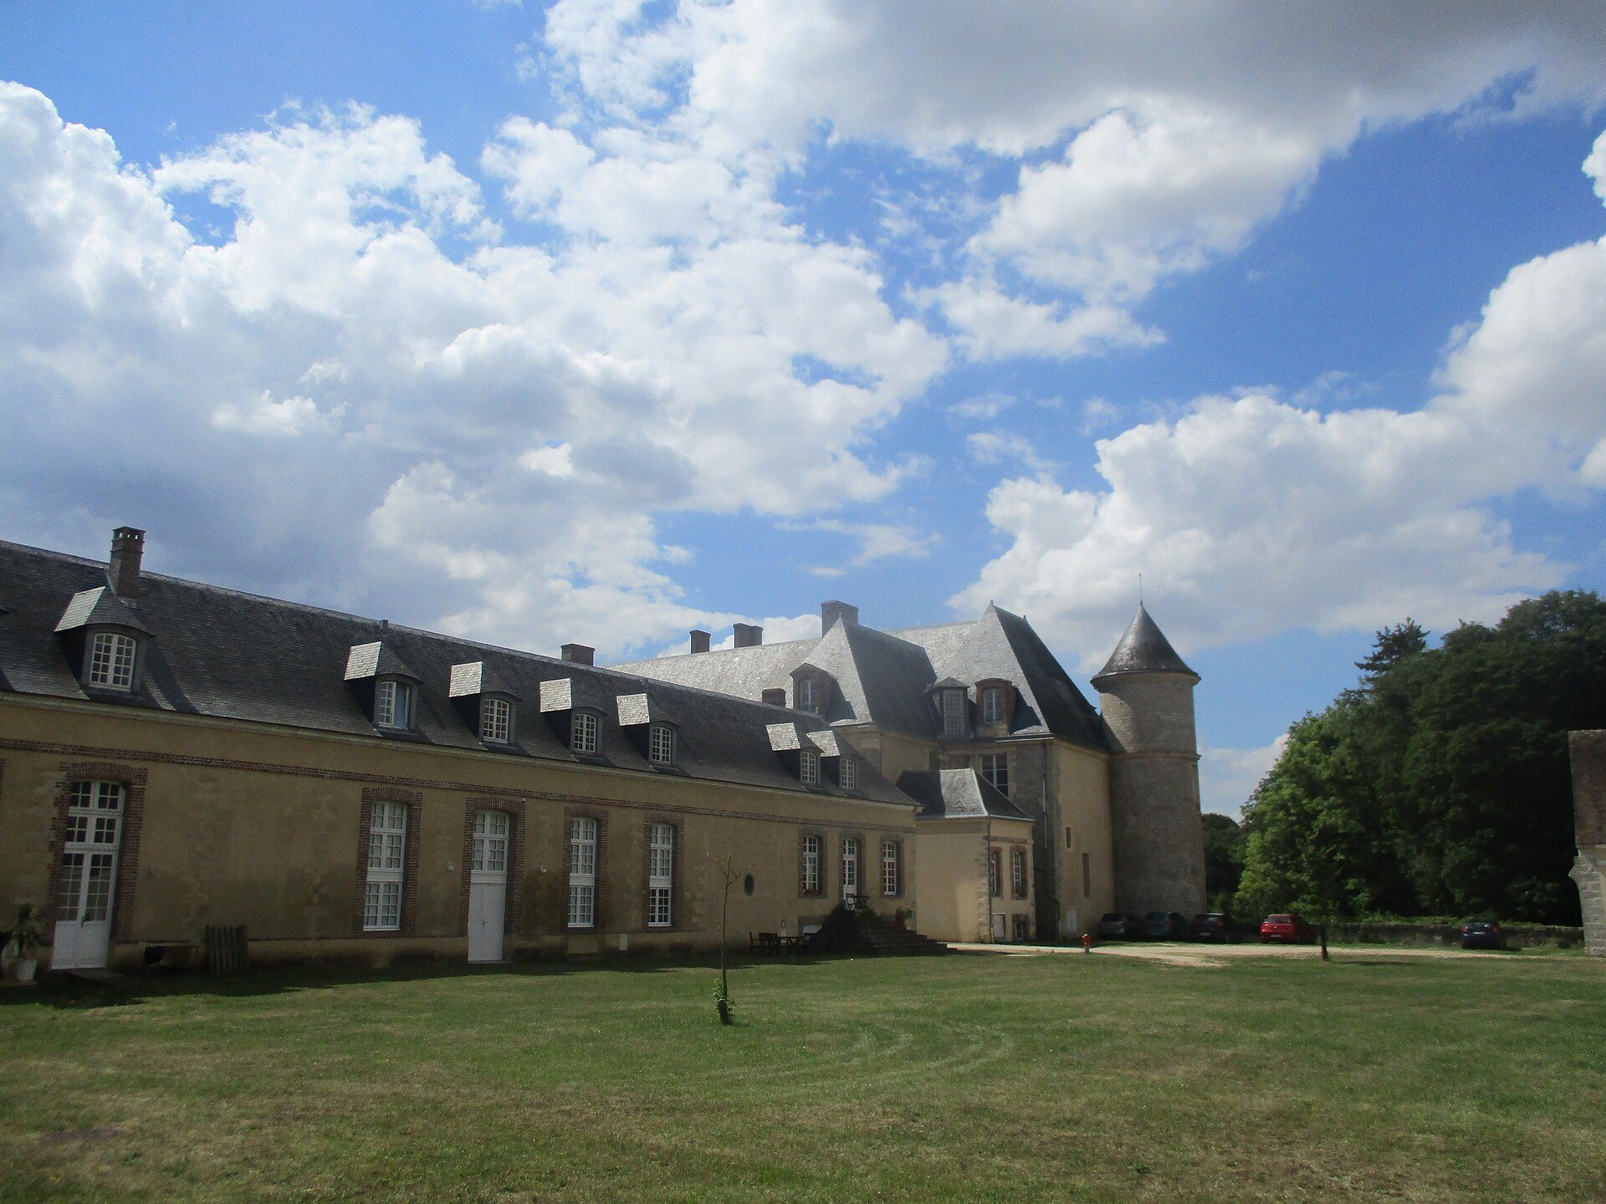
The main residential building has a pedimented facade and two projecting wings on its east side. The east facade faces the principal courtyard. On the west, the building overlooks the surviving part of the former park and, beyond it, the Yonne River. A turret marks the southwest corner. A long, tree-lined avenue leads to the main courtyard. Apart from the period staircase, the interiors have been remodeled.
Outbuildings and entrance
The outbuildings to the right of the main courtyard are arranged around a large square court. They are reached through a gate that formerly incorporated a drawbridge crossing the former moat. Their later rehabilitation and division into apartments changed their use while retaining the buildings as part of the château property.