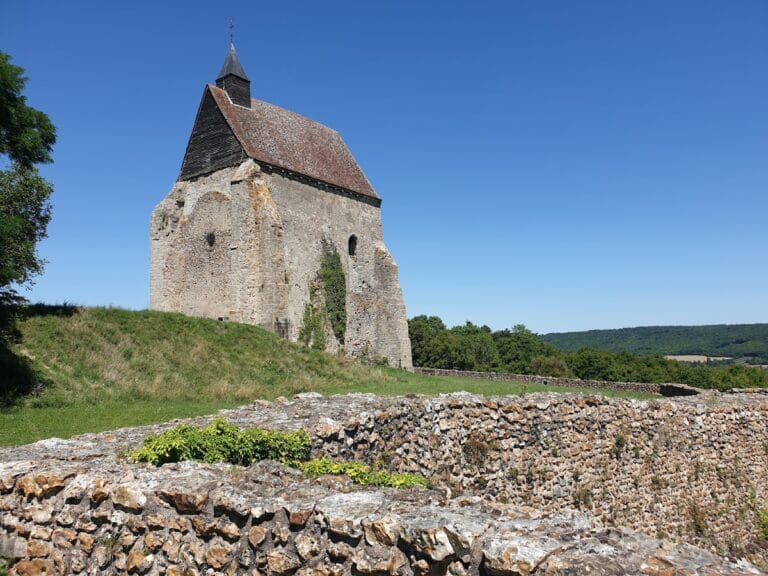
Château de Bois-le-Roi at Nailly: A Fortified Castle in the Louis XIII Style


Site at a Glance
- Rating
- 4.6
- Popularity
- Very Low
- Country
- France
- Primary era
- Early Modern
- External website
- Open
- Eras represented
- Medieval, Early Modern
- Civilizations
- French
- Site type
- Domestic
- Remains
- Castle
On this page6 sections
History
Château de Bois-le-Roi is a fortified château in Nailly, France, established as a fief, a landed estate held through a feudal relationship, for the Couste family in 1633. Built in the Louis XIII style, the architectural period associated with the reign of King Louis XIII from 1610 to 1643, it stands approximately 6 kilometres from Sens. The château has been registered as a French historic monument since 1981.
The Couste family estate
On 29 August 1633, the approval of the archbishops of Sens was required for the Couste family of Sens to have its rural estate at Nailly established as a fief. The archbishops were lords of the barony of Nailly, giving them authority over this change in the estate’s status.
Jean Baptiste Couste is identified as the founder of the château. Before establishing the estate, he had served as a messenger for the French king’s ambassador to the Grand Turk, the European title then used for the Ottoman sultan, at Constantinople, the historic name of the Ottoman imperial capital now called Istanbul. After Louis XIII ennobled Couste, granting noble status to him and his family, the former fifteenth-century tower was converted into a dovecote in 1636.
Restoration and protection
Major restoration work took place in 1930 under the château’s last purchaser. Further restoration campaigns followed in the 1970s and 1980s, and again in 2011 and 2012. The château is affiliated with Demeure Historique and Vieilles Maisons Françaises, in addition to its historic-monument registration.
Remains
Fortified plan and entrance
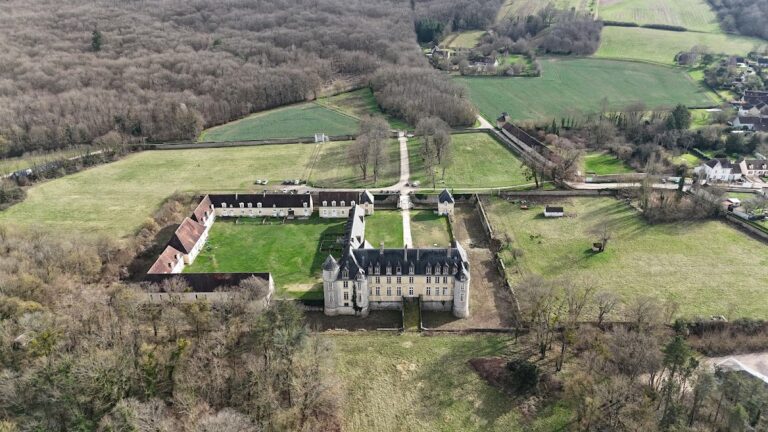
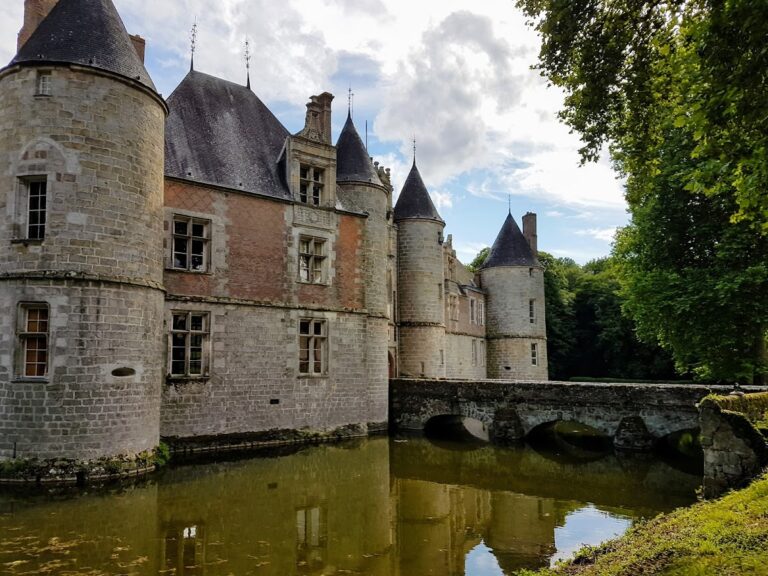
The château follows an irregular rectangular plan and has two levels beneath a tiled mansard roof. Moats surround the building. Its four corners are defined by one fifteenth-century tower and three turrets, preserving the outline of the earlier fortified estate within the later Louis XIII design.
On the east façade, a tower-porch marks the former drawbridge entrance. It links the northern building with the fifteenth-century tower, creating a direct architectural connection between the principal range and the structure later adapted for another purpose.
The dovecote tower
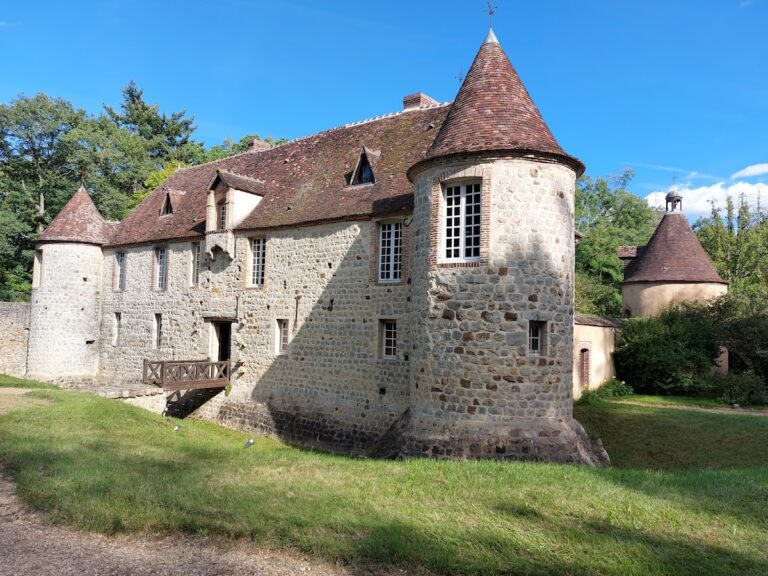
The former fifteenth-century tower became a dovecote, a building designed to house pigeons, in 1636. It survives in remarkable condition and contains 1,200 pigeonholes, traditionally called boulins, together with a revolving ladder. Its roof structure is made of heartwood oak described as 400 years old, adding a substantial timber element to the surviving tower.
Nearby sites