Château de Poncin: A Medieval Seigneurial Residence in France


Site at a Glance
- Rating
- 4.5
- Popularity
- Very Low
- Country
- France
- Primary era
- Early Modern
- Eras represented
- Medieval, Early Modern
- Civilizations
- Duchy of Savoy, French
- Site type
- Domestic
- Remains
- Castle
On this page11 sections
History
Château de Poncin is a historic castle in France, founded in 1180 by Humbert II de Thoire as a seigneurial residence and the center of the lordship of Poncin. It became one of the favored residences of the lords of Thoire-Villars, the medieval ruling family of the lordship, and housed their Chamber of Accounts, the institution responsible for administering and auditing princely revenues.
The lords of Thoire-Villars
Humbert IV de Thoire rebuilt the castle in 1290. On 19 October 1308, Humbert V, lord of Thoire and Villars, completely remodelled it and transferred its overlordship for 7,500 livres viennoises, a medieval currency used in the Dauphiné and surrounding regions, to Jean II de Viennois, dauphin of Viennois and lord of La Tour du Pin. Jean returned the castle to Humbert as a fief lige, a feudal holding bound by especially strong allegiance to an overlord. The rights later passed to the House of Savoy, the dynasty that ruled Savoy and associated territories, through acts dated 16 October 1375 and 7 February 1385.
On 29 October 1402, Humbert VII, the last lord of Thoire-Villars, sold the lordship of Poncin to Amadeus VIII, Count of Savoy, together with his remaining lands in Bresse and Bugey. Humbert retained use of the lordship until his death on 7 May 1423. Afterward, the castle remained with the House of Savoy for more than a century and a half.
Savoyard and Nemours ownership
The Dukes of Savoy rarely visited Poncin. The lordship was included in the dowries of Anne of Cyprus, widow of Louis, Duke of Savoy, and Claudine de Bretagne, widow of Philip II, Duke of Savoy. Claudine made Poncin her residence for a time.
In April 1513, Charles III, Duke of Savoy, assigned Poncin, Cerdon, and other Bugey territories to his sister Philiberte de Savoie as part of her dowry. She was Marchioness of Gex and Fossan and the wife of Giuliano de’ Medici, Duke of Nemours. Philiberte died childless in 1524 and had made her brother her heir, so Poncin returned to the Duke of Savoy.
On 7 November 1531, the lordship and castle, together with Cerdon, were transferred to Charles de la Chambre, Baron of Meximieux and Sermoyer, in exchange for the land of Loyettes. On 18 September 1565, Emmanuel-Philibert, Duke of Savoy, exchanged Poncin and Cerdon for the lordships of Pérouges and Montréal and granted them as an appanage, land assigned to support a member of a ruling family, to Philip, Duke of Nemours. The Dukes of Nemours substantially modified the castle during the sixteenth and seventeenth centuries, and their descendants retained it until the early eighteenth century.
Dismantling, restoration, and later ownership
In 1601, Charles de Gontaut, Duke of Biron, dismantled the castle entirely on the orders of King Henri IV. In 1717, Artus-Joseph de la Poype-Saint-Jullin recovered the fief and began a partial reconstruction. Around 1750, the estate passed to the Quinson family, and Gaspard Roch de Quinson restored the terraces in 1760 while creating gardens.
The château was sacked and severely damaged during the French Revolution. It remained degraded and abandoned for about forty years, until Poncin’s new mayor, Monsieur Jantet, bought it in 1831 and created an English garden. The property later belonged to Joseph Savarin de Marestan, a councillor of the prefecture of Allier and member of an old Bugey family ennobled at the end of the seventeenth century.
Château de Poncin is privately owned. Its façades and roofs, the remains of the former fortification, the terraces, retaining wall, and gardens have been partially listed as a historic monument since 12 March 1970.
Remains
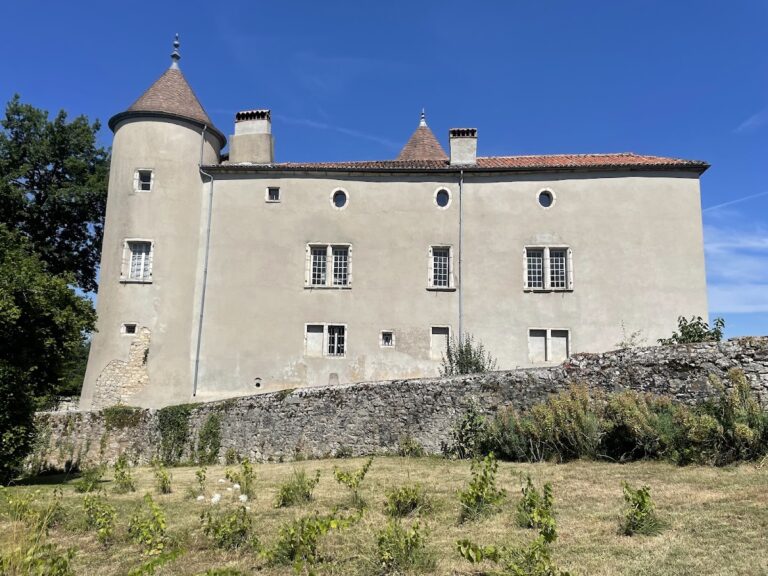
The present château was constructed from the mid-eighteenth century, while parts of the original medieval castle survive on the site. The protected remains combine the later building with fragments of the ancient fortification and landscaped elements shaped by eighteenth- and nineteenth-century interventions.
Château and fortification
Present château
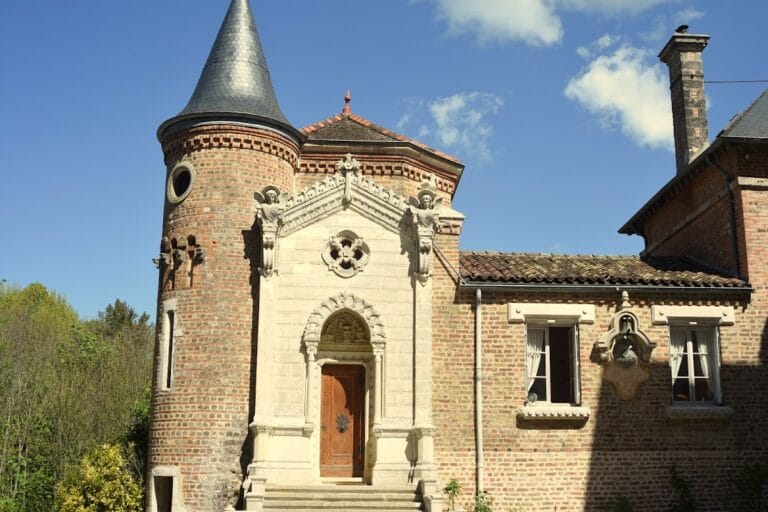
The current château belongs principally to the reconstruction begun in the mid-eighteenth century. Its façades and roofs form part of the protected fabric. A view published by M. E. Serullaz in 1866 was based on a drawing from the sixteenth century, preserving evidence for the château’s earlier appearance. The site is also represented in one of five frescoes preserved at Château de la Tour-des-Échelles.
Medieval fortification
Parts of the original medieval castle remain as traces of the earlier fortified residence. These surviving elements form part of the former fortification protected by the 1970 listing and belong to the physical remains that preceded the present château.
Terraces and gardens
Terraces and retaining wall
The terraces were restored in 1760 by Gaspard Roch de Quinson in connection with the creation of gardens. A retaining wall is also among the protected elements, preserving part of the designed structure of the grounds.
English garden
After purchasing the château in 1831, Monsieur Jantet developed an English garden on the estate. The gardens therefore preserve a later phase in the site’s transformation from a damaged historic castle into a landscaped residence.