Château de La Cueille: A Medieval Fortified Castle in France

Site at a Glance
- Rating
- 4.4
- Popularity
- Very Low
- Country
- France
- Primary era
- Medieval
- Eras represented
- Medieval, Modern
- Civilizations
- French
- Site type
- Military
- Remains
- Castle
On this page7 sections
History
Château de La Cueille is a medieval fortified castle in France, located at Poncin in the Ain department and documented from the thirteenth century. It stood in the hamlet of La Cueille, now within Poncin, and occupied a strategic position above the Ain River. The river formerly separated the historic regions of Bresse and Bugey and carried intensive raft traffic, including fir timber from Bugey and the Jura toward Lyon and the Mediterranean.
Medieval ownership
During the thirteenth century, La Cueille was a fortified house belonging to a member of the Coligny family. By the end of that century, its holder had placed the property under the protection of the lords of Thoire and Villars, a powerful medieval seigneurial family whose influence shaped territorial control in the mountainous Ain region. In 1299, Etienne de Coligny sold the castle to Humbert de Luyrieux, who rendered homage for it to the lord of Thoire and Villars in 1304.
The Luyrieu family retained La Cueille until the marriage of Phillippa-Françoise, the last descendant, to François Mareschal, knight and lord of Meximieux. She transferred the property to him as her dowry around 1500. Phillippa-Françoise was the daughter of Humbert de Luyrieu and Catherine of Burgundy, an illegitimate daughter of Philip the Good, duke of Burgundy, and half-sister of Charles the Bold.
Later lords and restoration
After passing from the Mareschal family to the La Chambre family, the castle and lordship came to the La Poype de Granet family in 1639 and then to the de Quinson family in the eighteenth century. The de Quinsons still owned the property in 1789. In the nineteenth century, La Cueille belonged first to the de Seyssel family and then to Joachim Chavent, who began restoring the castle around 1860. Giroud of Saône-et-Loire and Savy of Lyon carried out the work, which continued under Chavent’s widow.
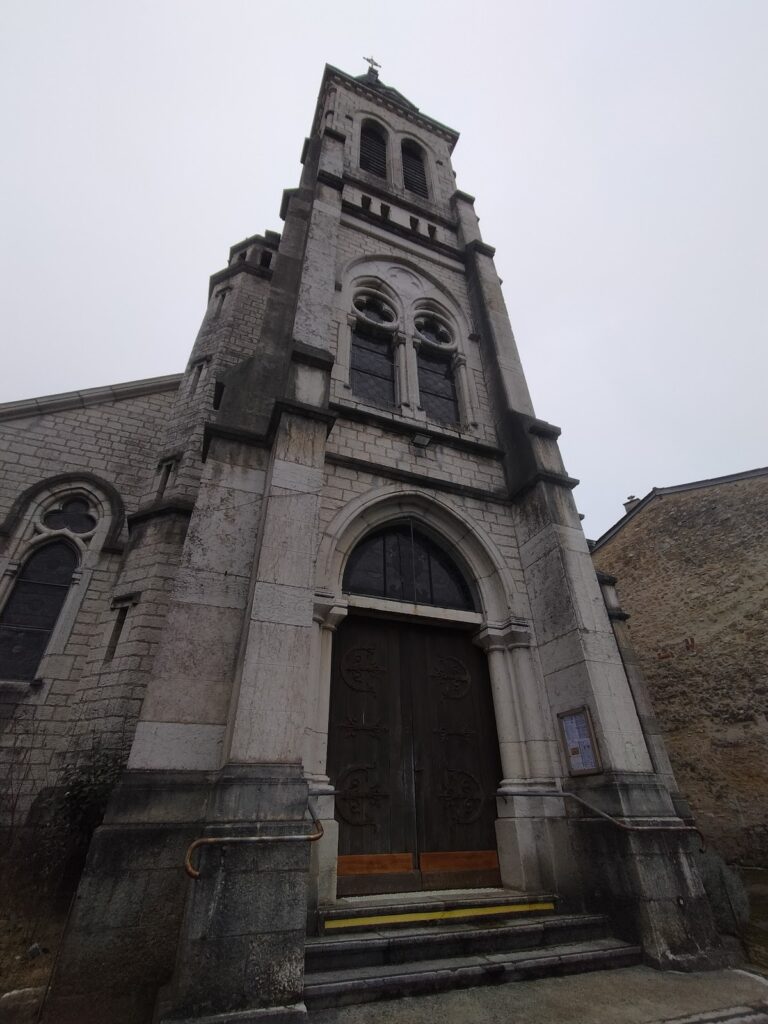
During the twentieth century, the castle and its dependencies passed to the Montalembert family, heirs of the Chavents. On 30 December 1947, Philippe de Gaulle, son of the French military leader and future president Charles de Gaulle, married Henriette de Montalembert at the Poncin town hall; she was then living at La Cueille. Since 2021, the castle has belonged to the Poret family, which has undertaken restoration with the intention of opening the property to the public. La Cueille is privately owned and is also associated with a small wine-growing village producing Cerdon AOC wine and with a Gothic chapel.
Remains
Fortified enclosure
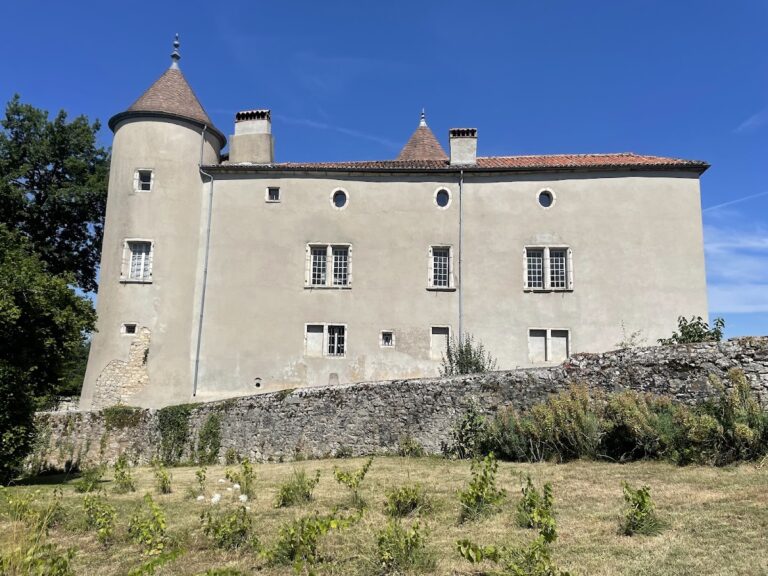
Château de La Cueille stands on a rocky spur rising 70 metres above the Ain River, about 3 kilometres upstream from Poncin. Its enceinte, or fortified enclosure, formed an approximately triangular plan, with each side measuring about 65 metres. The enclosure formerly contained at least seven towers: one at each corner, one in the middle of each side, and a seventh, larger tower on the northern side facing the hamlet. That northern tower served as the keep. Two corner towers survive, one square and one round, together with the square keep.
Keep and great hall
The square keep was built by a lord of Luyrieux and probably dates from the fourteenth century. Remains of carved heraldic arms, described as gold with a black chevron, support its attribution to the Luyrieux family. Inside, a large hall, or aula, occupies the keep. Its ceiling is formed by cross-ribbed vaults, masonry vaults supported by intersecting stone ribs, arranged in two bays. A large fireplace provided heat for the room, which served as a principal residential or formal space.
Terrace and estate dependencies
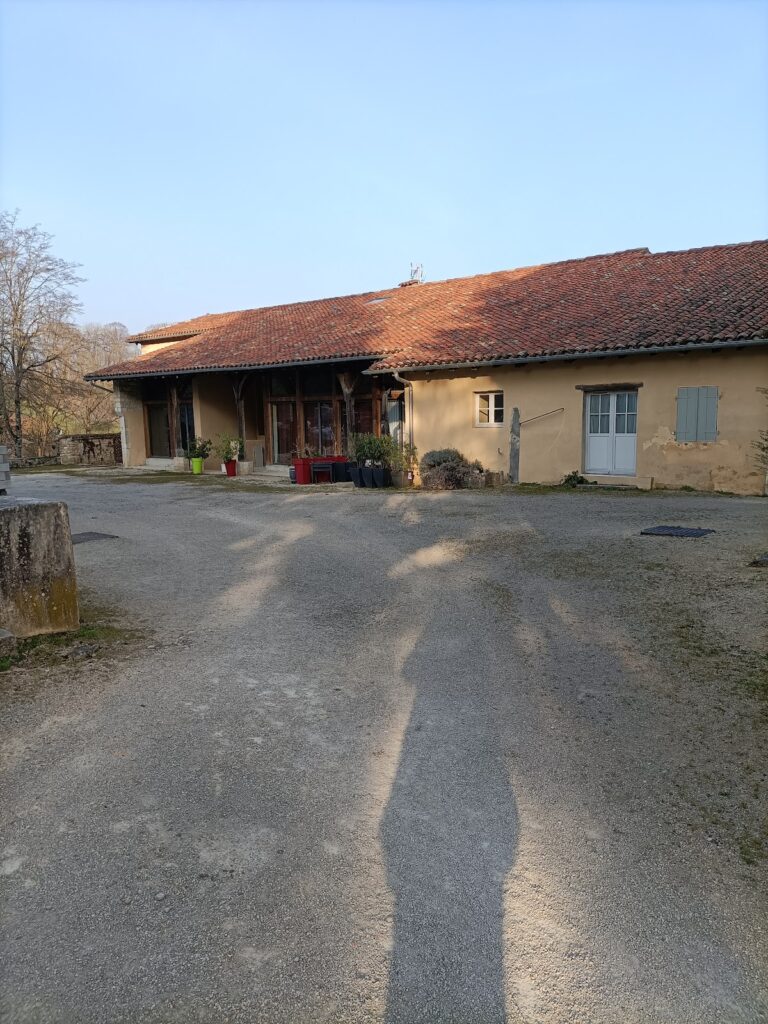
At the end of the eighteenth century, the inner courtyard was levelled. The towers of the south-eastern and western curtain walls, the sections of defensive wall linking neighbouring towers, were reduced to form a large terrace opening toward the Ain valley. During the nineteenth century, dependencies were constructed outside the northern side of the enclosure on the site of the former ditches. These buildings supported the operation of the estate’s vineyards.