Château de Pont-d’Ain: A Savoyard Fortress and Residence in France


Site at a Glance
- Rating
- 4.3
- Popularity
- Very Low
- Country
- France
- Primary era
- Early Modern
- Eras represented
- Medieval, Early Modern, Modern
- Civilizations
- Duchy of Savoy, French
- Site type
- Domestic
- Remains
- Castle
On this page9 sections
History
Château de Pont-d’Ain is a historic castle in France that succeeded an earlier fortified castle built before 1285 by the lords of Coligny. The estate passed through marriage and feudal exchange before becoming a Savoyard administrative center, and the principal structure that survives was created through rebuilding around 1590.
Coligny and Savoy
The estate initially belonged to the Coligny family, a major noble house whose lands included Pont-d’Ain. In the early thirteenth century, Béatrix, daughter of Hugues de Coligny, brought it by marriage to Albert III de la Tour-du-Pin. Albert transferred the castle in 1285 to Robert, Duke of Burgundy, who exchanged it in 1289 with Amédée V, Count of Savoy.
The House of Savoy retained Pont-d’Ain for nearly three centuries. The castle became the administrative center of its châtellenie, a territorial district governed from a castle, and its mandement, a related jurisdiction or lordship. Under Savoyard control, the site developed into a powerful fortress. In 1304, its permanent garrison consisted of the castellan, ten men-at-arms, two watchmen, and a trumpeter.
Medieval attack and sixteenth-century rebuilding
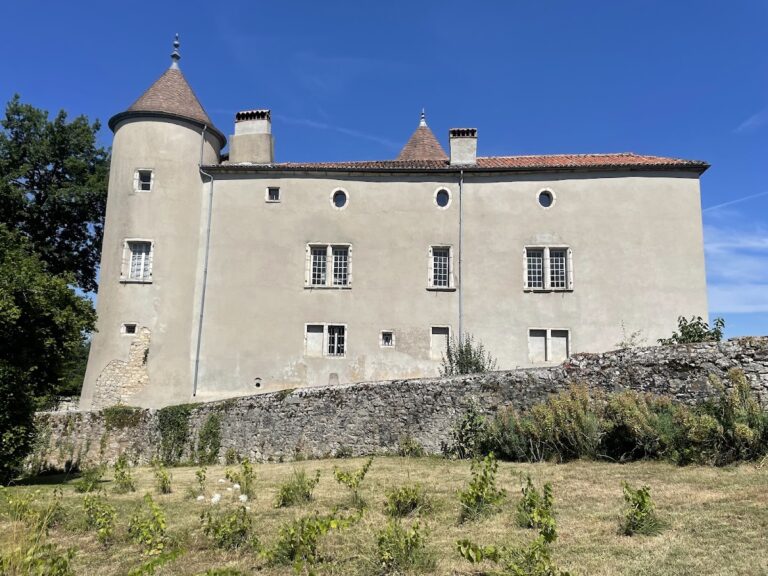
In 1327, the Dauphin of Viennois and allies from the Thoire-Villars and Geneva families burned the castle during their attack on Bresse, the historical region in which Pont-d’Ain was situated. Later rebuilding transformed the site. In 1586, Charles-Emmanuel I, Duke of Savoy, granted the lordship of Pont-d’Ain, within the marquisate of Treffort, to Joachim de Rye, Marquis of Treffort and lord of Saint-Claude. A marquisate was a territory held by a marquis, a rank traditionally associated with strategically important lands. Joachim rebuilt the castle around 1590, producing the principal structure that remains today.
The castle capitulated in 1595 to forces commanded by Biron. Balanson, the nephew of the Marquis of Treffort, led its defense. After Joachim de Rye died, the estate passed by inheritance to Ferdinand de Longuy, also known as de Rye, Archbishop of Besançon, who renewed his feudal tenure in 1601.
Later ownership and religious use
François de Bonne, Lord of Lesdiguières and Marshal of France, bought the castle in 1610. On 22 April 1648, he sold it with its lands to Antoine Rostain d’Urre, lord of Aiguebonne. Antoine’s daughter, Marie d’Urre d’Aiguebonne, brought the estate into the Perrachon family through her marriage to Pierre Perrachon, a royal councillor.
Jacques-Marie-Alexandre Perrachon sold the estate on 7 February 1735 for 220,000 livres to Philibert de Grollier. His descendants retained it until 1804, when it was sold to Chossat de Saint-Sulpice, mayor of Bourg-en-Bresse. Bishop Alexandre-Raymond Dévie of Belley bought the castle from Arthur de Saint-Sulpice in 1833 and converted it into a retirement home for elderly or infirm priests of the diocese.
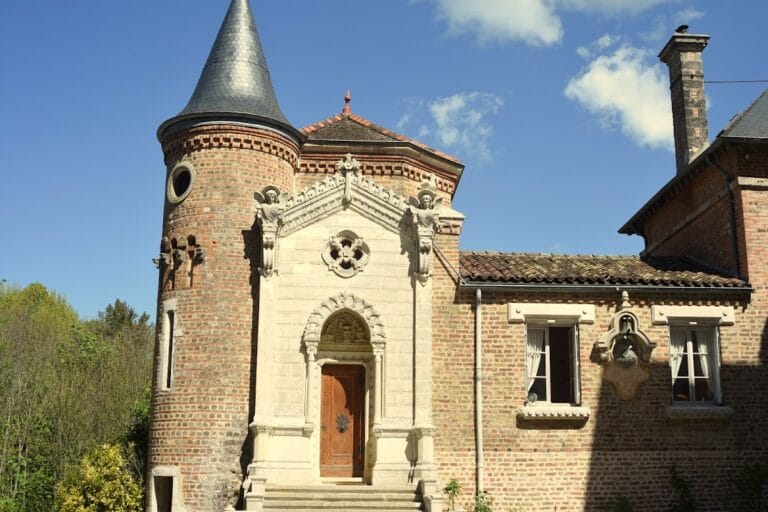
The castle was reconstructed in the sixteenth century, altered in the mid-eighteenth century, and modified again during the nineteenth century. Its large-staircase building, known as the Marguerite Tower, was listed as a historic monument in 1927. The site was listed in 1946, and the castle and its main outbuilding were listed in 2004.
Remains
Château de Pont-d’Ain occupies an elevated spur on the outskirts of Pont-d’Ain, in the Catherinette district. The surviving complex centers on a rectangular residential building with three storeys and an attic, covered by a very steep four-sided roof. Courtyard buildings, medieval wall sections, defensive traces, and a surrounding park of centuries-old trees preserve elements from the castle’s successive phases.
Residential building
The ground floor contains a panelled room and a wooden staircase dated 1594. The staircase was restored in the nineteenth century. A painted chapel from the nineteenth century occupies the first floor, while a room on the second floor contains devotional paintings dated 1849. These later interiors reflect the building’s conversion for the use of elderly and infirm priests after Bishop Dévie acquired the castle.
Courtyard and dependencies
The courtyard is enclosed by two buildings. One was partly rebuilt over medieval walls, while the dependencies retain sections of medieval masonry, a vaulted cellar, a probably fourteenth-century well, and an oven. Together, these features preserve parts of the service and domestic arrangements associated with the earlier fortified complex.
Fortifications and spur
Remains of ditches survive on the north and south sides. A belvedere was incorporated into the former fortifications, and the esplanade preserves traces of towers, buttresses, and a razed section of the castle. One wall includes a coussiège, a stone seating ledge built into the thickness of a wall. The spur was formerly cut off by a massive ditch, shown by the imperial cadastre, an official land and property register compiled under imperial administration in the early eighteenth century. That ditch has now almost disappeared. A stone-built structure known as the Porter’s Tower also survives among the remains.
Painted representation
A representation of Château de Pont-d’Ain appears in one of five frescoes preserved at Château de la Tour-des-Échelles, providing a painted image associated with the castle.
Nearby sites