Burg Campen: Medieval Castle and Later Palace Complex


Site at a Glance
- Rating
- 5
- Popularity
- Very Low
- Country
- Germany
- Primary era
- Early Modern
- External website
- Open
- Eras represented
- Medieval, Early Modern
- Civilizations
- Holy Roman Empire
- Site type
- Civic
- Remains
- Palace
On this page12 sections
History
Burg Campen is a partially preserved medieval lowland castle in Germany, at Flechtorf in the municipality of Lehre, probably built shortly before 1279 to protect the Brunswick–Altmark trading route. Later expanded into a Renaissance palace, it became a princely administrative office before most of its buildings were demolished and the surviving property passed through several modern uses.
Foundation and the siege of 1279
The Welf ministerial family von Blankenburg received Burg Campen as a fief. Ministerials were knightly service families who held land or offices from a more powerful lord, while enfeoffment granted rights or property in return for service. The family subsequently adopted the castle’s name. Burg Campen first appears in records in 1279, when Duke Henry the Admirable and Duke Albert the Fat conquered it during their conflict with Otto I, Bishop of Hildesheim. Seventy of the bishop’s vassals were captured there.
The fighting belonged to a territorial feud among the Brunswick dukes and their uncle after the death of their father, Albert I. This wider dispute later contributed to the Battle of Dinklar in 1367. Four siege works connected with the assault on Burg Campen were still shown on a map made in 1740, although they have since disappeared from the terrain. In the surrounding area, an excavation in 2000 found a medieval farmstead with a substantial burn layer and crossbow-bolt fragments, indicating that it was probably destroyed during the 1279 attack.
Changes of ownership and Renaissance expansion
In 1326, Knight Jordan von Campe had to surrender his rights to the castle. Until 1512, the Brunswick dukes repeatedly pledged Burg Campen to other holders. These included the von Saldern family, the von Knesebeck family, and the city of Braunschweig.
Duke Wilhelm the Younger transformed the medieval stronghold between 1585 and 1596. The castle became a five-winged palace complex with a gatehouse, stable building, cavalier house, prison, pleasure garden, and enclosing Renaissance wall. A cavalier house was an ancillary residence for courtiers or other high-status occupants. This expansion gave the site a more extensive residential and administrative character than its earlier role as a defended castle.
Estate, transport route, and demolition
In 1706, Burg Campen became part of the Principality of Brunswick-Wolfenbüttel and was converted into a princely administrative office. Its office buildings and associated structures later formed the Campen estate. Most of the palace buildings had been demolished by 1786, but the Brunswick–Calvörde postal route continued through the former castle during the eighteenth and nineteenth centuries.
The municipality of Flechtorf acquired the estate in 1860, afforested it, and leased it in parcels. A publican purchased the castle grounds in 1881. These changes left the site divided between surviving buildings, later structures, and land that had once belonged to the castle and its estate.
Nazi-era training centre and later ownership
On 1 April 1932, the Hitler Youth leased the surviving main building at the initiative of Hartmann Lauterbacher, the Nazi Party district leader in Braunschweig. The Hitler Youth was the youth organization of Nazi Germany. From May 1932, the building hosted courses for groups of up to 40 participants from the Hitler Youth, its junior German Youngsters section, and the League of German Girls, the organization for girls. The school was named for Albert Leo Schlageter, a German Freikorps fighter executed in 1923 and later promoted by the Nazi movement as a political martyr. It closed on 8 January 1933 because of insufficient funds.
After the Nazi seizure of power later that year, Burg Campen temporarily continued to function as a Hitler Youth training centre, meeting place, and school for subordinate leaders under Bannführer Erich Steinacker. A Bannführer was a regional Hitler Youth leader. The Nazi Party acquired the castle in 1937.
After the Second World War, ownership passed to the State of Lower Saxony. The municipality of Flechtorf rejected responsibility for the property in 1970. Burg Campen is now privately owned and used as a residence. Its heritage recognition includes listing in the Lower Saxony monument register and inclusion in the European Castles Institute’s EBIDAT database.
Remains
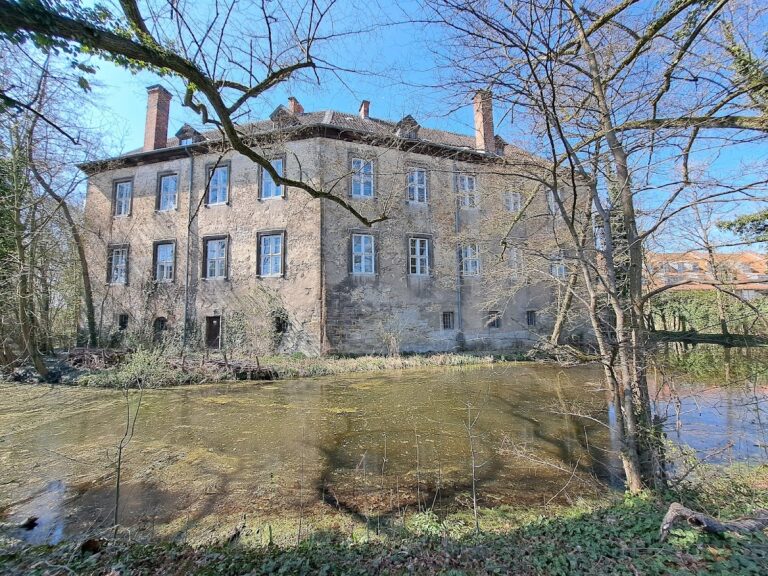
Burg Campen occupies a slightly raised plateau south of Flechtorf’s historic village centre, in the Schunter floodplain between two arms of the river. The plateau measures about 80 by 100 metres and was enclosed by a moat. One side stood beside a small canal that carried water to a mill. Plans and descriptions from 1754 and 1770 show the former core castle as an irregular hexagon. The surviving remains consist of parts of the sixteenth-century administrative building, wall fragments, medieval fabric incorporated into later buildings, and traces of the water defences.
Core castle and Renaissance enclosure
Administrative building
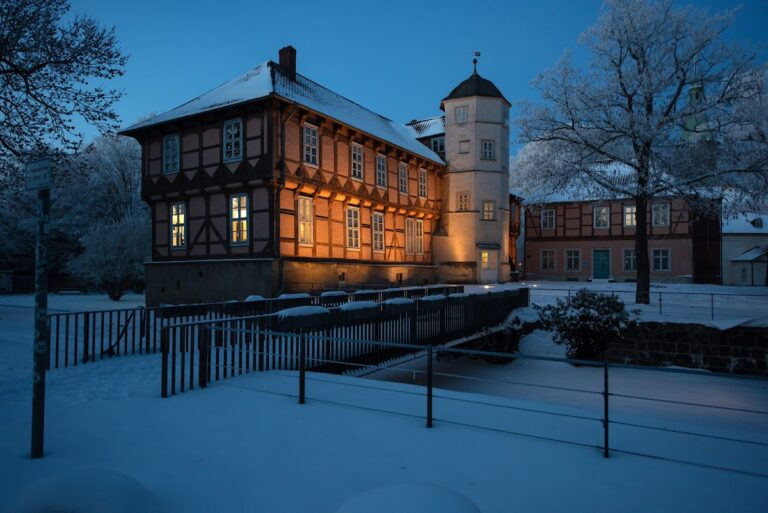
The north side of the former core castle was occupied by the sixteenth-century administrative building, generally attributed to Duke Wilhelm the Younger’s expansion between 1585 and 1596. Its surviving lower storey is built of stone, while the upper structure is timber-framed. The building formed part of the palace complex that followed the Renaissance ring wall, the defensive wall enclosing the castle.
Freestanding wall
The administrative building connects with a tall freestanding remnant of wall containing several round-arched windows. The northern wall also includes a projecting garderobe, or toilet turret. Together, these fragments preserve elements of the former palace’s enclosing architecture and its practical facilities.
Atelier building
Medieval wall remains have been incorporated into the modern building known as the Atelier. Their inclusion preserves part of the earlier castle within a later structure, linking the surviving domestic building fabric with the medieval phase of Burg Campen.
Moats, outer bailey, and garden
The southern edge of the castle grounds is marked by the remains of the now-dry moat. The former garden area is still used as a garden. The area called the Unterplatz occupied the outer bailey, the outer enclosed part of a castle, and this section was also surrounded by a moat.
The former five-winged palace complex extended beyond the surviving administrative building and wall fragments. Its gatehouse, stable building, cavalier house, prison, pleasure garden, and Renaissance ring wall belonged to the sixteenth-century expansion. Most of these structures were demolished in the late eighteenth century, leaving the present fragments and later buildings on the plateau.
Archaeological evidence around the castle
The four siege works associated with the 1279 assault survive in historical mapping rather than as visible earthworks. A square earthwork measuring about 40 by 40 metres was traditionally identified as the Pallwall, but archaeological investigations in 1997 and 2001 reinterpreted it as an early-modern plant nursery. The medieval farmstead excavated nearby in 2000 provides material evidence for the violence of the 1279 conquest through its burned layer and crossbow-bolt fragments.
Nearby sites