Château de Meux: A Fifteenth-Century Château in France


Site at a Glance
- Rating
- 4.7
- Popularity
- Very Low
- Country
- France
- Primary era
- Medieval
- External website
- Open
- Eras represented
- Medieval, Modern
- Civilizations
- French
- Site type
- Domestic
- Remains
- Castle
On this page7 sections
History
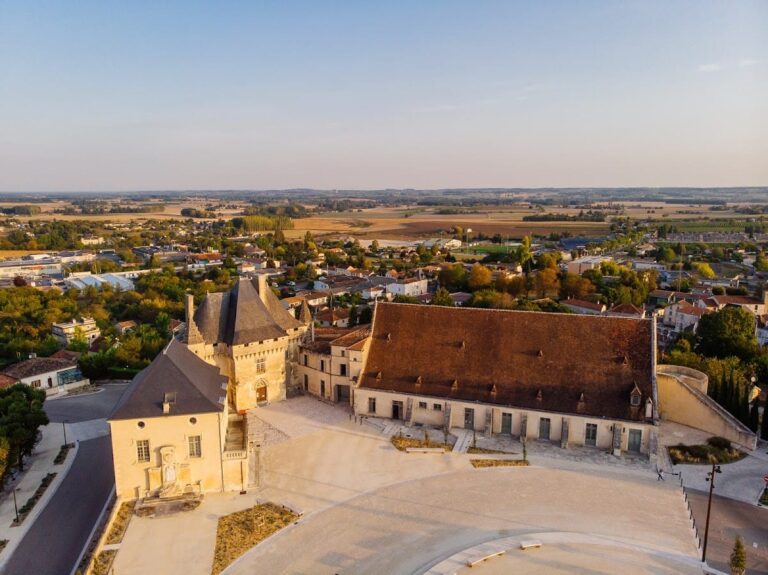
Château de Meux is a fifteenth-century château in Meux, France, adjoining the town’s Romanesque church. Its principal residence was built in the Flamboyant style, a late form of French Gothic architecture known for elaborate tracery and patterned stonework, during the reconstruction that followed the English departure. Under the ancien régime, the French monarchical system before the Revolution, Meux formed a lordship dependent on the Château and County of Jonzac and exercised high, middle, and low justice, meaning that its lord held several levels of judicial authority.
The medieval lords of Meux
The first recorded lords of Meux appear in the thirteenth century. Geoffroy de Meux is mentioned in 1250, followed by his son Thomas. Thomas’s daughter, Marchande de Meux, married Simon de Montlieu, and their daughter Agnès de Montlieu later died without issue. Around 1400, the lordship passed to Jeanne du Fresnay, the wife of Aymard de La Laigne. Their daughter Blanche brought Meux to Louis Chesnel as her dowry.
The Chesnel family
Louis Chesnel, whose father was governor of Château de Saint-Aubin-du-Cormier, is sometimes wrongly credited with building the present château. The fifteenth-century residence belongs to the period of postwar reconstruction, but its construction cannot be securely attributed to him. Louis Chesnel’s marriage, followed by the marriage of his son Jacques to Béatrice de Sainte-Maure, daughter of his suzerain, established the Chesnel family in Saintonge. Several branches later held properties including Château Chesnel at Cherves-Richemont and Château d’Écoyeux.
During the reigns of Louis XIII and Louis XIV, successive kings of France in the seventeenth century, the family became less involved with its Saintonge estates. Court life and marriages that brought lands in Beauvaisis and around Compiègne shifted the family’s attention elsewhere. After nine generations, Charles-Maurice Colbert, Marquis of Villacerf and Abbot of Neauphle, acting for Angélique-Élisabeth Chesnel, sold Meux in 1712 to Pierre Dudon, the king’s advocate at the Parliament of Bordeaux.
The Laage ownership
Pierre Dudon had used his wife Brigitte de Laage’s dowry to make the purchase. She died in August 1713, a year after their marriage, and Dudon transferred the lordship in 1714 to her father, Jacques de Laage. Jacques was master of the household of the Duke of Berry and later became Baron of Bellefaye and a royal councillor-secretary in the Great Chancery. In 1719 he sold Meux to Antoine Bonnet, Lord and Count of Nègrepelisse, Viscount of Castillon, and royal councillor-secretary at Montauban. Bonnet was required to transfer it back in 1721 to Jacques’s brother, Hélie de Laage, receiver of the taille, the monarchy’s major direct tax, for the Saintes electoral district.
The estate remained with the Laage family, which adopted the name “de Meux,” until 1853. The seller that year was Jérôme de Laage, a lieutenant colonel of the Engineers and former deputy for Charente-Inférieure from 1824 to 1827, not Hippolyte de Laage. From 1853 until the beginning of the 1970s, the château served as the headquarters of an agricultural enterprise. Monique Guilbaud acquired it in 1972 and spent seventeen years restoring the entire group of buildings, saving the complex from ruin. An order dated 25 April 1975 listed the château and outbuilding façades and roofs, the spiral staircase in the hexagonal tower, and the fifteenth-century interior fireplaces as a historic monument, a French legal designation for heritage of historical or architectural importance.
Remains
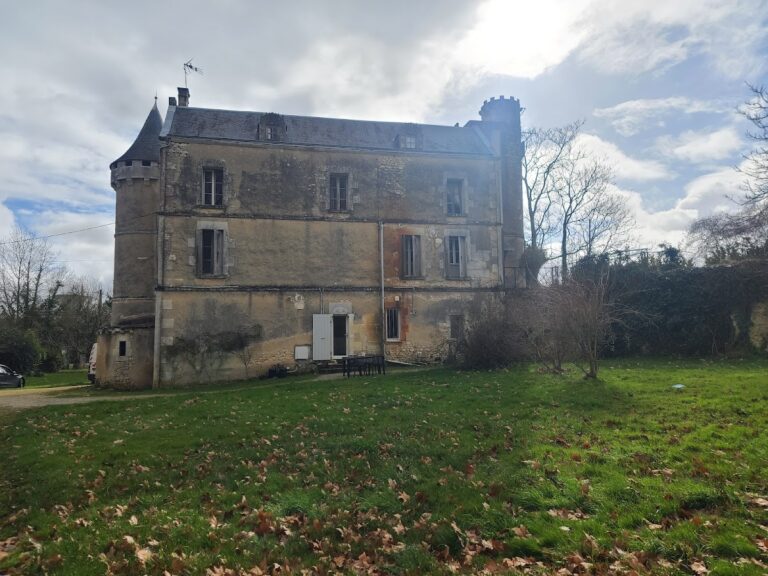
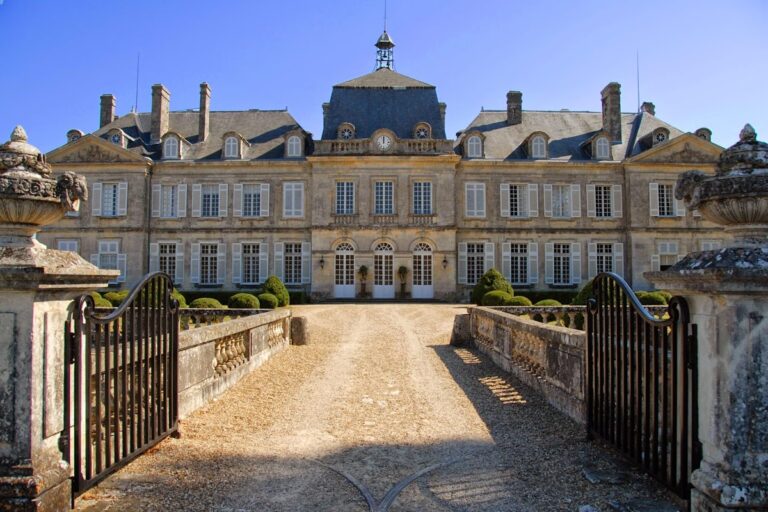
The entrance is approached through a porch that opens onto a garden enclosed on three sides by low outbuildings with tiled roofs. Opposite it stands the fifteenth-century residential building, or logis, the principal living quarters of a French château. Its Flamboyant design is expressed in the polygonal tower, whose several straight sides support a roof made of clipped facets. The tower also contains a window with elaborate stone tracery. Two further towers once formed part of the château, and their former presence is known from engravings.
The residential building
The logis remains the central historic structure of the complex. Its polygonal tower contains the preserved spiral staircase, which winds around a central axis, while the interior retains fifteenth-century fireplaces. The tower window’s stone tracery belongs to the building’s late Gothic architectural character. Together with the surviving façades and roofs, these elements form part of the fabric protected by the 1975 historic-monument listing.
The formal garden and grounds
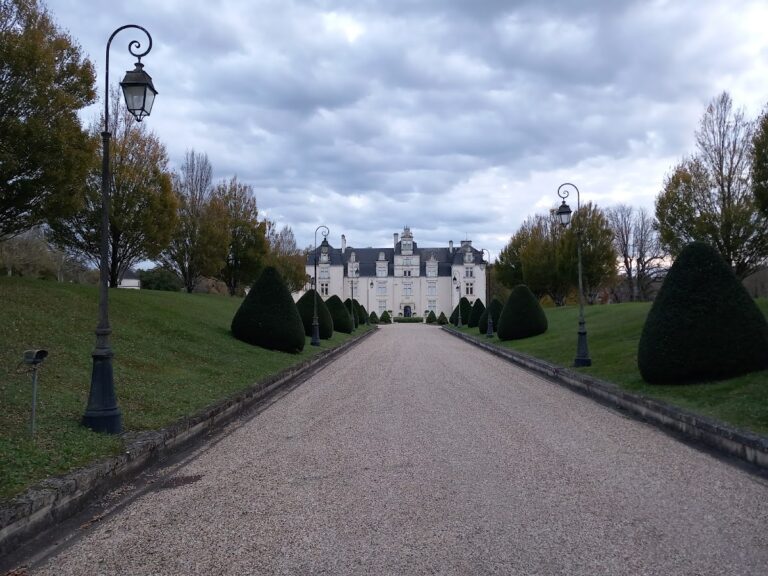
The garden was reconstructed as a formal French garden in 1972. Eight yew trees clipped into cones mark the intersections of its paths and the four square lawns. Lawns, yews, and spindle trees provide the green structure of the planting scheme, with small rose bushes forming red lines and a separate rose garden adding another section. A clipped hedge divides the formal garden from a park planted with trees selected for their colors. The wider garden complex also includes a traditional kitchen garden and an orchard.
Nearby sites