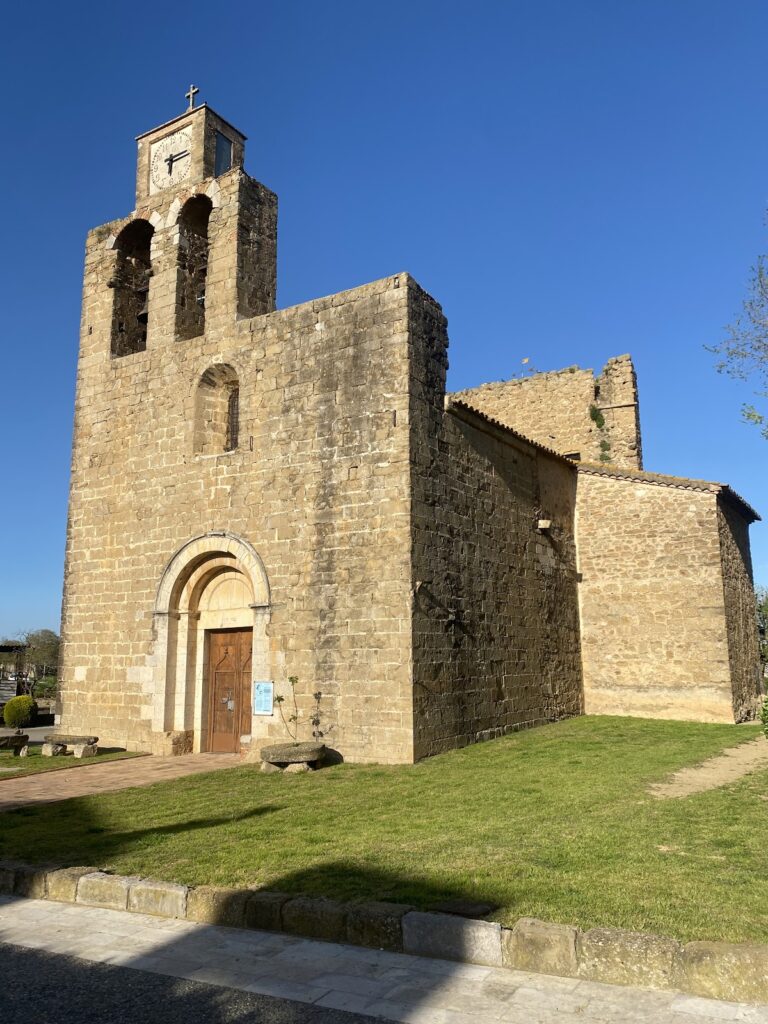
Rupià Castle: A Former Episcopal Palace in Spain


Site at a Glance
- Rating
- 4.7
- Popularity
- Very Low
- Country
- Spain
- Primary era
- Medieval
- External website
- Open
- Eras represented
- Medieval
- Civilizations
- Crown of Aragon
- Site type
- Religious
- Remains
- Palace
On this page7 sections
History
Rupià Castle is a former episcopal palace in Rupià, Spain, constructed in ashlar during the fourteenth and fifteenth centuries in the tradition of Catalan civil Gothic architecture. For many centuries, it belonged to the domains of the Bishop of Girona and exercised authority over the surrounding territory.
Lordship and Episcopal Control
The lineage of Rupià held the area’s feudal lordship by the twelfth century. Documents from 1128 mention Guerau de Rupià. On 5 December 1268, Guillerma de Rupià sold the castles of Rupià and Fonolleres to her relative, Pere de Castellnou, the medieval bishop of Girona, for 34,000 Barcelona sous, a monetary unit used in the Crown of Aragon.
On 23 May 1269, Ponce III, the count who ruled the County of Empúries, transferred to Bishop Pere de Castellnou civil and criminal jurisdiction over the castle of Rupià and the communities of Rupià, Ultramort, and Parlabà. The agreement also covered the men of the church at Fonolleres and half of the men of Serra. In return, the bishop renounced jurisdiction over Canet and Sant Iscle.
The castle’s territorial authority was reinforced on 14 July 1269, when Arbert de Cros and other men of Parlabà acknowledged that their village belonged to the territory of Rupià Castle and accepted the obligations arising from that relationship. On 4 May 1353, the Bishop of Girona ordered the men of Ultramort and Parlabà to help construct the castle wall, responding to a request from Rupià’s leading citizens.
Fortification and Wartime Administration
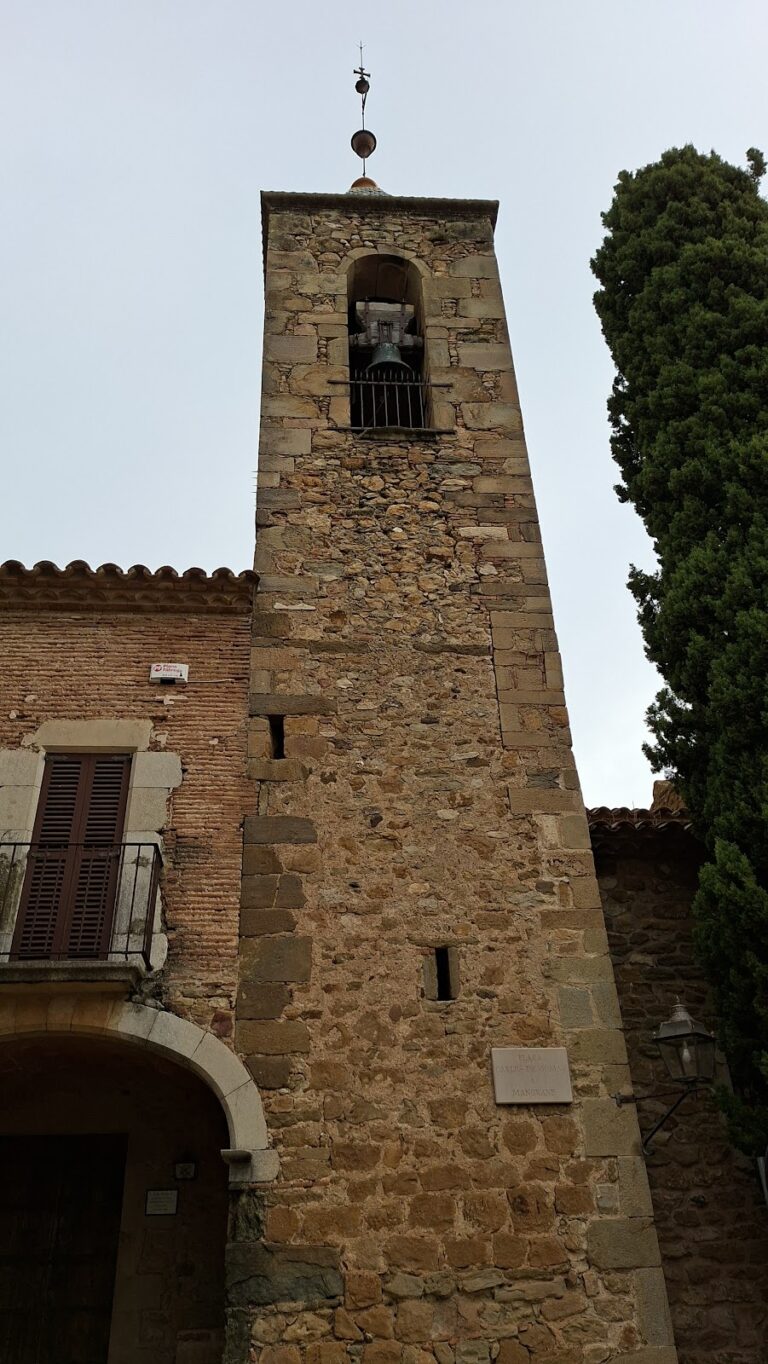
The castle-palace became part of a fortified centre that included the palace, the Church of Saint Vincent, and the original village centre. Its fifteenth-century fortifications apparently enclosed these elements. In a document dated 7 January 1385, the Bishop of Girona instructed the castle captain, Ramón de Torroella, to gather the inhabitants inside the castle because military companies were present in Roussillon during wartime. He was also ordered to report on the possibility of fortifying the churches of Corsà, Ultramort, and Parlabà.
Municipal Use
Rupià Castle was repaired during the 1930s for use as the town hall. It is municipally owned and continues to serve as the municipal government building. The castle is protected as a Cultural Asset of National Interest, a Catalan designation for nationally important cultural heritage.
Remains
Palace and Gothic Features
The complex has a rectangular plan and is built from regularly cut stone blocks. On the principal upper floor, known as the noble floor, an elegant hall contains diaphragm arches, transverse arches that support or divide a roof structure into a sequence of bays. The two exterior façades retain Gothic windows, including one triforate window divided into three openings.
Walls, Gates, and Defensive Structures
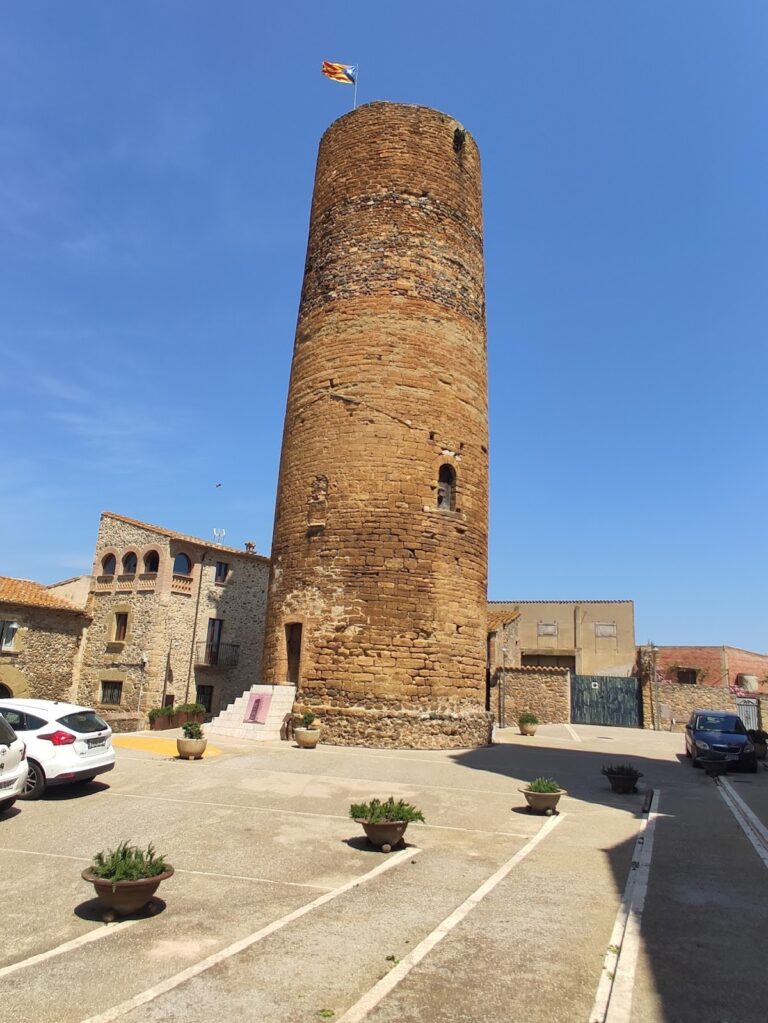
Many houses have been built against the castle walls. Sections of the wall survive on the north and west sides, while substantial fragments are incorporated into adjoining houses. The Lower Gate retains its vaulted passage. At the Upper Gate, the surviving evidence consists of the springings of the vault curves and arches, the points where those curves began.
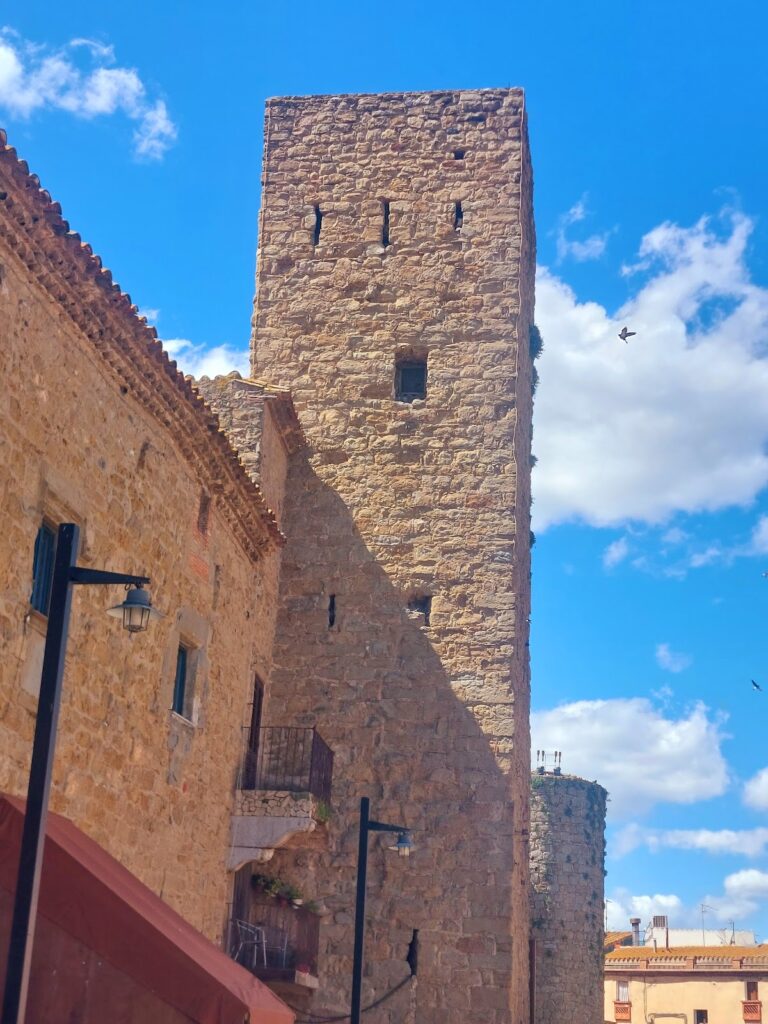
A square corner tower remains visible alongside a complex defensive structure. Much of this defensive fabric is incorporated into the seventeenth-century Can Vilà farmhouse, a rural residence and agricultural building. These surviving walls, gates, tower, and incorporated structures preserve elements of the castle’s relationship with the later village fabric.
Nearby sites