Castello di Castelbianco: A Medieval Defensive Castle in Italy


Site at a Glance
- Rating
- 4.7
- Popularity
- Very Low
- Country
- Italy
- Primary era
- Medieval
- Eras represented
- Medieval
- Civilizations
- Holy Roman Empire
- Site type
- Military
- Remains
- Castle
On this page8 sections
History
Castello di Castelbianco is a ruined medieval defensive castle in Italy, situated above the village of Vesallo in Castelbianco. Construction began in the twelfth century, and the castle is first documented in 1202 among the possessions of the Clavesana, a marquessal family that controlled territories in northwestern Italy during the medieval period.
Clavesana and Del Carretto rule
During the second half of the twelfth century, the city of Albenga temporarily conquered the castle. It returned to the domains of the Clavesana in 1288, when it was governed by Manuele I. In 1355, an investiture by Charles IV, the Holy Roman Emperor, transferred or confirmed feudal rights and territorial lordships, and the castle passed to the Del Carretto marquises, a family with feudal possessions in Liguria and northwestern Italy.
The Del Carretto subsequently entrusted Castello di Castelbianco to the Cepollini family. The Cepollini held it as vassals of the marquises. From 1393, administration was carried out by the vicar of Ranzo, and the castle was later sold to the Republic of Genoa.
Changing military use
By 1632, the castle had lost its primary defensive function. It continued, however, to serve as shelter for soldiers and as a watchtower. Its ruins are included in the Province of Savona’s inventory of prominent structures and groups of prominent structures.
Remains
Hilltop layout
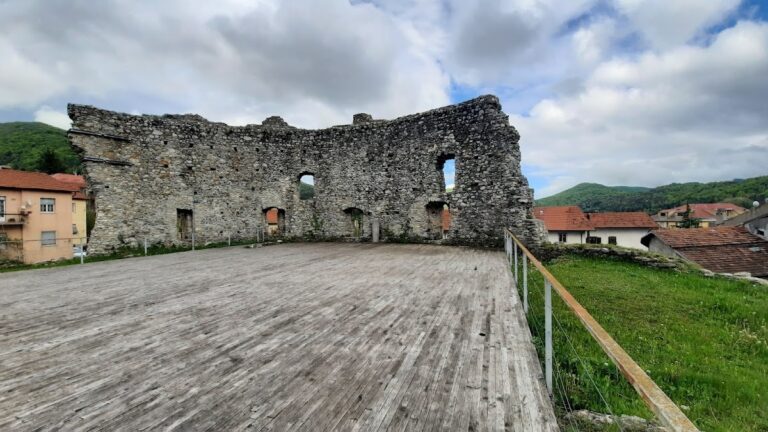
The castle stood on the summit of Garscin, a hill above Vesallo. Its surviving fabric consists mainly of stone ruins, arranged around a fortified core with more extensive perimeter defenses. The position also allowed the castle of Alto to be seen from Garscin, a visual relationship that suggests Castelbianco formed part of a chain of lookout structures.
Surviving fortifications
Polygonal tower and fortified core
The lower portion of a polygonal tower survives among the ruins. The walls of the fortified core were built with irregular stones laid in horizontal courses, preserving part of the castle’s principal defensive enclosure.
Outer perimeter walls
Sections of the more external perimeter walls also remain. Traces of battlements survive along these walls, indicating their role in the castle’s defensive arrangement.
Nearby sites