Château d’Autreville-sur-la-Renne: An Eighteenth-Century Country House in France


Site at a Glance
- Rating
- 4.3
- Popularity
- Very Low
- Country
- France
- Primary era
- Early Modern
- External website
- Open
- Eras represented
- Early Modern
- Civilizations
- French
- Site type
- Domestic
- Remains
- Elite Residence
On this page7 sections
History
Château d’Autreville-sur-la-Renne is an eighteenth-century country house in France, in the village of Autreville-sur-la-Renne, about 16 kilometres west of Chaumont. Built around 1730 and completed in 1738, it is a Classical-style residence traditionally attributed to the architect and sculptor Jean-Baptiste Bouchardon. Construction was associated with Claude Courtet, while the initial owner is identified as the Count of Malvoisin.
Construction and ownership
Madame de Pompadour, the influential favourite of King Louis XV and a prominent patron of the arts, acquired the château for her cousin Gabriel Poisson de Malvoisin. He later became a maréchal de camp, a senior military rank broadly comparable to major general. Her connection with the residence places it within the social and cultural world of eighteenth-century France.
Alterations and wartime damage
After the French Revolution, successive owners repeatedly altered the residence. Military occupations during the First and Second World Wars, particularly those carried out by German forces, contributed substantially to the deterioration of the property. The château has been protected as a French monument historique, a legal designation for buildings and sites considered historically or architecturally important, since 26 July 2004.
Remains
Courtyard and principal buildings
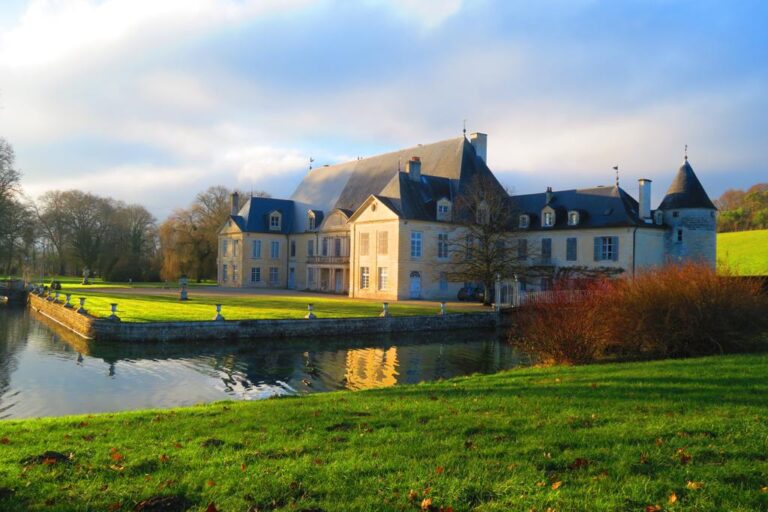
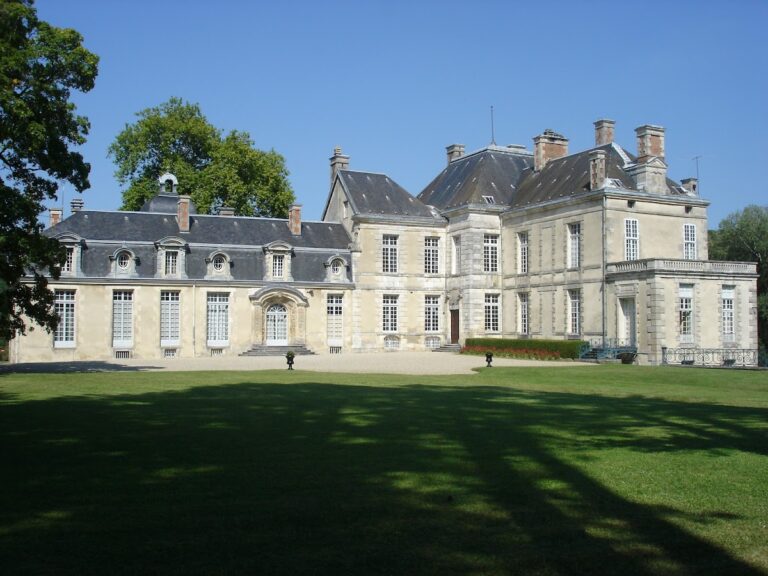
The château stands at the centre of the village near the church and along the RD 133. Its Classical layout places the buildings on three sides of a ceremonial courtyard. A grille and entrance gateway close the fourth side, with the gateway formed by two stone pilasters decorated with garlands. The main residential building has a ground floor, an upper floor, and a high roof with decorated dormer windows. Its façade windows carry rounded pediments, while the entrance door has a moulded semicircular transom containing a sculpted head.
The outbuildings have Mansard-style roofs, and two small wings are crowned by imperial-style domes. These elements preserve the ordered composition of the courtyard and distinguish the residential block from its associated service and secondary buildings.
Interior features
Several interior spaces retain elements of the eighteenth-century residence. The dining room and the apartment known as Madame’s apartment preserve parts of their wood panelling. Monsieur’s and Madame’s bedrooms retain their alcoves, while the kitchen still contains its old fireplace.
Park
The park extends westward and southward from the château. The area near the residence retains lawns, notable trees, and flower beds, forming the surviving landscaped setting of the country house.