Unterfalkenstein: A Medieval Rock Castle in Germany


Site at a Glance
- Rating
- 4.3
- Popularity
- Very Low
- Country
- Germany
- Primary era
- Medieval
- Eras represented
- Medieval
- Civilizations
- Holy Roman Empire
- Site type
- Military
- Remains
- Castle
On this page7 sections
History
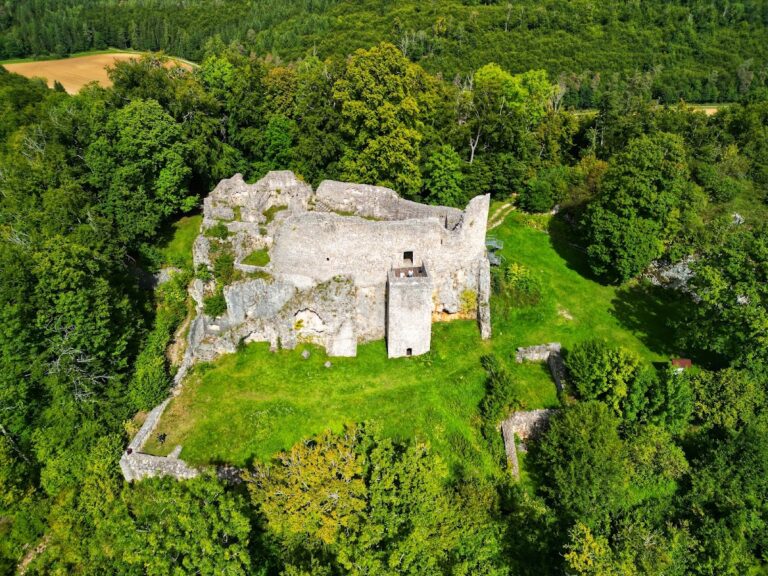
Unterfalkenstein is a ruined rock castle in Germany, built by the Lords of Falkenstein around 1100–1150 during the medieval period. It stands in the municipality of Beuron, in Baden-Württemberg, and was first documented in 1213. The castle formed part of a group of noble estates and fortifications associated with families that controlled castles and landed property in the region.
Falkenstein and Magenbuch Ownership
Around 1362, the Lenzenberg estate and nearby Falkenstein Castle were held by the Lords of Magenbuch, a medieval noble family involved in regional castle ownership and administration. On 3 October 1390, Albrecht von Magenbuch sold “Linczenberg das burgstall,” with its appurtenances and the castles of Oberfalkenstein and Unterfalkenstein, to Heinrich von Bubenhofen of the Lords of Bubenhofen.
Destruction and Ruin
Unterfalkenstein was destroyed in 1407, possibly by an earthquake. By around 1500, it was described as a Burgstall, meaning a former castle site marked by ruins, foundations, or earthworks rather than a standing fortified building. The surviving masonry preserves part of the castle’s earlier arrangement on its rocky site.
Remains
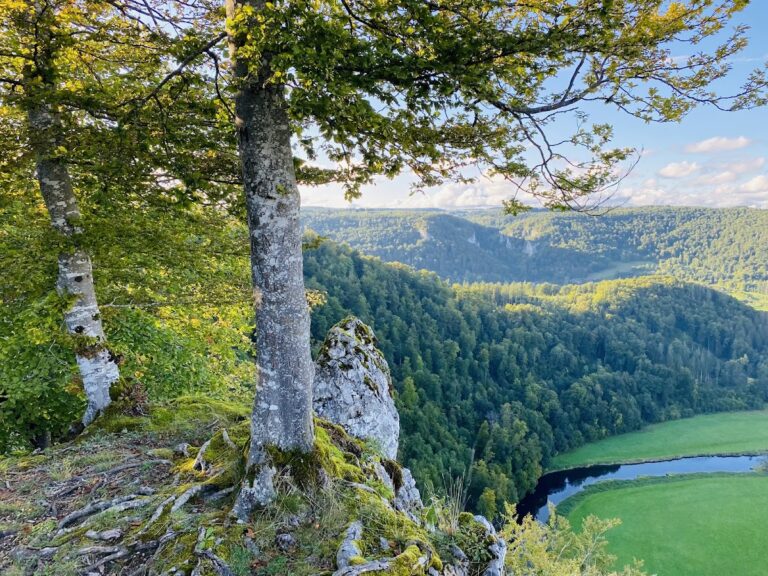
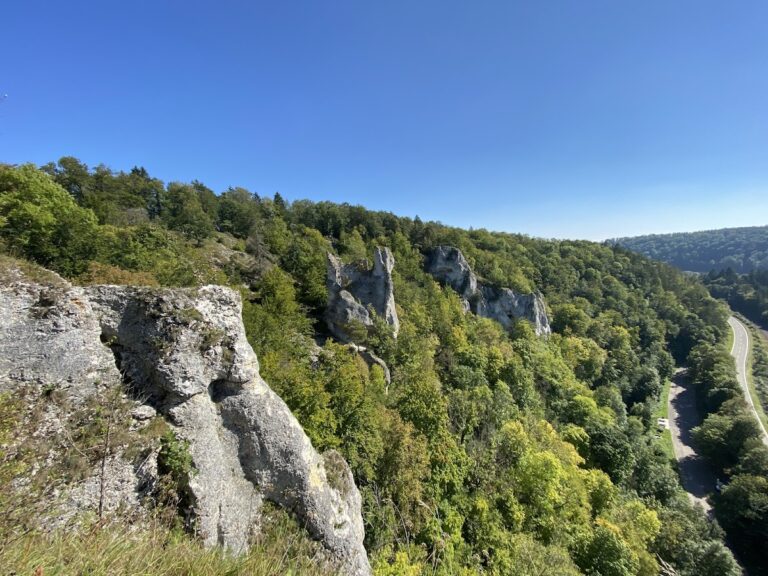
Unterfalkenstein occupies two rocky outcrops in the Upper Danube Nature Park, above the left bank of the Danube between Neidingen and Thiergarten and opposite Neumühle in the valley. The outcrops lie approximately 100 metres west and 26 metres below Oberfalkenstein, the nearby castle ruin overlooking Unterfalkenstein. A wooden bridge once connected the two rock formations. One pillar carried the compact core castle, while the forward pillar served as its outer bailey, or fortified outer area.
Rocky Castle Layout
Core Castle
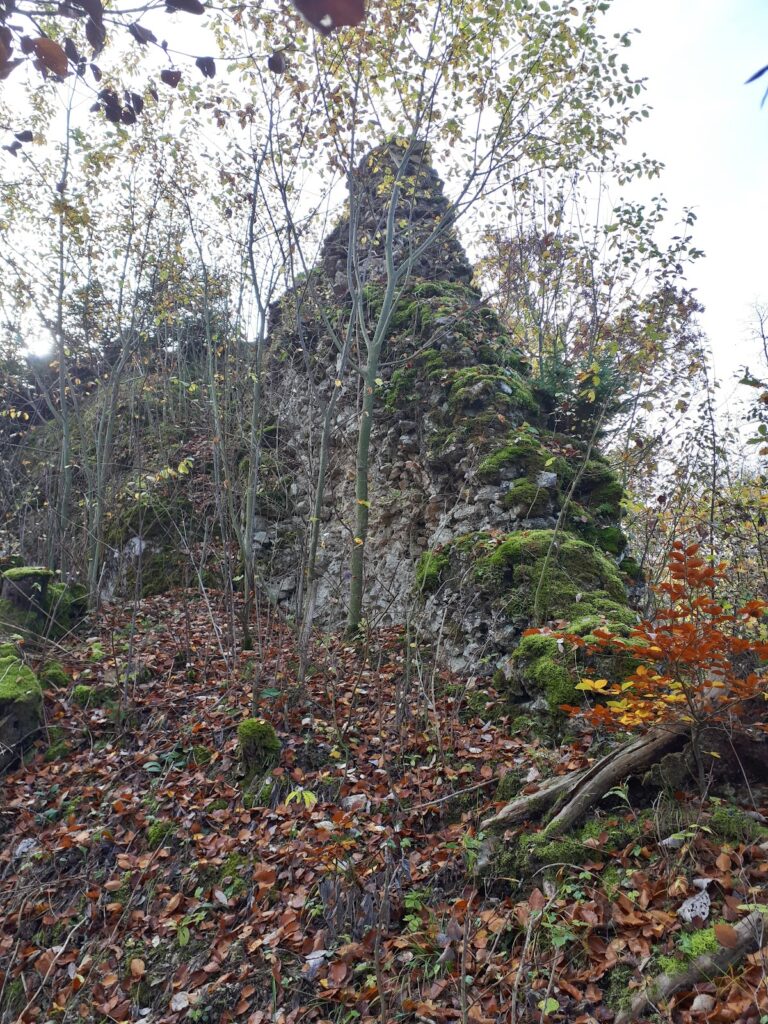
The core castle stood on one rock pillar on a plateau measuring approximately 15 by 16.5 metres. Surviving building fragments and well-preserved sections of the north wall remain on the summit. The limited masonry makes the original plan uncertain: the wall may have enclosed the entire plateau, or it may have surrounded a building with a small courtyard.
Outer Bailey
A forward rock pillar functioned as the outer bailey. Several sections of its masonry survive, preserving the relationship between this outer area and the core castle across the former bridge connection. Together, the two rocky positions formed the castle’s compact defensive layout above the Danube.