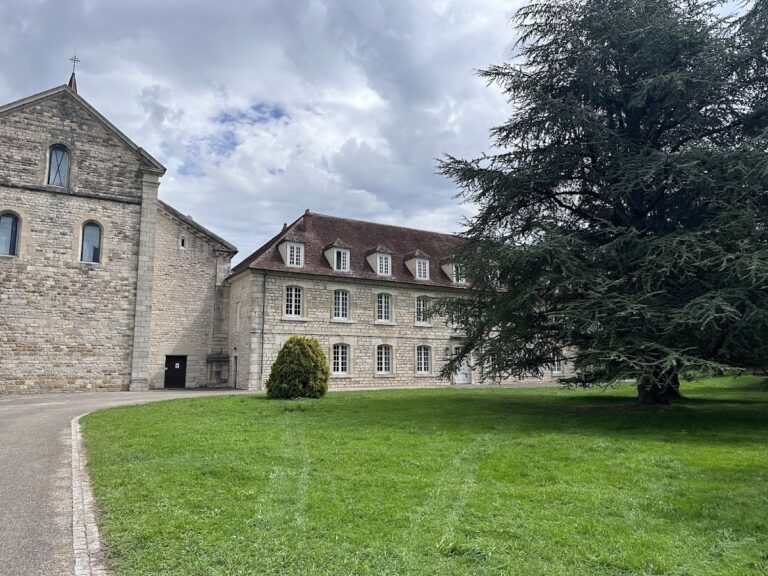
Château de Cordiron: A Medieval Castle and Renaissance Residence in France

Site at a Glance
- Rating
- 5
- Popularity
- Very Low
- Country
- France
- Primary era
- Medieval
- Eras represented
- Medieval, Early Modern
- Civilizations
- Holy Roman Empire
- Site type
- Military
- Remains
- Castle
On this page7 sections
History
Château de Cordiron is a former castle in France, in the historic settlement of Cordiron, now part of Burgille, whose surviving buildings developed from a thirteenth-century fortified tower into a sixteenth-century Renaissance residence. The villages of Burgille, Chazoy, and Cordiron were merged administratively in 1972. The castle formed the centre of the Cordiron lordship and remains one of the last castles in Franche-Comté with a standing keep.
Medieval origins
The castle is recorded in 1237, when Étienne II d’Auxonne bequeathed it to his illegitimate son, Étienne d’Oiselay. By 1366, it belonged to a branch of the Oiselay family that had adopted the title Lords of Cordiron. This branch became extinct in 1378, after which the lordship passed through several families, including the d’Andelot, Ferrière, and Balay families.
The Gorrevod lordship
The powerful Gorrevod family gradually acquired control of the Cordiron domain and lordship toward the end of the sixteenth century. In 1584, François de Gorrevod, Baron of Salins, was lord of Cordiron. The lordship was incorporated into the Marquisate of Marnay at the beginning of the seventeenth century. At the time of François de Gorrevod, the castle still contained a residential building, a barn, an enclosure wall beside the tower, a drawbridge, and a fixed bridge.
Prison, farm, and restoration
During the eighteenth century, the tower served as a prison while the Bauffremont family, descended from the Gorrevod family, held the lordship. In the nineteenth century, the castle became an agricultural operation and suffered extensive damage through neglect. Ownership changed from the beginning of the twenty-first century, followed by several restoration campaigns intended to prevent further ruin and recover the castle’s earlier condition.
The square tower, former fortified entrance, and spiral staircase were protected as historic monuments on 16 May 1979. A protection order dated 7 December 2015 replaced that designation and extended protection to the platform, ditch, and surviving enclosure wall. Restoration of the square tower was carried out particularly in 2009, including the replacement of its roof in an identical form and the consolidation of its south façade. The late Gothic chimneys were restored in spring 2018, together with part of the exterior walls. Château de Cordiron is privately owned.
Remains
The keep and residential building
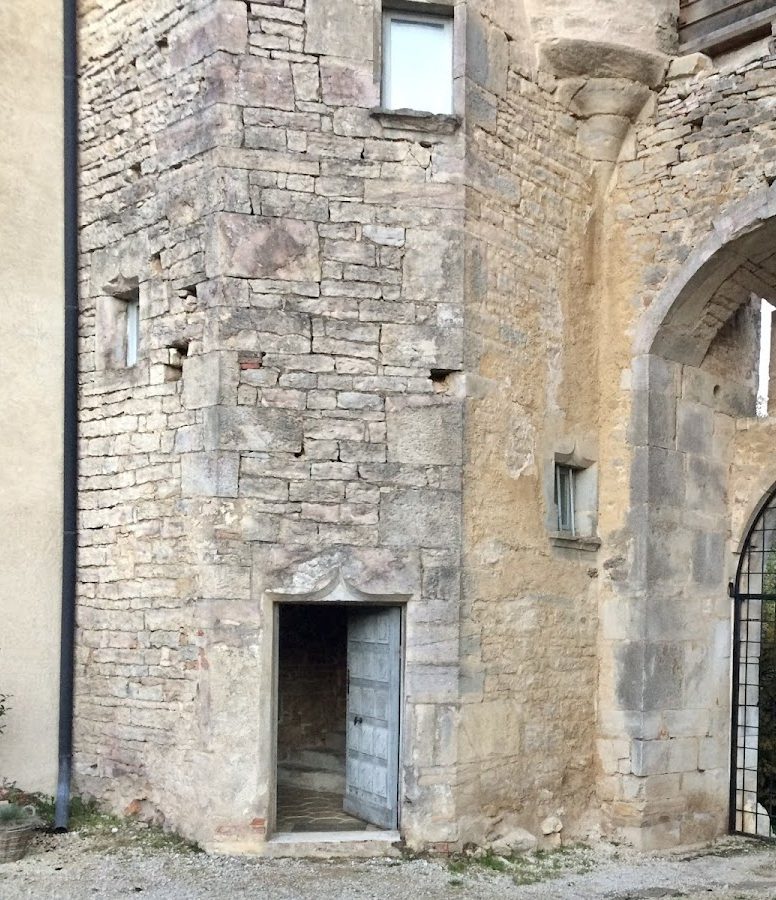
The surviving square tower is the former keep, the principal fortified tower of the medieval castle, and forms the oldest major element of the complex. Its construction belongs to the thirteenth-century phase, while the wider development of the castle continued through the sixteenth century. The roof was replaced in an identical form in March 2009. The keep contains two late Gothic-style chimneys, which were restored in 2018.
The sixteenth-century residential building was rebuilt on two levels as a Renaissance domestic structure. It is reached by a sixteenth-century spiral staircase, which winds around a central axis in a form suited to the limited space of a fortified building. Restoration included the repair of a lean-to attached to the south façade of the keep, the reinstatement of a French-style oak ceiling on the second floor, and the installation of windows, stained-glass windows, and oak doors.
Fortifications and outer works
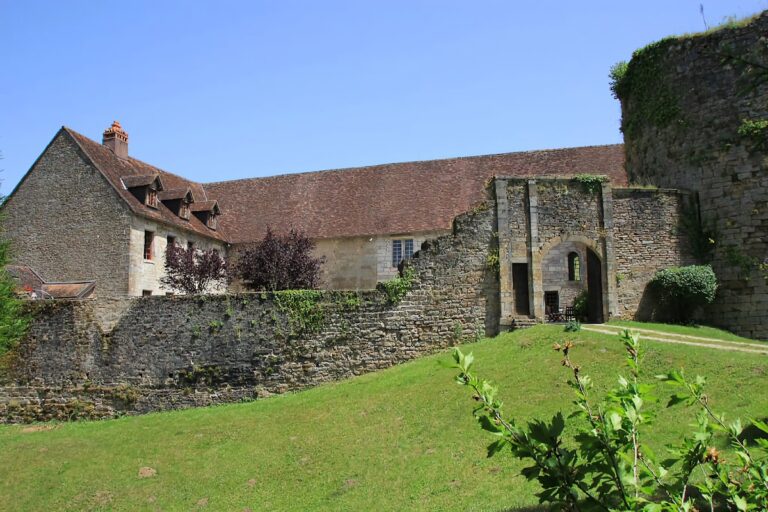
An enclosure wall links the thirteenth-century keep with the Renaissance residential building. Traces of the medieval drawbridge remain visible in the wall. A drawbridge could be raised to restrict passage across a ditch, and the castle retains elements of this defensive arrangement in its fortified entrance, platform, ditch, and surviving sections of enclosure wall.
The 1584 description places a barn and a wall alongside the tower within the castle complex, alongside the residential building and the defensive works. These elements belonged to the later working and domestic organization of the site, while the standing keep preserves its medieval fortified core.
Nearby sites