Château d’Étrabonne: A Medieval Castle in France
Site at a Glance
- Rating
- 4.7
- Popularity
- Very Low
- Country
- France
- Primary era
- Medieval
- External website
- Open
- Eras represented
- Medieval, Early Modern
- Civilizations
- French, Holy Roman Empire
- Site type
- Military
- Remains
- Castle
On this page12 sections
History
Château d’Étrabonne is a medieval castle in Étrabonne, France, founded around 1084 by Narduin d’Estrabonne, son of Amaury I of Joux. The fief depended on the lordship of Autrey and remained under that connection until the end of the eighteenth century. The Estrabonne family held the lordship from 1084 to 1471, making the castle a long-standing centre of local authority.
Foundation and Medieval Development
Narduin d’Estrabonne initially erected a wooden fortification around 1084. At the beginning of the thirteenth century, Eudes d’Estrabonne rebuilt the castle in stone, strengthened its walls, installed a chapel, and constructed a great hall. A chapel dedicated to the Three Magi, the wise men traditionally described in the Gospel of Matthew as visiting the infant Jesus, was already established there in 1140.
In 1355, the lords of Estrabonne, who were vassals of the counts of Burgundy, freed the inhabitants from mortmain. This feudal condition restricted dependent people in transferring their property and imposed related obligations on them. The castle was burned in 1363 and later suffered damage from the Grandes Compagnies, bands of mercenaries active in France during the later stages of the Hundred Years’ War. Guillaume III d’Estrabonne, who served as the castle’s chamberlain, subsequently transformed it.
Burgundian and Aumont Ownership
Philip the Good, duke of Burgundy from 1419 to 1467, created the Bailiwick of Étrabonne in 1436. A bailiwick was a territorial judicial and administrative district governed by a bailiff. In 1456, Catherine d’Estrabonne married Jacques I of Aumont. When Jean VI d’Estrabonne died without descendants in 1471, his property was divided among his half-sisters, and Catherine inherited the castle. Through her marriage, Étrabonne passed into the Aumont family, a French noble house.
Troops of Louis XI, king of France from 1461 to 1483, dismantled the castle in 1477. The property then endured further pillage and fires during conflicts that affected Franche-Comté, a historical region of eastern France that remained politically distinct from the French kingdom for much of the medieval and early-modern period. These included the Ten Years’ War, the Franche-Comté phase of the Thirty Years’ War, which was a wider European conflict.
Farm, Rebuilding, and Later History
A farm was established at the castle around 1570. Its agricultural reuse helped it escape destruction during the French Revolution, although the property was sold as national property. The castle was burned again in 1673. In 1723, it was sold to Jean Pourcheresse, master of the Fraisans forges. His son, Jean-Jacques, rebuilt the north wing and sold the estate in 1782 to the prince of Saint-Mauris-Montbarey.
During the Revolution, troops destroyed the tower of the lower-court gate in 1794, while the main castle survived. During the German Occupation, German forces installed a Kommandantur, a military command headquarters in occupied territory, at the castle. In 1956, the ophthalmologist Paul Baillart gave the property to the sculptor Albert Pasche after treating him and saving his sight. The Baillart family currently holds the property.
Château d’Étrabonne was listed as a historic monument in 1968. The property also forms part of a listed site established by an order of 13 November 1942. The nearby bailiff’s house, 150 metres south of the castle, received the same site designation on 9 September 1942 and has been restored to its former appearance.
Remains
Fortifications and Medieval Core
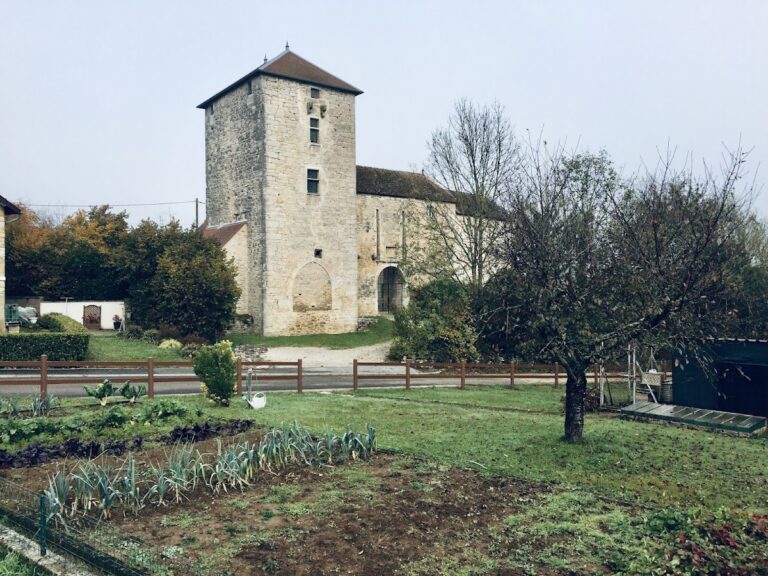
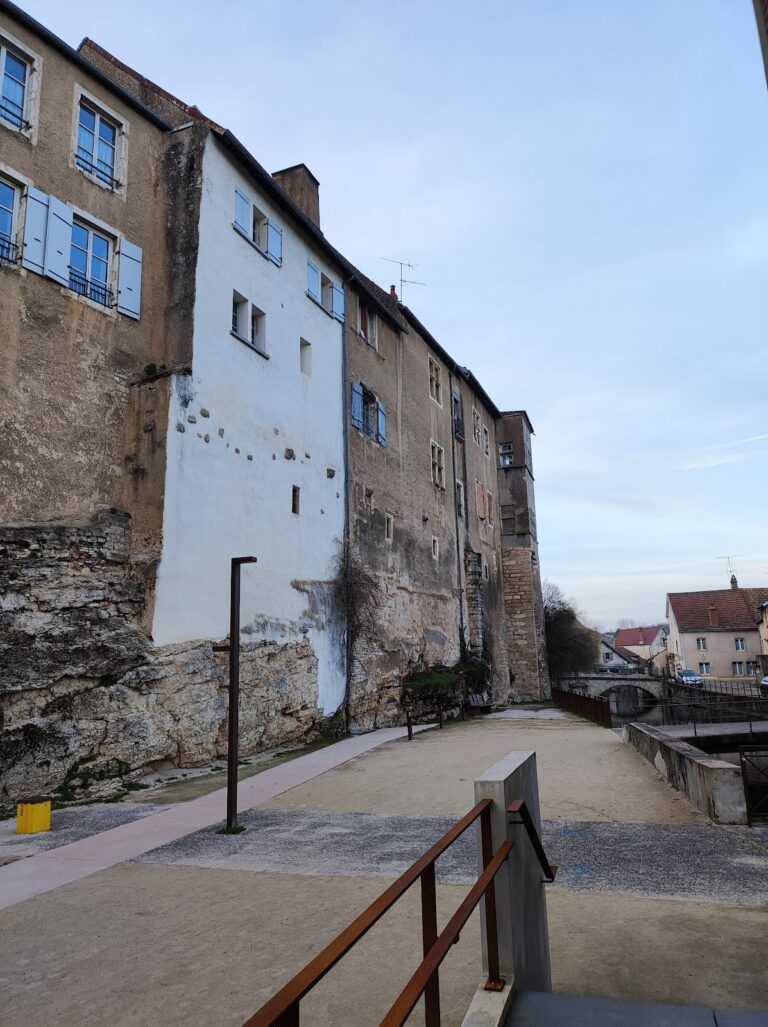
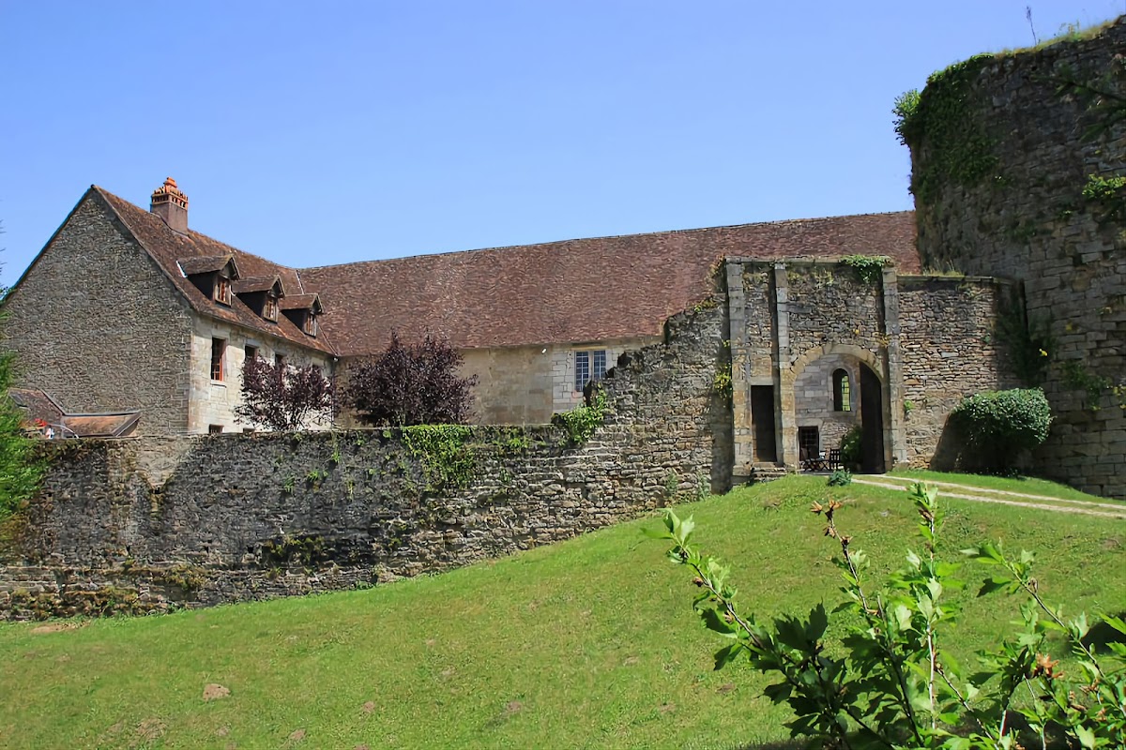
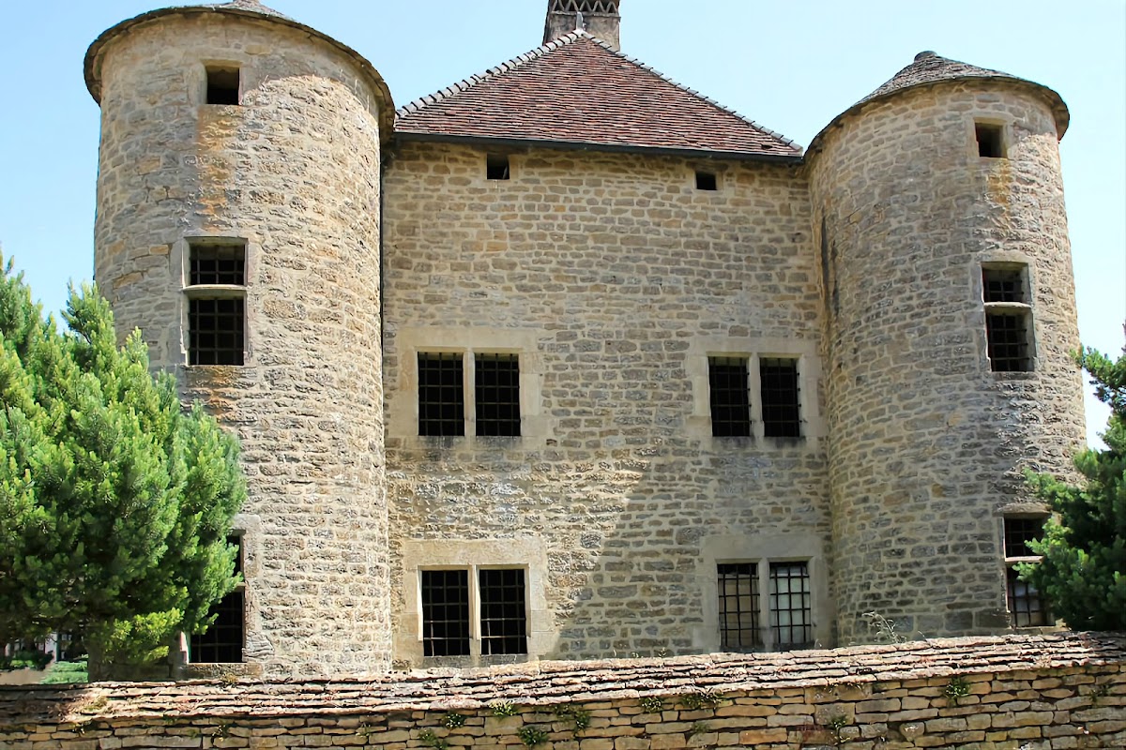
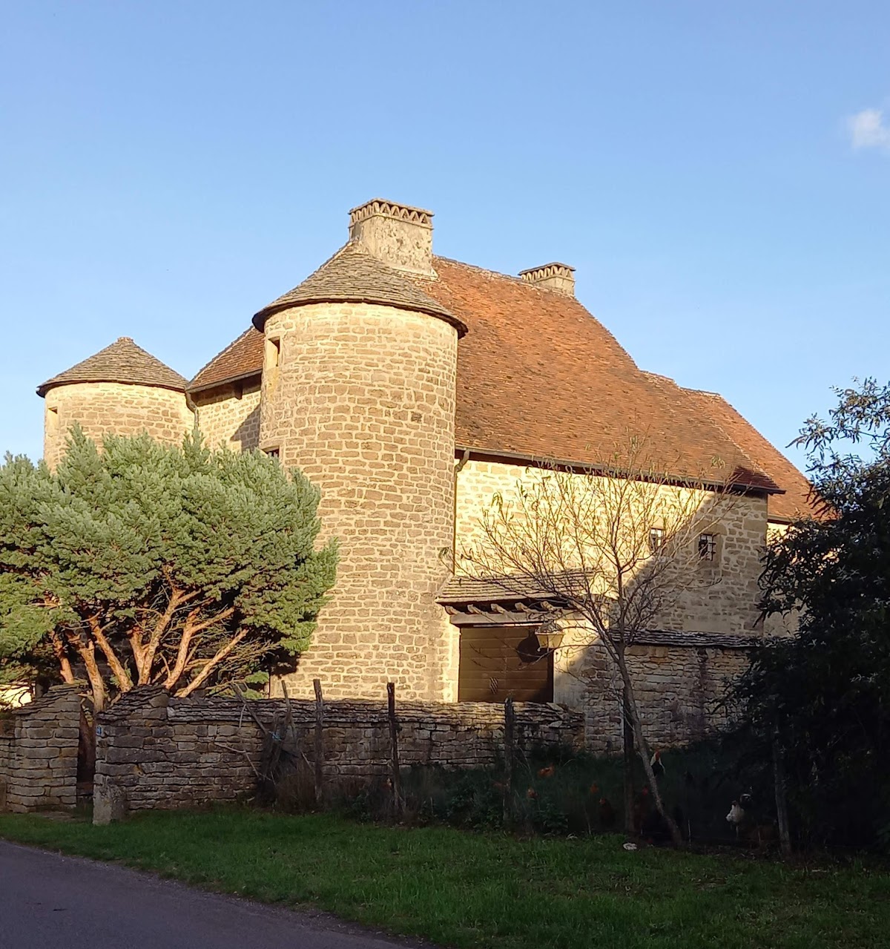
Étrabonne Castle stands in the centre of the village, opposite the church and along the eastern side of the departmental road. Its surviving buildings retain a feudal character and convey the former scale of the medieval complex. The castle originally had two stone enclosures. By the middle of the fifteenth century, the fortification included a four-storey tower probably more than 25 metres high, two square towers, and a gatehouse tower protecting the drawbridge to the lower court.
Enclosures and Entrance Defences
The entrance to the second enclosure was protected by a barbican, a fortified structure guarding an approach, together with a second drawbridge and moats. A drawbridge could be raised to obstruct access, while a moat formed a defensive ditch. The remains of three towers survive, including a circular keep, the principal fortified tower of a medieval castle.
Great Hall and Chapel
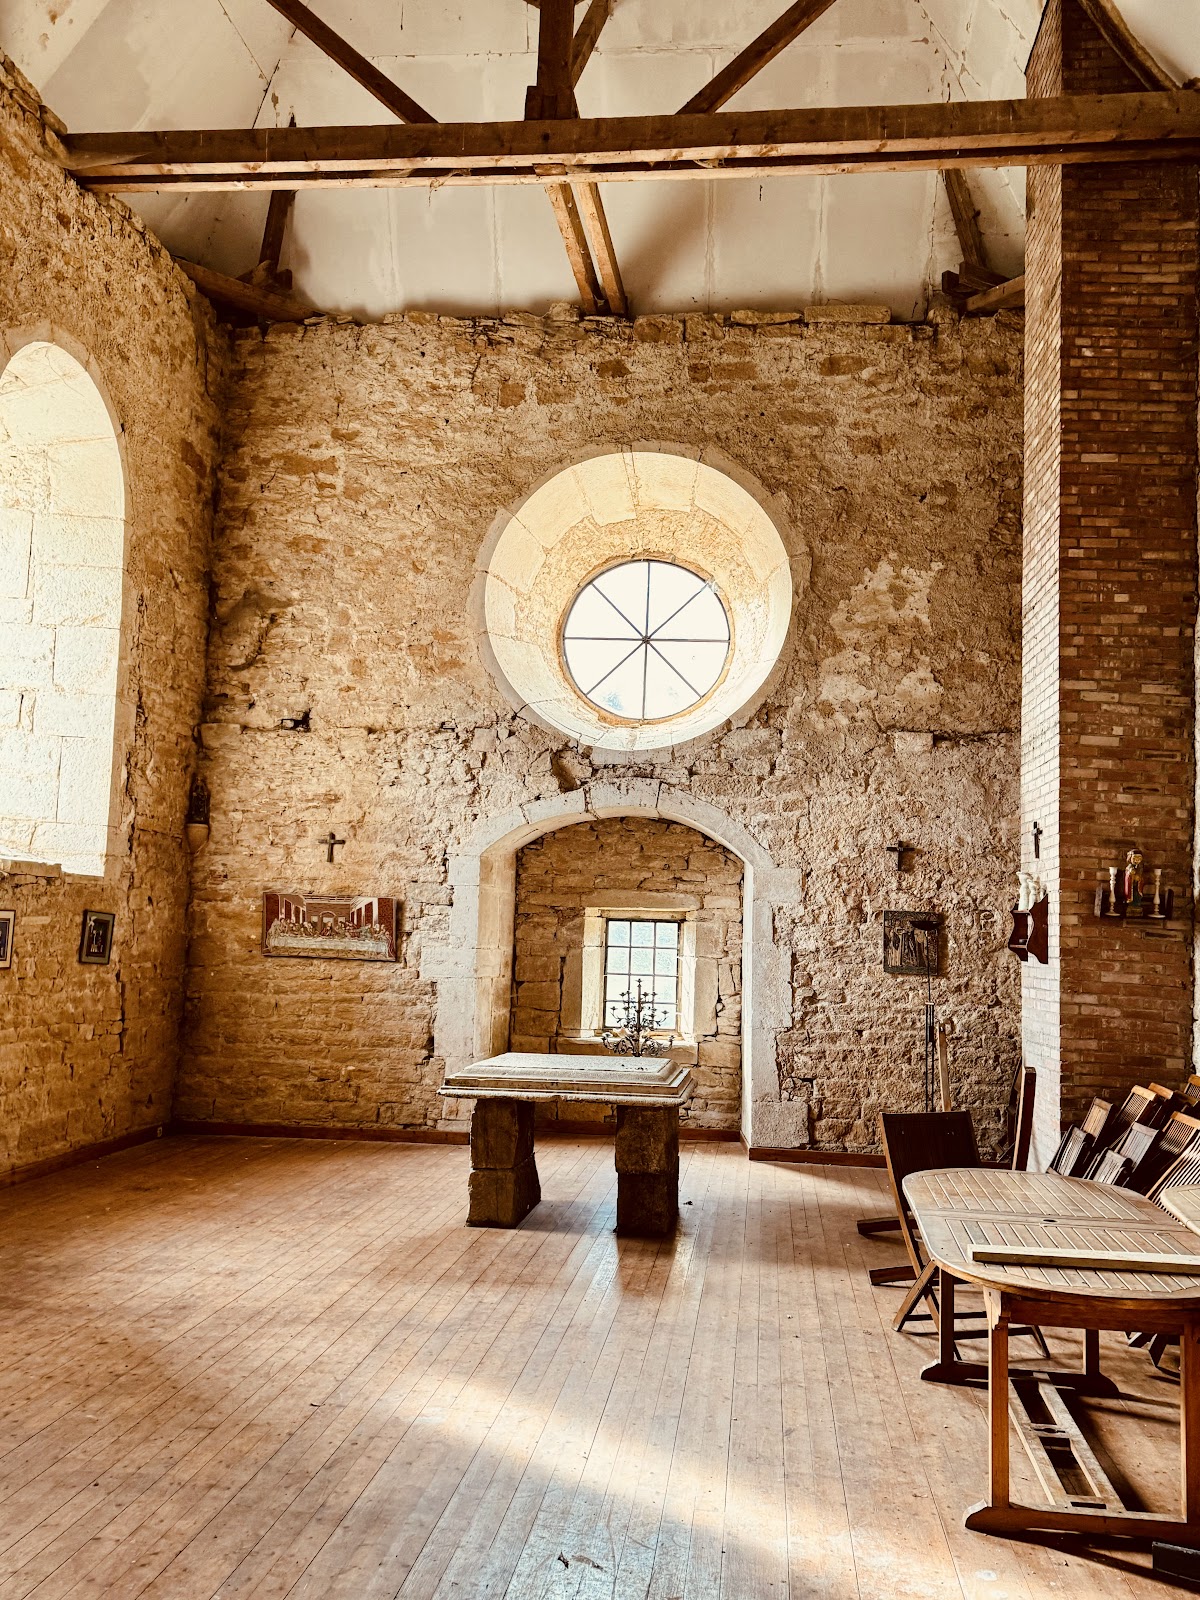
The medieval core retains the great hall and chapel created during the stone rebuilding associated with Eudes d’Estrabonne. These structures form part of the surviving feudal group and preserve evidence of the castle’s institutional and residential functions.
Residential and Agricultural Buildings
Fifteenth-Century Residential Building
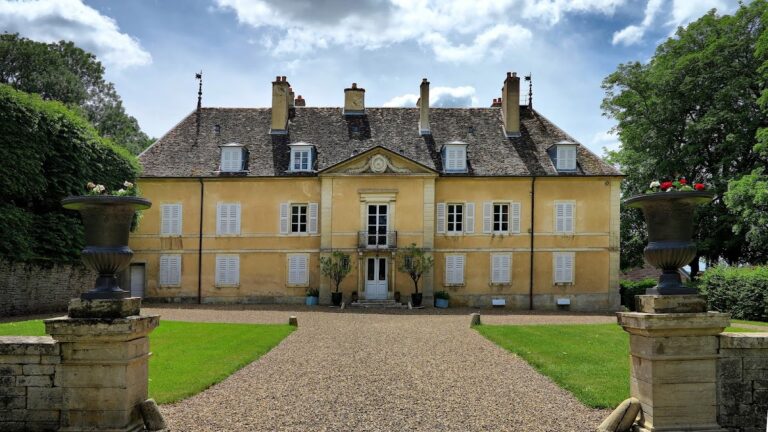
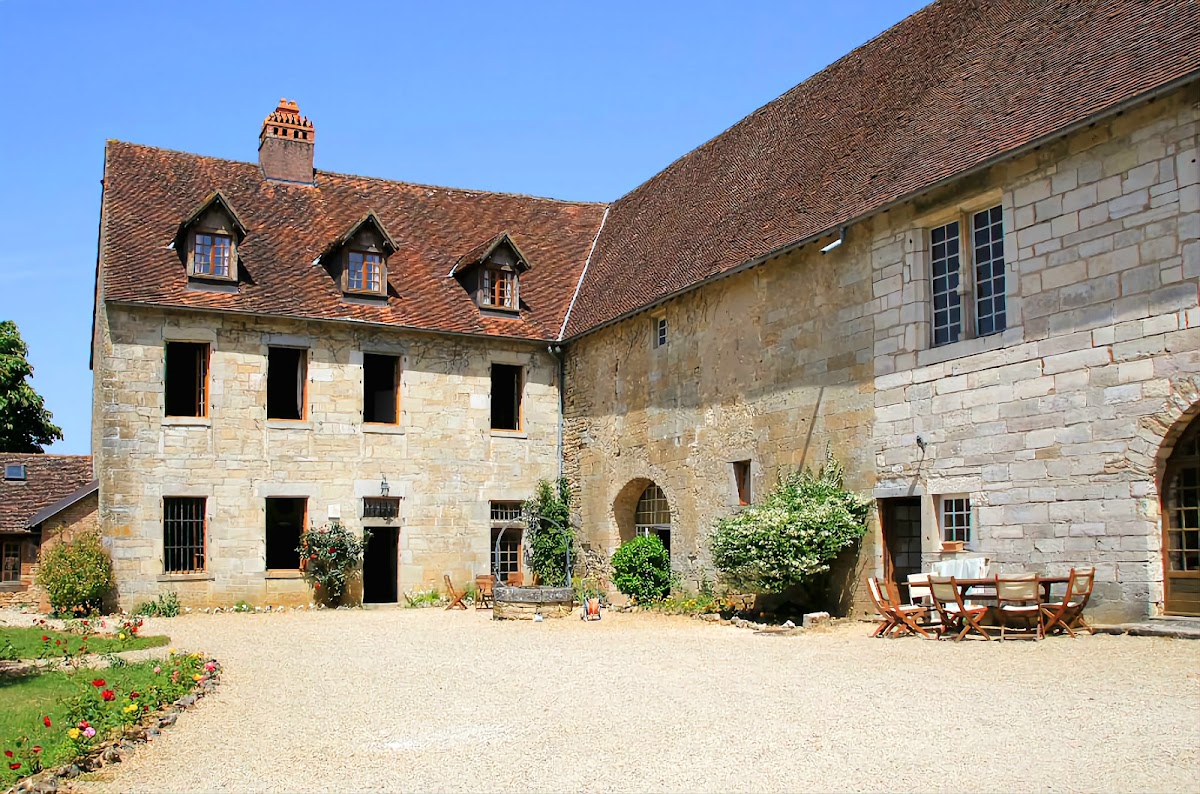
A fifteenth-century main residential building has a U-shaped plan. It forms part of the present complex, whose current appearance developed after the feudal castle was destroyed during the Thirty Years’ War.
North Wing
The north residential wing was restored in the eighteenth century. Its later form belongs to the period when the property was being rebuilt and adapted after repeated military damage and fire.
Farm Complex
The present castle complex also incorporates the farm established around 1570. This agricultural phase became part of the site’s later physical development and contributed to the survival of the property through the revolutionary period.
Nearby sites