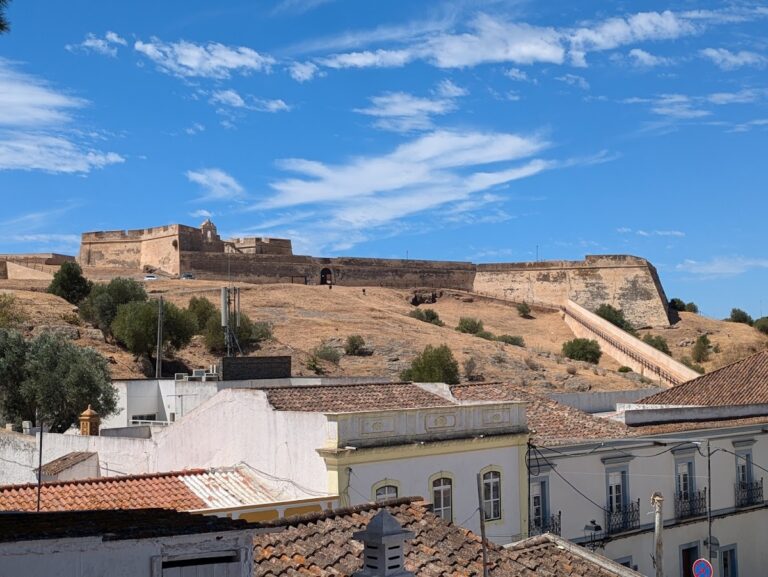
Castle of Alcoutim: A Medieval Fortress in Portugal


Site at a Glance
- Rating
- 4.3
- Popularity
- Medium
- Country
- Portugal
- Primary era
- Medieval
- Eras represented
- Medieval, Early Modern
- Civilizations
- Portuguese
- Site type
- Military
- Remains
- Castle
On this page15 sections
History
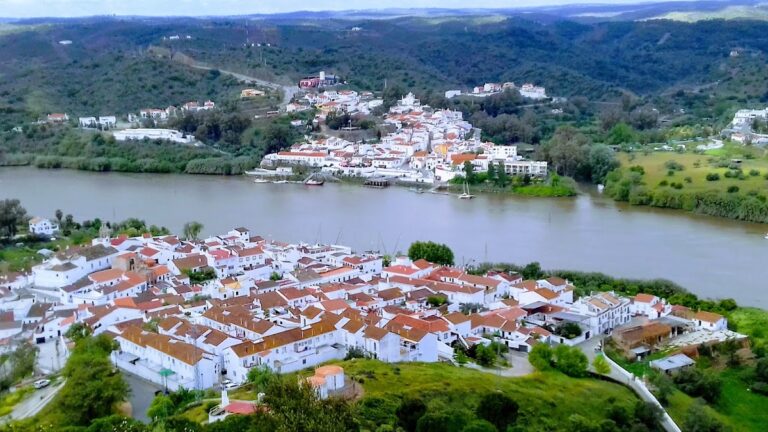
The Castle of Alcoutim is a medieval Portuguese castle and later fortress in Alcoutim, Portugal, whose fortified form developed mainly during the second half of the thirteenth century. Built to protect the town on the frontier with Spain, it stands above the Ribeira de São Marcos near its meeting with the Guadiana. The complex preserves the history of a strategic settlement that changed from a medieval stronghold into an artillery position.
Early settlement and the Roman period
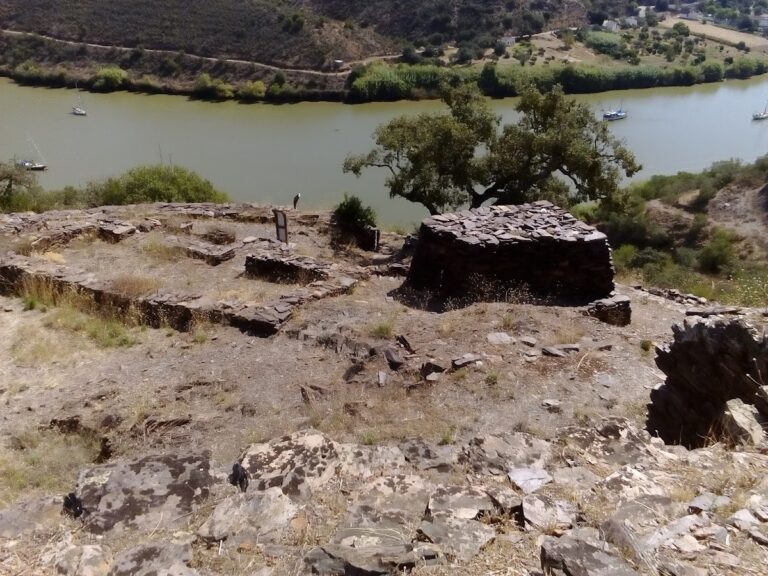
Vestiges in the immediate surroundings suggest that a Lusitanian castro, a fortified settlement associated with the pre-Roman Lusitanian population, may have occupied the site during the transition from the Neolithic to the Chalcolithic period. The Chalcolithic was a transitional era when copper began to be used alongside stone tools.
At the end of the tenth century BC, Phoenicians established a trading post in the region under the protection of the Lusitanian castro. A Greek colony followed in the mid-eighth century BC, but it was soon absorbed into the Lusitanian population. Celtic and Carthaginian influences also shaped the settlement’s early history.
Roman forces conquered Alcoutim in the early second century AD. At that time, the settlement was a prosperous centre with a busy port. Its central fortress was converted into a military base and political centre known as Alcoutinium.
Late antiquity and Moorish rule
The Alans, a nomadic Iranian-speaking people who migrated into parts of Europe during late antiquity, captured the settlement in 415. Alcoutinium then declined as mineral exports decreased, and its principal area gradually fell into ruin. The Moors arrived in 715 and renamed the settlement Alcatâ, but did not restore its earlier political and economic importance.
Medieval reconstruction
During the Reconquista, the long expansion of Christian Iberian kingdoms into lands ruled by Muslim dynasties, Alcoutim began to acquire its medieval fortified form. The settlement was incorporated into the Portuguese Crown after 1240. In that year, forces loyal to Sancho II of Portugal captured Alcoutim, and the king ordered the castle and town wall to be rebuilt for the defence of the population. He also raised the settlement to town status.
King Denis restored the castle and walls during his reign. In 1304 he granted Alcoutim a foral, a charter defining municipal rights, obligations, and jurisdiction, and transferred its title to the Order of Santiago, a military-religious order with land and authority in parts of medieval Iberia.
King Ferdinand I of Portugal and Henry II of Castile signed a peace treaty at the fortress. Its position on the Guadiana continued to support Spanish authority in the region. John II of Portugal and, later, Manuel I maintained and repaired the stronghold. Under Manuel, the Gothic defensive arrangement was altered into more rational fortifications with proto-modern characteristics.
The artillery fortress
During the Portuguese Restoration War, the seventeenth-century conflict in which Portugal fought to regain independence from the Spanish Habsburg monarchy, the fortress underwent further restoration and maintenance. The Cortadoiro and Santa Bárbara batteries were designed to bombard the Spanish border region, while a platform was built toward the frontier. The fortress took an active part in the war.
After the conflict, the fortifications entered a prolonged decline in military and political importance. The castle was eventually abandoned and adapted to civic uses, including use as a slaughterhouse around 1878.
Conservation and museum use
The Portuguese General Directorate for Buildings and National Monuments began concentrating on maintenance in 1961. Loose masonry was restored, and sections of the walls were reconstructed and consolidated. Similar masonry work followed in 1967. In 1969, numerous ruined houses were demolished to expose sections of the principal walls.
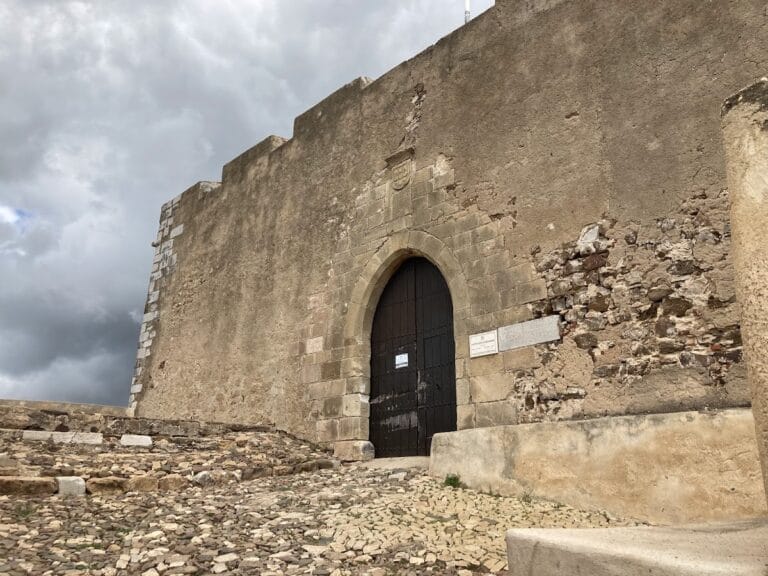
Further restoration in 1977 addressed the merlons, the raised sections of a battlement, repaired cracks in the walls with reinforced concrete, and installed a new main gate. A construction phase in 1979 demolished the masonry and roof of the main magazine, a military building used to store ammunition or other supplies. Restoration in 1981 included a hydraulic lift intended to recover the staircase leading to the battlements, as well as the reconstruction of the batteries and bulwarks.
After 1992, the municipal council developed a plan for the castle grounds and an archaeological museum under the direction of the architect Fernando Varanda. A museum in the centre of the castle opened in 2000 and was renovated in 2011. It presents the archaeological heritage of the castle and surrounding region from the Neolithic period through the modern period. The Portuguese state owns the castle, while its administration was transferred to the Municipality of Alcoutim on 26 September 1941.
Remains
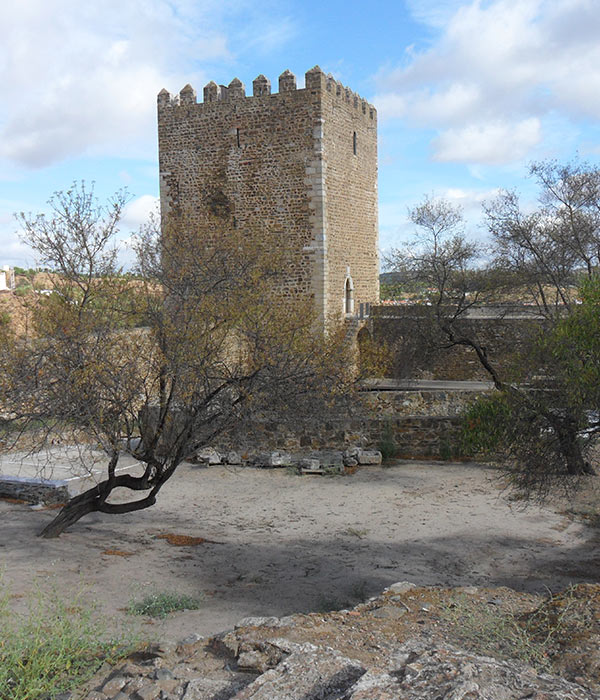
The surviving complex occupies a hill south of the parish seat in an urban setting on the right bank of the Ribeira de São Marcos, near its confluence with the Guadiana. Its walls enclose the medieval settlement and overlook both waterways and the Spanish territory of Sanlúcar de Guadiana. The irregular plan combines a medieval castle with merlons and a later artillery fortress whose batteries and bulwarks face the river.
Medieval castle
Gothic gates
Little remains of the earliest medieval castle. Two ogive gates, or pointed-arch entrances, are the principal surviving elements attributed to its Gothic military structure. They preserve part of the defensive arrangement that developed when the Portuguese Crown rebuilt and reorganized Alcoutim’s fortifications in the second half of the thirteenth century.
Sixteenth-century fortress view
Around 1509, the Portuguese military surveyor and illustrator Duarte d’Armas portrayed the fortress as rectangular and without towers, with access through one façade. He showed the walls divided evenly into two sections and several buildings standing outside them in support of the structure.
Later defensive works
Cortadoiro and Santa Bárbara batteries
The later works include the Cortadoiro and Santa Bárbara batteries, fortified positions for artillery. They were directed toward the Spanish border region and formed part of the fortress’s later role as a river-facing military position. The batteries were reconstructed during the restoration of 1981.
Bulwarks and frontier platform
Bulwarks, projecting defensive works designed to support artillery and improve fire against approaches, and a platform oriented toward the frontier formed further parts of the later system. The 1981 restoration reconstructed the bulwarks, while twentieth-century conservation campaigns consolidated, repaired, or rebuilt sections of the surrounding walls.
Main magazine
The main magazine formerly had masonry walls and a roof. Both were demolished during the 1979 construction phase. The surviving defensive complex is described as being in good condition.
Museum buildings
The archaeological museum occupies the centre of the castle and presents material from the Neolithic period through the modern period. A separate building contains a permanent exhibition on Islamic board games from the Moorish period, extending the interpretation of the site beyond its surviving defensive structures.
Nearby sites