Castle of Saint-Dizier: A Historic Fortress and Subprefecture in France


Site at a Glance
- Rating
- 4.8
- Popularity
- Very Low
- Country
- France
- Primary era
- Medieval
- Eras represented
- Medieval, Early Modern
- Civilizations
- County of Champagne, French
- Site type
- Military
- Remains
- Castle
On this page13 sections
History
The Castle of Saint-Dizier in France began as part of a medieval fortified settlement built on the site of the village of Olonne. First recorded in 1189 as the property of Guy II of Dampierre, it was completed by 1228, when the lord required local inhabitants to hold their judicial assemblies there. The castle therefore formed both the defensive center of the settlement and a place of lordly administration.
Dampierre and Vergy ownership
The castle remained with the Dampierre family until 1401, when Édouard de Dampierre died. His widow later married Jean III de Vergy, transferring the property into the Vergy family. Jean III carried out works valued at 2,500 gold écus, a historical French gold currency, and placed his coat of arms on the castle gate. The arms were red with three gold cinquefoils, a cinquefoil being a five-lobed floral device.
After the castle entered the royal domain, Louis XI, one of the kings of France, granted it to Guillaume IV de Vergy. Charles VIII, his successor, revoked that grant in 1488 and returned the property to the crown. The castle then operated as a royal stronghold under a governor assisted by a lieutenant.
Royal fortifications and later occupation
During the sixteenth century, royal engineers adapted the earlier defenses by adding bastions, projecting fortification works intended to improve defensive fire from the walls. Girolamo Marini, a military engineer associated with royal fortification projects, was among those involved. The ramparts maintained by the city remained in relatively good condition, while the castle’s dependencies received less care.
The royal castle was later granted as an apanage, a territorial or revenue grant to a member of the ruling dynasty while ultimate ownership remained connected to the crown, to several high-ranking lords. The Duke of Orléans held it until 1701, and the buildings also accommodated passing troops. In the eighteenth century, Governor Biaudos de Casteja chose not to live there and instead rented a house in the town.
From stronghold to divided property
In 1775, a great fire devastated the old town of Saint-Dizier. As part of the changes that followed, Jean Joseph Bochet de Coluel, chief engineer of bridges and roads for Champagne, created a road from Châlons to Ancerville as an extension of the Rue du Grand Sauvage. Completed in 1781, the road ended the castle’s isolation and disrupted the unity of its defensive layout. The former royal stronghold subsequently became abandoned as a military site.
Bérault, Baron de Courville and captain of the hunts of the Count of Artois, a title held by a member of the French royal family, had purchased the apanage in 1776. On 19 December 1786, his widow, Marie Anne Grossard de Virly, obtained a 99-year emphyteutic lease from the King’s Council. This type of lease granted extensive long-term rights of use and allowed her to continue using the governor’s buildings.
During the French Revolution, the castle was sold as national property, meaning property seized and sold by the revolutionary state. Its garden was enlarged by filling in the moats. In 1807, Marie Anne Grossard de Virly, then the widow Courville-Daston, obtained the bare ownership, or ownership without the immediate right of use and enjoyment. The property was subsequently divided.
Demolition, fire, and restoration
Further changes followed during the nineteenth century. The Cocquart Tower was removed, followed by a corner tower and a curtain wall, a defensive wall linking fortified structures. Nicolas Coquart became the owner in 1826. The property later passed to his daughter, who was married to Viry, a master of ironworks at Cousances.
A fire in 1945 destroyed a large part of the castle. The Viry family rebuilt it, after which the property was leased to the subprefecture transferred from Wassy. A subprefecture is the administrative office and district headed by a subprefect, an official subordinate to a prefect. The Viry family was later expropriated for reasons of public utility and became the castle’s last private owner.
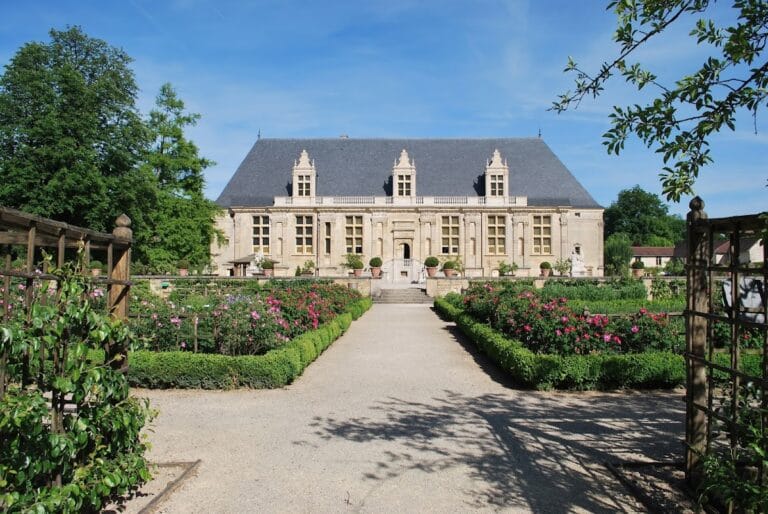
A major restoration campaign began in 1997 and gave the castle its present appearance. The castle has been listed as a Historic Monument since 1994. It is now owned by the department and continues to serve as a subprefecture.
Remains
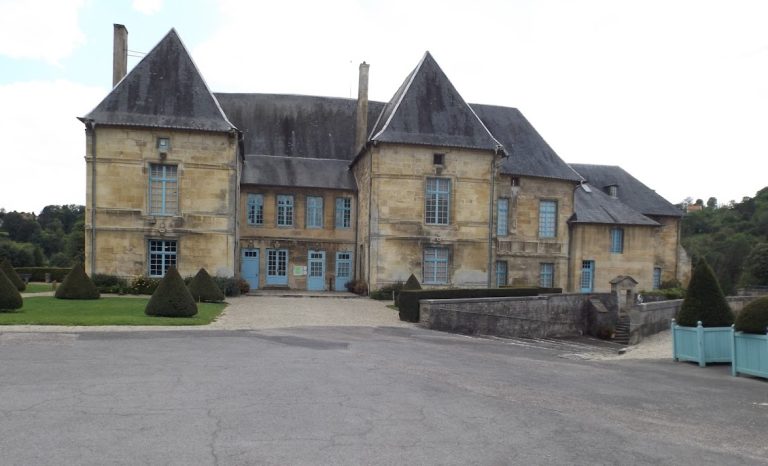
The surviving ensemble belongs to the former fortified settlement and combines medieval defensive elements with sixteenth-century adaptations, later buildings, and reconstructed portions. It includes ramparts, the Saint-Esprit Tower, a thirteenth-century castle gate, a residential building, dependencies, the governor’s building, and a courtyard. Former moats were filled to enlarge the garden, while nineteenth-century demolitions changed the defensive enclosure.
Fortifications and towers
Ramparts and castle gate
The ramparts preserve the castle’s relationship with the former city wall and can be viewed from the side of the fortifications and from the courtyard side. The thirteenth-century castle gate carries the coat of arms associated with Jean III de Vergy, added during his building campaign. Its red field and three gold cinquefoils provide a surviving link between the gate and the period when the property entered the Vergy family.
Saint-Esprit Tower
The Saint-Esprit Tower forms part of the fortified ensemble. It stands beside the ramparts, with a centuries-old cedar nearby. The tower is also visible behind the ramparts in views of the surviving complex. Its present setting reflects the combination of defensive remains, garden ground created after the moats were filled, and buildings rebuilt after the 1945 fire.
Sixteenth-century bastions
The earlier fortifications were strengthened in the sixteenth century with bastions, projecting works designed to support defensive fire from the walls. These additions belonged to the period of royal military adaptation, when engineers including Girolamo Marini modified the castle’s defenses. The later removal of a corner tower and a curtain wall altered the relationship between the bastions and the remaining enclosure.
Buildings and courtyard
Residential and governor’s buildings
The complex includes a residential building, dependencies, and the governor’s building. The governor’s buildings remained in use under Marie Anne Grossard de Virly’s long-term lease in the late eighteenth century, while the castle’s other dependencies were less well maintained during its period as a royal stronghold. A building adjoining the rampart forms part of the surviving or reconstructed group.
Courtyard and rebuilt complex
A courtyard forms part of the castle ensemble. The 1945 fire destroyed much of the built complex, and the Viry family rebuilt the damaged property. The restoration campaign begun in 1997 subsequently shaped the appearance of the castle today, bringing together the surviving fortifications and the reconstructed buildings.