Château de Marbeaumont: A Historicist Residence and Media Library in Bar-le-Duc


Site at a Glance
- Rating
- 3.4
- Popularity
- Very Low
- Country
- France
- Primary era
- Modern
- External website
- Open
- Eras represented
- Modern
- Civilizations
- French
- Site type
- Domestic
- Remains
- Elite Residence
On this page10 sections
History
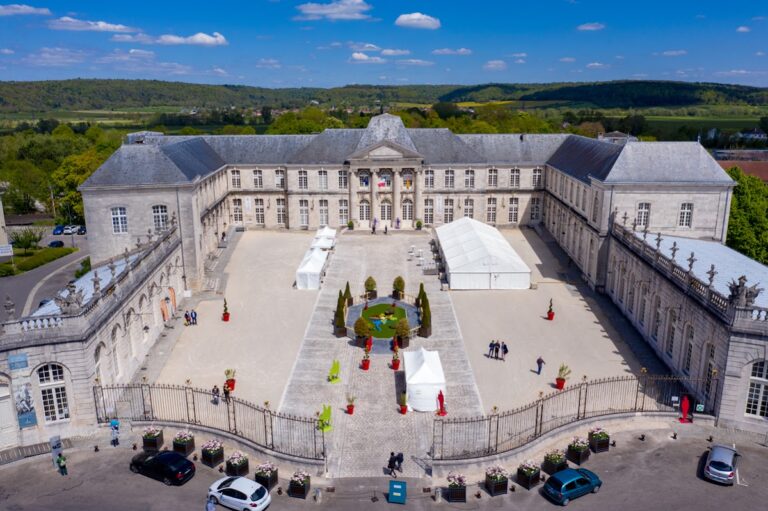
Château de Marbeaumont is a historicist and eclectic residence in Bar-le-Duc, France, built for the Varin-Bernier banking family between 1903 and 1905. It replaced an earlier manor house and was intended to express the prosperity of the bank and the economic success of its owner, Paul Varin-Bernier.
From Abbey Land to Family Estate
The land belonged to Sainte-Hoïlde Abbey until the eighteenth century. Following the French Revolution and the secularization of church property, it became national property and was sold. During the nineteenth century, it passed into the Varin-Bernier family estate.
Nicolas Varin founded the Varin bank in 1812. After his death, his wife Anne-Marie Bernier and his nephew Gabriel Varin managed the institution, which became known as the Varin-Bernier bank. Gabriel Varin built a manor house on the estate between 1866 and 1869 and commissioned Philippe Arbeaumont, a landscape designer from Vitry-le-François, to arrange its park. The name Marbeaumont later combined the name of the Marbot district with Arbeaumont’s surname.
The Varin-Bernier Château
Paul Varin-Bernier directed the bank from 1885 to 1916. During his leadership, the bank opened branches across Lorraine and in Paris. In 1903 he decided to replace Gabriel Varin’s manor house with a more imposing château. Lucien Lehmann and Jules Renard designed the building, while the local firm France-Lanord et Bichaton constructed it from 1903 to 1905.
The project used modern building technology, including a crane, Hennebique reinforced-concrete floors, and a metal frame based on principles associated with Gustave Eiffel. The result combined references to several earlier French decorative periods with new materials and construction methods.
Wartime Occupation and Damage
During the First World War, Bar-le-Duc served as a rear base during the Battle of Verdun, the 1916 German-French struggle for control of Verdun. Château de Marbeaumont stood beside the Voie sacrée, the principal wartime road linking Bar-le-Duc and Verdun, and was bombarded by German forces. Georges Clemenceau, Lloyd George, Philippe Pétain, and Édouard de Castelnau stayed at the château; Pétain was there in June 1916.
During the Second World War, the German general staff occupied the building. German forces set fire to the service buildings before withdrawing, and those structures were later demolished.
Municipal Ownership and New Use
In 1946, René Varin-Bernier transferred the entire property to the city of Bar-le-Duc for a symbolic sum. From 1948, the building was leased to the Departmental Directorate of Agriculture and Forestry. Between 1956 and 1958, two classes from the Marbot district girls’ school also used rooms on the ground floor.
The château was restored in 1975 and entered on the register of historic monuments on 24 December 1980. The agricultural administration moved out that year. In 1990, the municipality chose the building as the new home of its municipal library. The R.T.R. firm of Reims, working with the Bar-le-Duc architect Métrich, adapted the château during a two-year project, and the Médiathèque Jean Jeukens opened there in 1996. It commemorates Jean Jeukens, mayor of Bar-le-Duc from 1944 to 1947.
The library had been founded during the Revolution, when confiscated clerical property brought books from churches and abbeys in the southern Meuse region to Bar-le-Duc. It later moved from premises on Quai Carnot to Marbeaumont because the earlier accommodation had become too small. The library opened to the public in 1960, added a children’s section in 1968, and created a record library in 1973. Its administration later passed from the city to the Bar-le-Duc community of communes and, from 2013, to the Bar-le-Duc Sud Meuse agglomeration community, while the city retained ownership of collections acquired before 2013, particularly the historic holdings. The Bar-le-Duc and Ligny media libraries merged in 2018.
Remains
Estate and Park
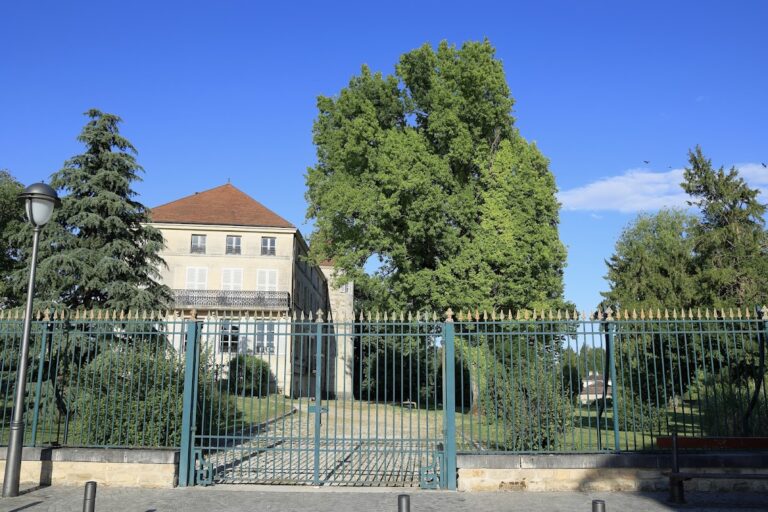
Château de Marbeaumont stands at 74 rue Saint-Mihiel in the Marbot district of Bar-le-Duc’s Lower Town. The estate is bounded by the Marne-Rhine Canal to the south, the beginning of the Voie sacrée to the east, and Jean Bernard Stadium to the north. The château is set within a 12-hectare English-style park administered by the municipality and described as an arboretum.
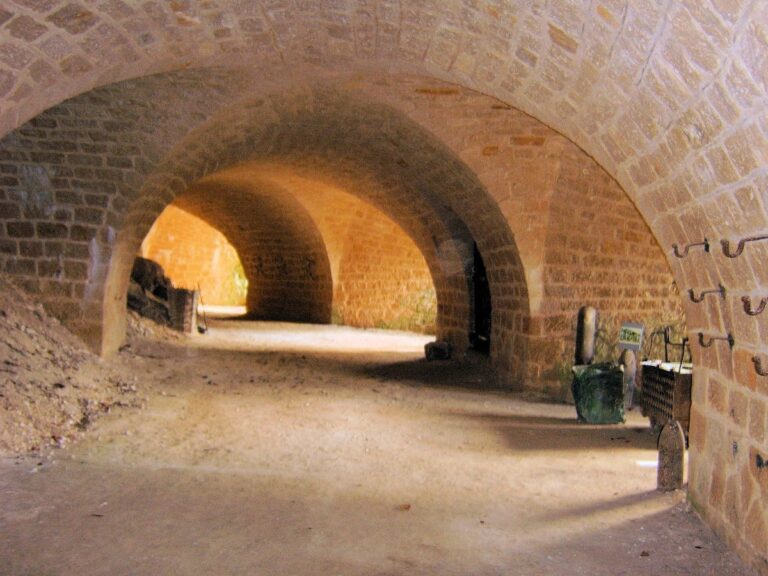
The park originally extended beyond the present athletics stadium and consisted of two sections connected by a rockwork tunnel. The surviving section is the English-style park, while the other included a large pond, vegetable gardens, and orchards. A water feature fed by a diversion of the Naveton includes a rockwork cascade. Trees include sequoias, ginkgo, Japanese maple, box elder, sycamore, purple beech, whitebeam, honey locust, fastigiate English oak, tulip tree, holly, Kentucky coffeetree, weeping ash, and a Fau de Verzy, a naturally contorted European beech described as the department’s only specimen. Dogwoods, hydrangeas, peonies, lilacs, rowan, buckthorn, foxgloves, fireweed, myrtle, bracken, and heathers also grow in the grounds.
Exterior Architecture
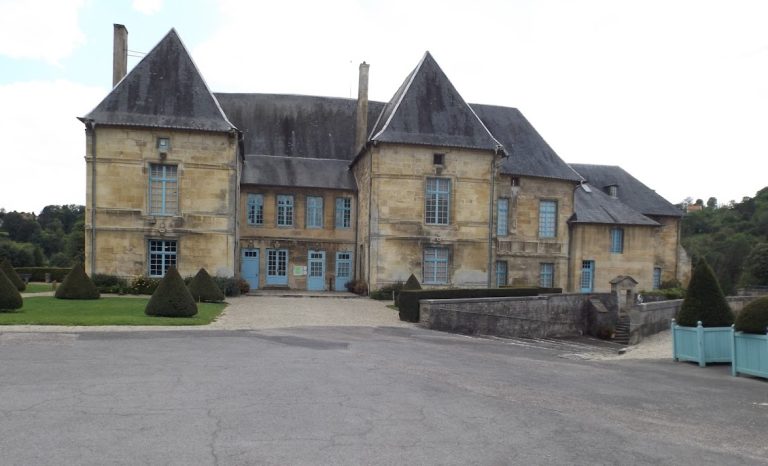
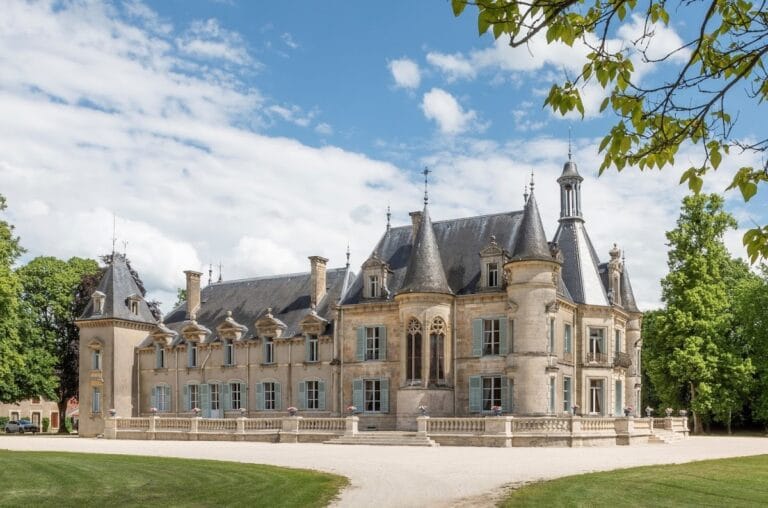
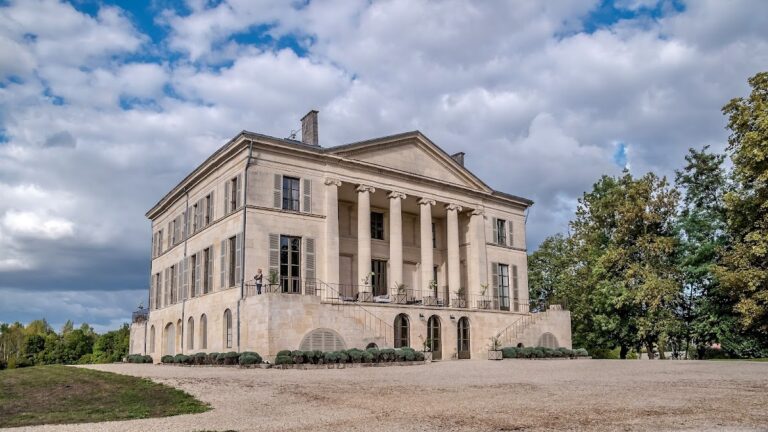
The château is a large residence in the historicist and eclectic manner, combining references to the Renaissance, neo-Renaissance, Louis XIII, Louis XIV, Louis XVI, Directoire, Empire, and Art Nouveau styles. Its original purpose as a family home is reflected in the scale and variety of its rooms, while the building now houses the Médiathèque Jean Jeukens.
Brick and light-colored Euville limestone form the exterior walls in a Louis XIII manner. High slate and zinc roofs evoke Renaissance architecture, and decorative motifs refer to the kings of France. An exterior chimney carries a carved salamander associated with Francis I. Floral Art Nouveau appears in the metal-and-glass elements, including the entrance canopy, winter garden, and entrance door.
The tallest bell tower contains a clock and a ten-bell carillon, a set of tuned bells arranged to play melodies. Made by the Lepeautre firm, its punched-card mechanism could perform about ten different tunes.
Interior Rooms
The interior is arranged around an octagonal central space lit from above by a glass roof. An elevator and a goods lift connect the basement or garden level with the upper floors. The first two floors originally held twelve bedrooms and twelve corresponding toilet rooms or bathrooms, while the attic accommodated domestic staff. The second floor was completely renewed during the building’s adaptation as a media library.
The entrance hall has walnut paneling, green marble, and an antique-inspired floor mosaic. The small dining room, later converted into an office, contains oak paneling, a marble fireplace, and landscape paintings. In the large Renaissance dining room, a colored coffered ceiling and oak paneling accompany a carved wooden fireplace decorated with floral garlands, masks, and lions.
The small Louis XVI drawing room, also used as a music room, has gray painted paneling, rose garlands, and a ceiling with painted cherubs. The Louis XIV grand salon contains dark oak paneling with gold edging and a ceiling painted by Édouard Martens with an allegory of the dramatic arts. The Directoire billiard room uses alternating dark and light wood paneling with motifs recalling Roman and Egyptian antiquity.
The Empire office-library, now an exhibition room, is lined with mahogany paneling and facing mirrors. Two allegorical paintings representing painting and writing flank its fireplace. On the south side, the winter garden forms a veranda lit by three large glazed panels made by the Bar-le-Duc glassmaker Alfred-Georges Hoën. Its faience tiles depict an imaginary garden through trompe-l’œil, an illusionistic technique that makes a surface appear three-dimensional, while wall trellises support climbing plants.
The first floor has a more unified decorative scheme. Its mezzanine is enclosed by a walnut balustrade decorated with wrought-iron flowers. The honor bedroom retains joinery and stucco work, curved doors, and scrolls of foliage and flowers.
The Médiathèque Jean Jeukens
The media library occupies all five levels of the château, with three open to the public. The attic and basement provide storage. The ground floor contains the adult section, the first floor holds study collections and the record library, and the second floor contains the children’s section.
The collections include 140,000 books, with 50,000 on open shelves, 150 periodical subscriptions, 16,000 compact discs, and more than 1,000 DVDs. The local collection concerns Bar-le-Duc, the Meuse department, and Lorraine. Works dating from after 1950 may be borrowed or consulted on site, while older books, historic newspapers, manuscripts, and graphic materials form a heritage collection for consultation on site.
The city-owned heritage collection contains 65,000 early printed books, including 500 Renaissance books, 880 manuscripts, 400 historic periodical titles, and numerous maps, plans, and prints. Donated collections preserve the work of several people associated with Bar-le-Duc. The Léon Maxe-Werly collection covers local history, archaeology, and numismatics and includes manuscripts, maps, and plans. The Joan of Arc collection contains 440 works, while the Henri Dannreuther collection includes material on local history and Protestantism, partly inherited from his mentor Othon Cuvier.
The Marcel Hébert collection includes his philosophical writings on religion and correspondence connected with Émile Gallé, Eugène Carrière, and Helen Keller. The Albert Cim collection comprises 4,800 works, together with his manuscripts, archives, and correspondence.
Nearby sites