Castillo de la Viñaza: An Islamic Medieval Fortress in Spain
Site at a Glance
- Rating
- 5
- Popularity
- Very Low
- Country
- Spain
- Primary era
- Medieval
- Eras represented
- Medieval
- Civilizations
- Almohad, Crown of Aragon
- Site type
- Military
- Remains
- Castle
On this page8 sections
History
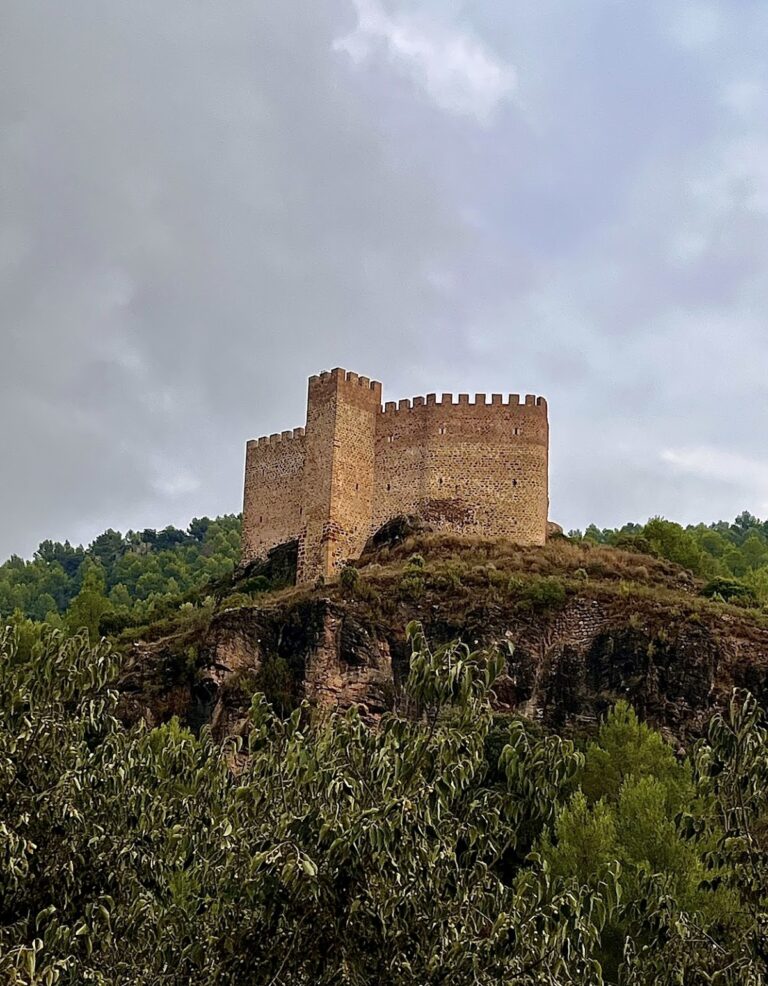
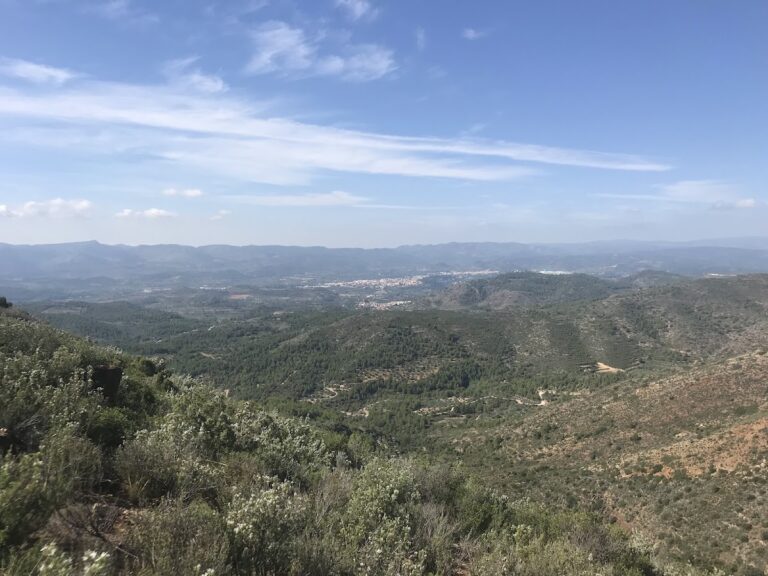
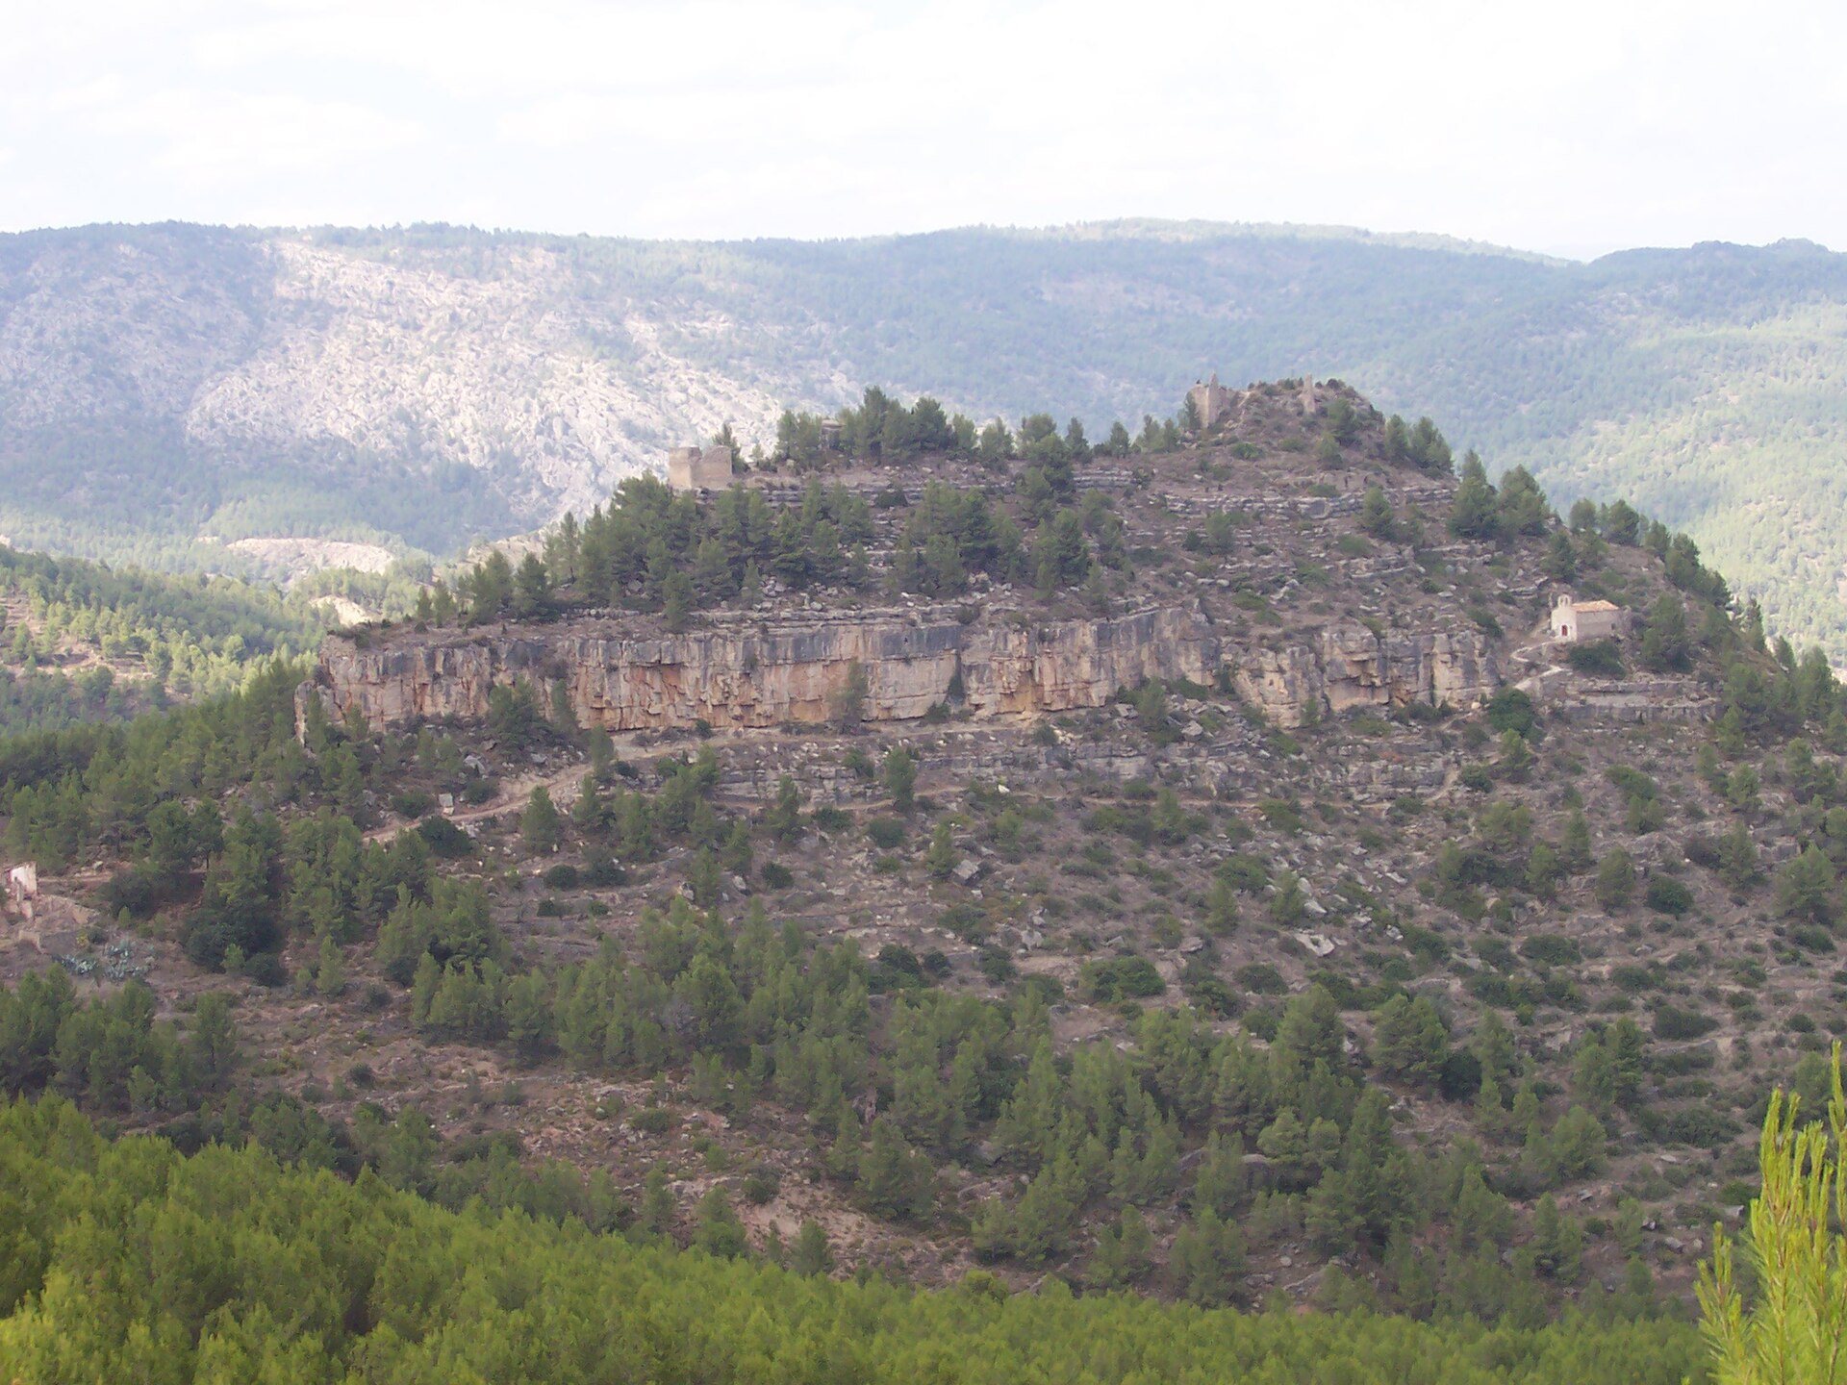
Castillo de la Viñaza, also known as Castillo de Arenós, is a twelfth-century Islamic medieval fortress in Spain, near Puebla de Arenoso in Castellón. Built during the period of Almohad rule, it occupies a promontory beside the Arenós Reservoir and preserves evidence of later Christian control. Pottery from the Bronze Age and the Iberian period found during excavations shows that the hill had been used before the fortress was built.
Islamic origins and the Crown of Aragon
The castle was established under the Almohads, a North African Muslim dynasty that ruled parts of the Iberian Peninsula during the twelfth and thirteenth centuries. Its first written mention appears in the 1177 charter of Teruel. The fortress belonged to Zayd Abu Zayd, the Almohad ruler of Valencia.
After James I of Aragon conquered Valencia, Zayd Abu Zayd became lord of the Alto Mijares lands. Following his conversion to Christianity, he transferred the castle as part of the marriage settlement of his daughter Alda to Blasc Ximénez de Arenós. Blasc was the son of Ximén Pérez de Arenós, a knight and lieutenant of the Aragonese king. The couple received the title of Barons of Arenós, linking the fortress to a Christian feudal lordship.
The Arenós barony and later name
In 1464, John II of Aragon confiscated the barony from Jaime de Arenós after a conflict between them. John II, a fifteenth-century Aragonese monarch, granted the barony and the title of Villahermosa del Río to his son Alfonso. Jaime de Arenós continued to resist and attempted an armed uprising in 1476.
Although historical documents preserve the name Castillo de Arenós, the castle became commonly known in the village as Castillo de la Viñaza. This later name came from the La Viñaza farmhouse on the lower slope of the fortress. The site was declared a cultural-interest property on 25 June 1985, and a ministerial annotation was added on 8 May 2003.
Remains
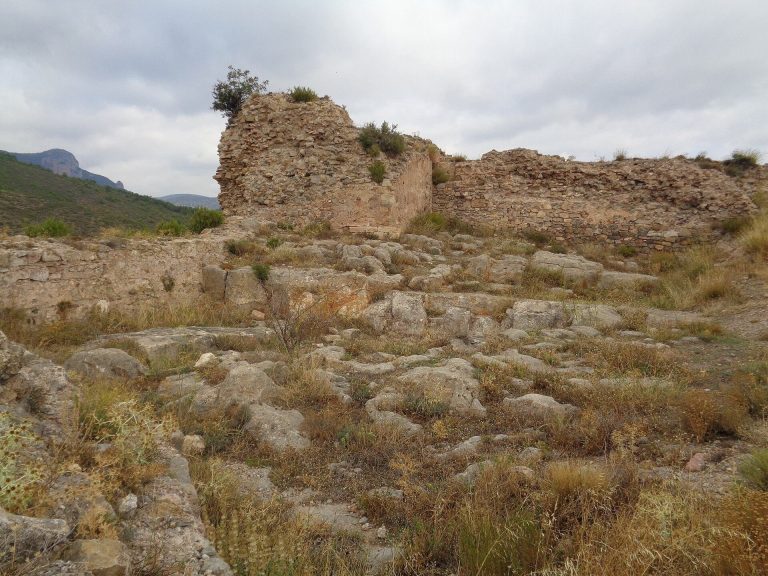
The surviving fortress occupies a rocky promontory and is arranged in two enclosures. Islamic and Christian elements remain within the complex. The castle is considerably deteriorated, but its walls, towers, water-storage structures, and approach defenses still reveal the organization of the medieval stronghold.
Fortified enclosures
Upper enclosure
The upper enclosure lies at the centre of the hill on an exposed rock platform. Masonry was used to reshape the uneven platform into a rectangular area. At one end stands a semicircular tower pierced by arrow slits. A second tower occupies the opposite end; it is square in plan, partly truncated, and built with masonry and dressed stones at its corners. Curtain walls, meaning defensive walls connecting towers, join these two structures.
Lower enclosure
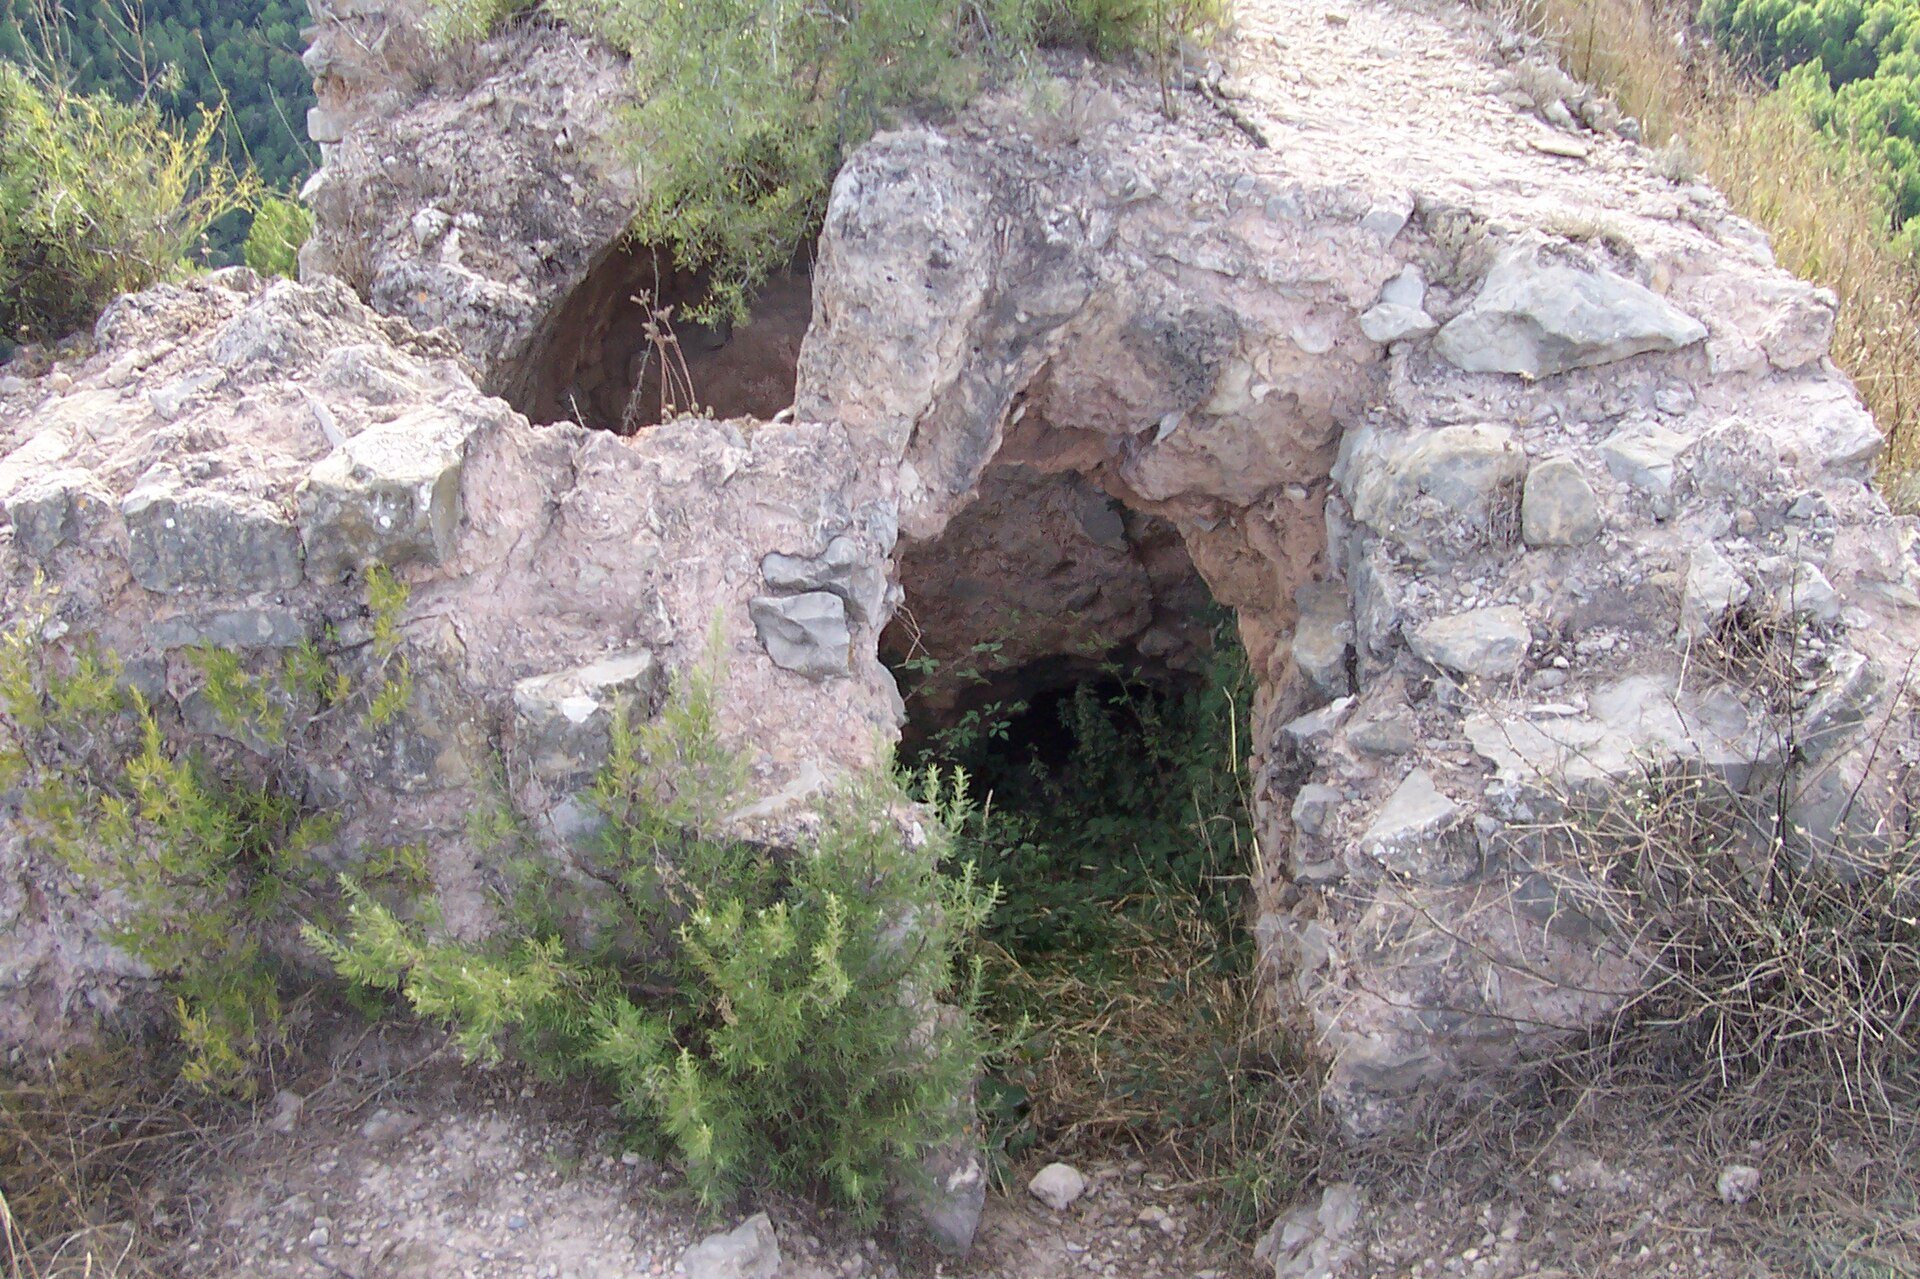
The lower enclosure follows the rocky platform and is surrounded by its own wall. Its best-preserved structure is a square tower facing southeast. The tower retains battlements and contains two cisterns, reservoirs used to store water. The associated curtain walls also retain battlements and were constructed from rammed earth, a technique in which compacted earth forms the wall.
Approach defenses and later construction
The path ascending the promontory preserves parts of the curtain wall and remains of several towers. At the end of this approach once stood the entrance portal. The portal was demolished when the fourteenth-century Hermitage of Our Lady of the Angels was built on the hillside, incorporating a later Christian structure into the physical history of the fortress landscape.