Haus Pröbsting: A Historic Lowland Castle Complex in Germany


Site at a Glance
- Rating
- 5
- Popularity
- Very Low
- Country
- Germany
- Primary era
- Medieval
- Eras represented
- Medieval, Early Modern, Modern
- Civilizations
- German, Holy Roman Empire
- Site type
- Military
- Remains
- Castle
On this page8 sections
History
Medieval origins
Haus Pröbsting is a lowland castle complex in Borken, Germany, first mentioned around 1221. It began as a provost’s estate belonging to the Vreden collegiate foundation, a religious institution governed by a chapter of canons or canonesses. The owners came from a collateral branch of the noble lords of Gemen.
In 1345, Goswin von Gemen received permission from Ludwig II, Bishop of Münster, to build a stone structure on the estate. In return, Haus Pröbsting was designated as an open house for the Bishop of Münster, meaning that the bishop was entitled to use it. After Goswin’s death, his son received the estate as a fief from the abbess of Vreden. The later lords of Gemen known as Pröbsting eventually gained the right to dispose of the property freely. It therefore passed into their private allodial possession, ownership held without feudal obligations.
Changes of ownership
When the Gemen line died out in 1559, Haus Pröbsting passed to the lords of Willich. Marriage brought the estate to Georg Benhard von Keppel zu Öding in 1714. From the second half of the eighteenth century, ownership changed rapidly. The later proprietors included the Basse family and the counts of Landsberg-Velen.
Modern history
The main building was enlarged and remodeled during the nineteenth century. After decades of decay, Herbert Hillebrand restored and extensively renovated the complex in 1988, with the stated aim of returning it to its original condition.
The writer Ilse von Stach was born at Haus Pröbsting in 1879. She later drew on memories of her time at Pröbsting for her novel Haus Elderfing. The complex remains privately owned, accommodates a clinical operation, and is listed as a historic building.
Remains
Castle layout and water defenses
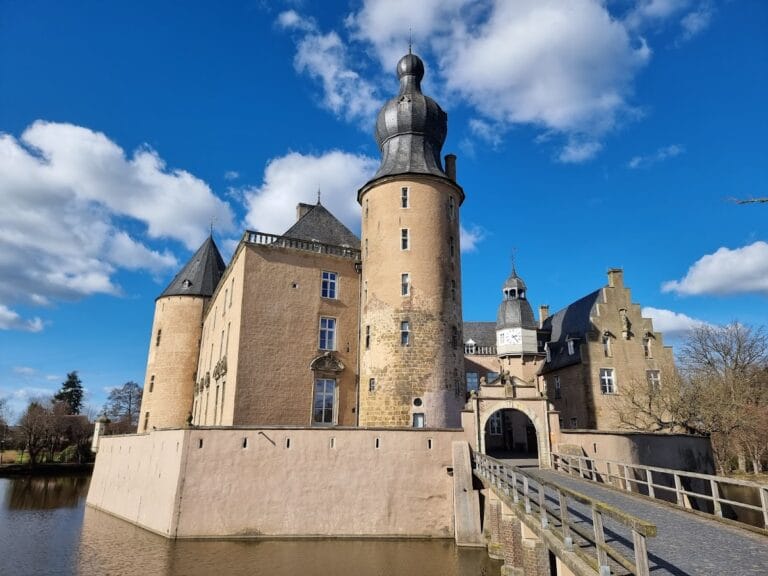
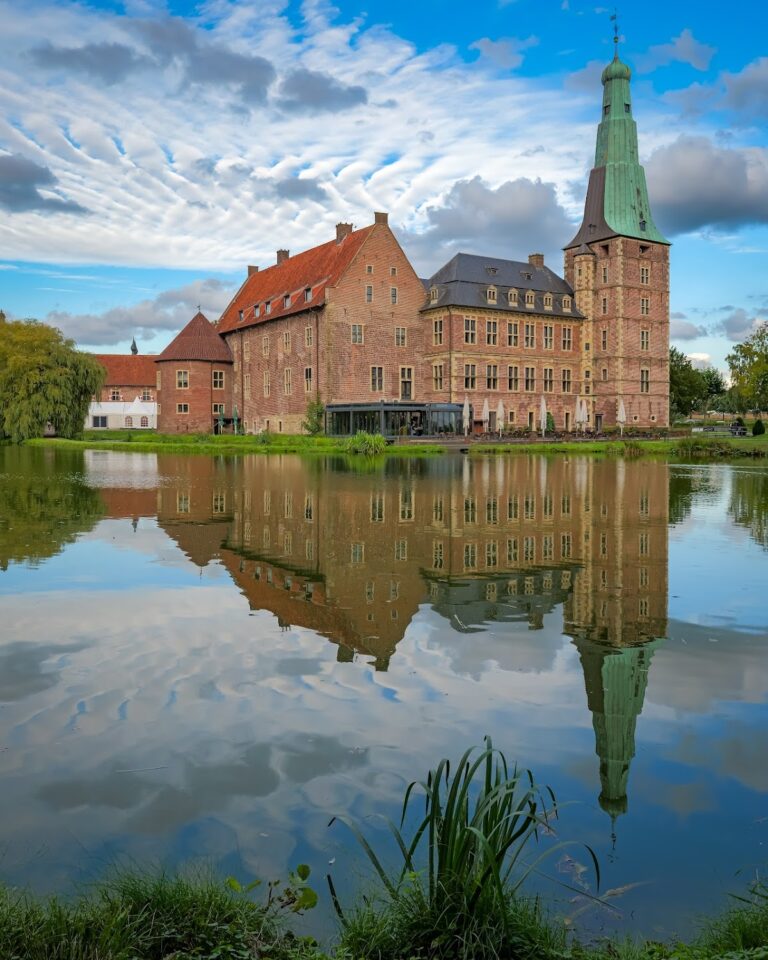
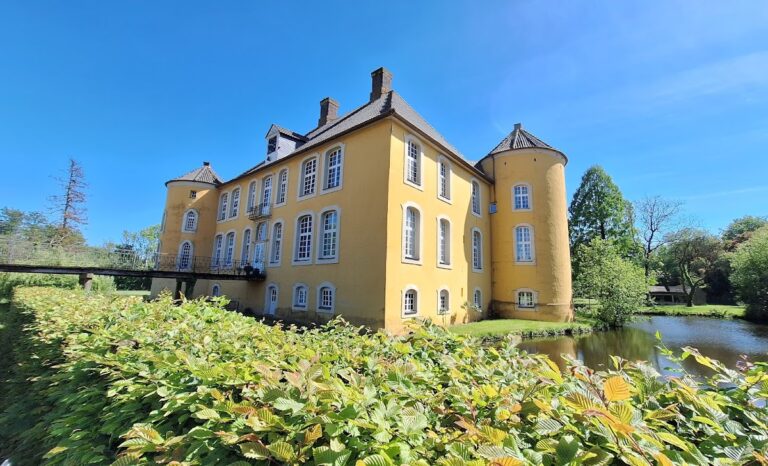
Haus Pröbsting consists of a manor house standing freely in the water and an outer bailey, a subsidiary enclosed area beside the principal castle building, to its west. Both parts originally lay within a common castle pond. Only the southern portion of that pond survives. A rectangular rampart enclosed the pond, while a broad outer moat strengthened the perimeter. The northern section of the moat was formed by the Bocholter Aa.
Manor house
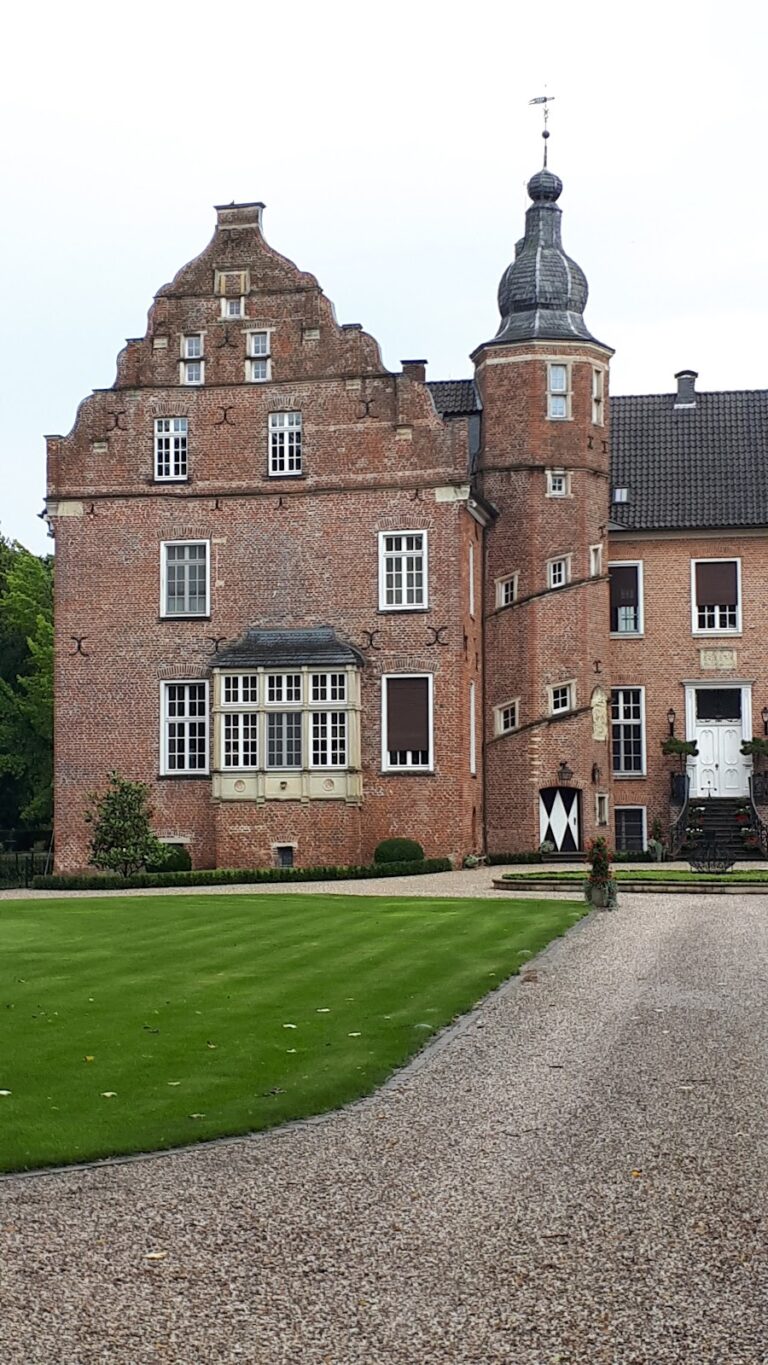
The manor house has a rectangular brick core with dressed-stone corner quoins. It is described as the oldest secular brick building in the Münsterland. During the nineteenth century, the building was extended northward, creating a square plan measuring approximately 20 metres on each side.
A chapel annex stands against the south side of the manor house. It replaced an earlier chapel that had burned down, adding a later religious element to the residential complex.
Outer bailey
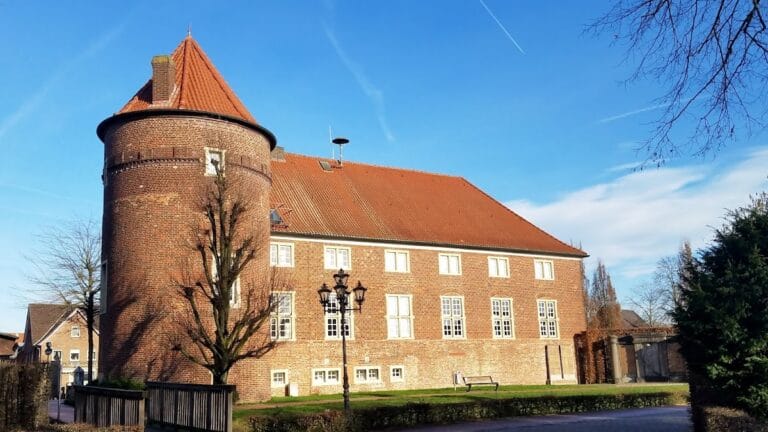
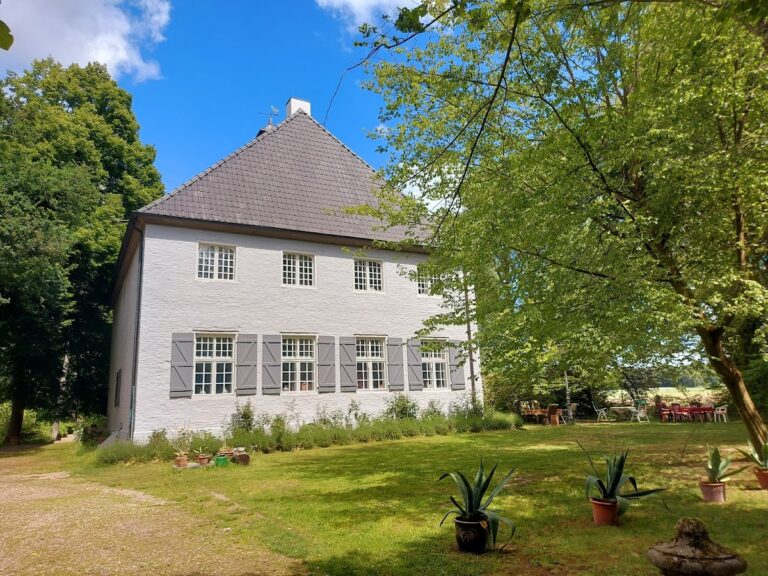
The outer bailey was later enlarged westward. Its eastern cattle barn was widened toward the Bocholter Aa in more recent times. The surviving buildings include an eighteenth-century gatehouse, a carriage house used for storing carriages and related equipment, and a projecting square brick tower at the southwestern corner.