Burg Ramsdorf: A Late-Medieval Territorial Castle in Germany


Site at a Glance
- Rating
- 4.4
- Popularity
- Low
- Country
- Germany
- Primary era
- Early Modern
- External website
- Open
- Eras represented
- Medieval, Early Modern
- Civilizations
- Holy Roman Empire
- Site type
- Military
- Remains
- Castle
On this page10 sections
History
Burg Ramsdorf is a protected architectural monument in Germany, standing at the market square of Ramsdorf, a district of Velen. Bishop Heinrich II of Münster ordered its construction in 1425 as a territorial castle, a fortified residence and administrative stronghold controlled by an ecclesiastical ruler. It occupied the southern corner of Ramsdorf, a settlement fortified in 1319 during the Bredevoort Feud, a medieval regional conflict involving the lordship of Bredevoort and neighboring powers.
Construction and destruction
The castle served the territorial authority of the Bishopric of Münster. In 1451, it was destroyed during the Münster Diocesan Feud, a fifteenth-century struggle over succession and political control within the bishopric. The complex was rebuilt after the destruction, preserving its role within the settlement.
Leasing, sale, and industrial reuse
From the beginning of the sixteenth century, the castle was repeatedly leased or pledged as security. By 1696, the complex had fallen into severe disrepair and was sold to Adam Jungeblodt, a rentmaster responsible for managing revenues and financial administration.
A textile factory operated on the castle grounds from 1878. The municipality acquired the property in 1928, and after the factory buildings were demolished, the site was adapted from 1930 as a center for youth activities and local heritage work. An administrative building was later erected on the southeastern side of the grounds after the Second World War. That structure was replaced by a savings-bank building in 2003.
Archaeology and museum use
Earlier observations, combined with archaeological evidence uncovered during construction work in 1979 and 2003, made the basic form of the late-medieval castle recognizable. The rooms of Burg Ramsdorf now house the Burg Ramsdorf Museum, whose extensive exhibits present the history of the surrounding region.
Remains
The late-medieval castle occupied a rectangular area measuring about 42 by 28 meters. A substantial ring wall, a continuous defensive enclosure, surrounded the complex, while a moat formed a defensive ditch around it or part of it. The surviving castle tower stands at the western corner of the rectangle and was connected to the main building. Other buildings occupied parts of the northwestern and southeastern sides of the interior.
Castle tower and medieval structures
Western castle tower
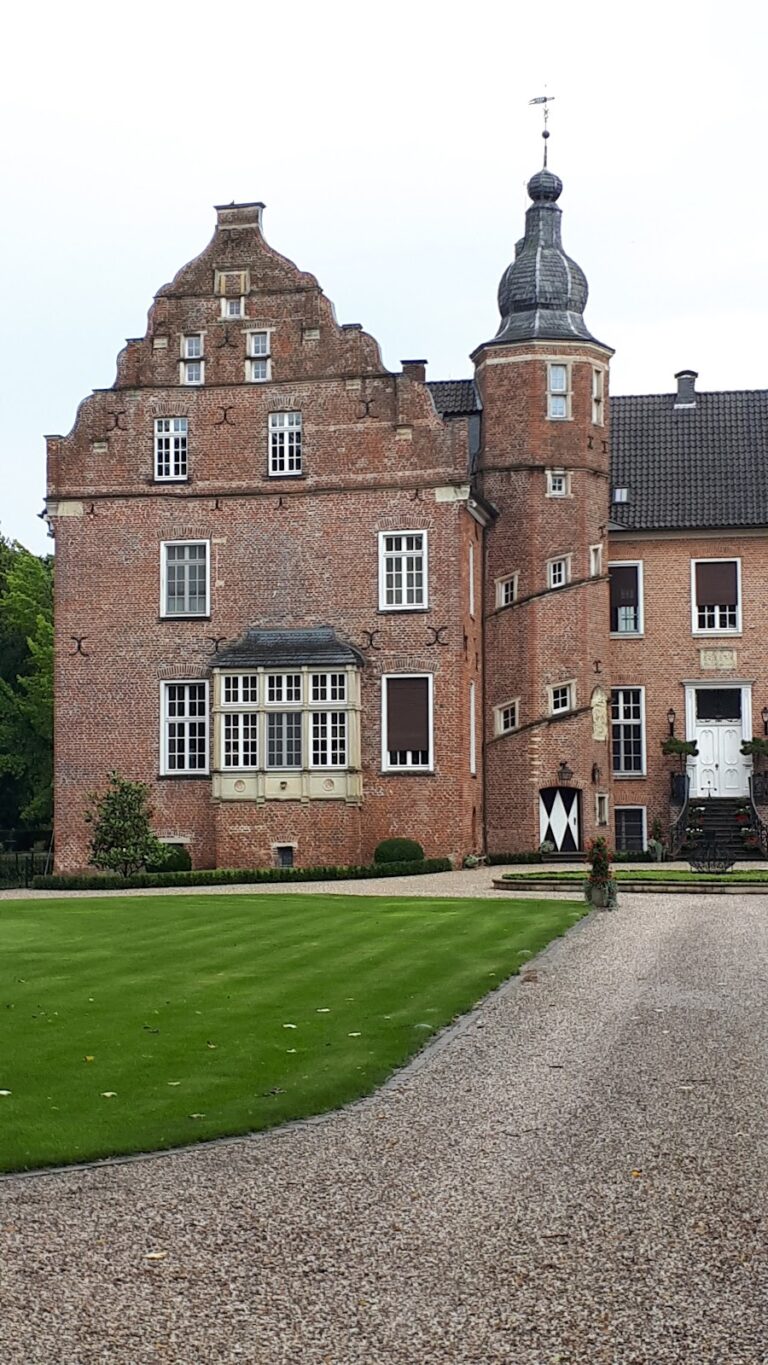
The massive round tower at the western corner belongs to the surviving fabric of the castle and is incorporated into the present building. Its position within the rectangular enclosure and its connection to the main building preserve part of the late-medieval arrangement.
Interior buildings and cellar remains
Additional structures extended along the northwestern and southeastern sides of the castle interior. Some buildings had cellars. Above a barrel-vaulted cellar that had been filled in by the early modern period, archaeologists found a high-quality tiled floor. Older fabric probably remains in the base of the present castle building. Before the construction of the 1732 building, the main building is thought to have included a stair tower, a projecting structure containing a staircase, on its northeastern long wall.
Present castle building
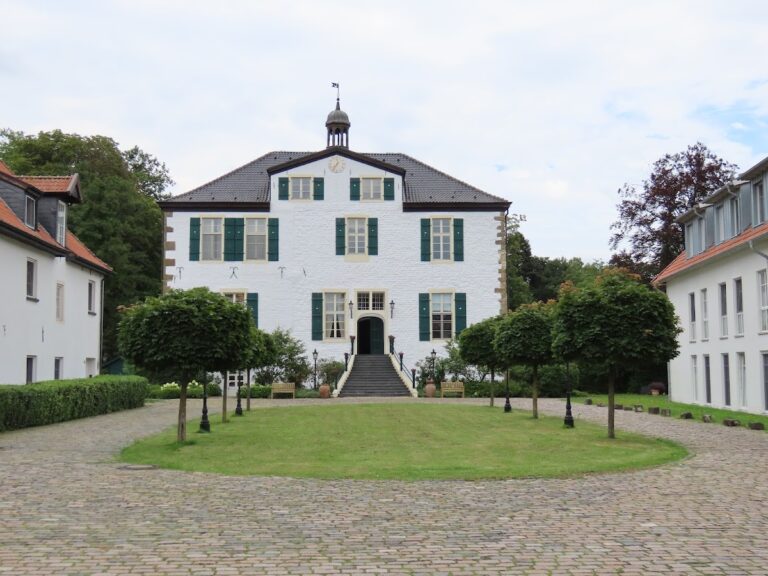
Brick building of 1732
The present rectangular brick building was constructed in 1732 for the brothers Anton Heinrich and Alexander Jungeblodt. Ashlar detailing, masonry formed from cut stone blocks, distinguishes parts of its exterior. The building incorporates remains of the fifteenth-century complex, including the massive round tower, linking the surviving structure to Burg Ramsdorf’s medieval phase.
Nearby sites