Château de la Grandière: A Historic Family Residence in France


Site at a Glance
- Rating
- 4.6
- Popularity
- Very Low
- Country
- France
- Primary era
- Early Modern
- Eras represented
- Early Modern
- Civilizations
- French
- Site type
- Domestic
- Remains
- Castle
On this page10 sections
History
Château de la Grandière is a historic château in Grez-Neuville, France, occupying a site associated with the La Grandière family from the sixteenth century. The family’s connection to the area reaches back to 1150, when its lineage was mentioned in relation to a feudal mound, an elevated earthwork linked to an early fortified residence or lordship, in the Bois Grandière.
The La Grandière lineage
The family later moved from the mound to a small agricultural estate, now known as the La Grandière farm. The senior branch remained at Grez, where it exercised seigneurial authority, or the governing rights of a local lord. The lineage is traced continuously from Hamelin de La Grandière, who married Élisabeth de La Jaille in the thirteenth century.
Other members of the family established a junior branch at Montgeoffroy in Mazé in 1470. In 1400, Charles de La Grandière was lord of Montgeoffroy, and in 1540 Guillaume de La Grandière built the Sainte-Catherine chapel there. René de La Grandière later appeared with the family arms in Montgeoffroy’s Nativity stained-glass window in 1620. After his death, Montgeoffroy was purchased in 1676 by the Marshal of Contades, a senior military rank, whose descendants continued to occupy the property.
Continuity and protection
Jacques de La Grandière is identified as the château’s owner and as the thirty-fourth generation of the family associated with the property. Château de la Grandière remains privately owned by the La Grandière family. The château was listed as a historic monument in 1973.
Remains
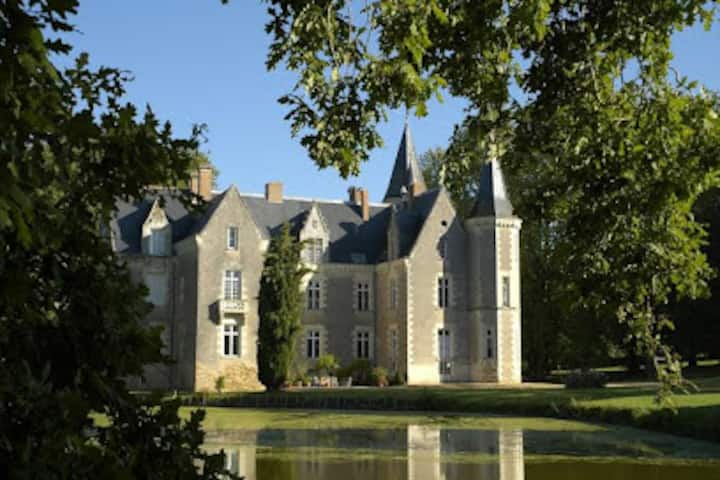
Château de la Grandière stands on the left bank of the Mayenne, about 1.7 kilometres from the centre of Grez. The present complex combines a sixteenth-century fortified entrance with an eighteenth-century principal residence, while water-filled moats and formal planting organize the surrounding grounds.
Gateway and principal residence
Entrance châtelet
A sixteenth-century entrance châtelet, or fortified gateway building, controls access to the courtyard of honour and the principal residence. It marks the approach to the château and preserves the defensive character of the earlier complex.
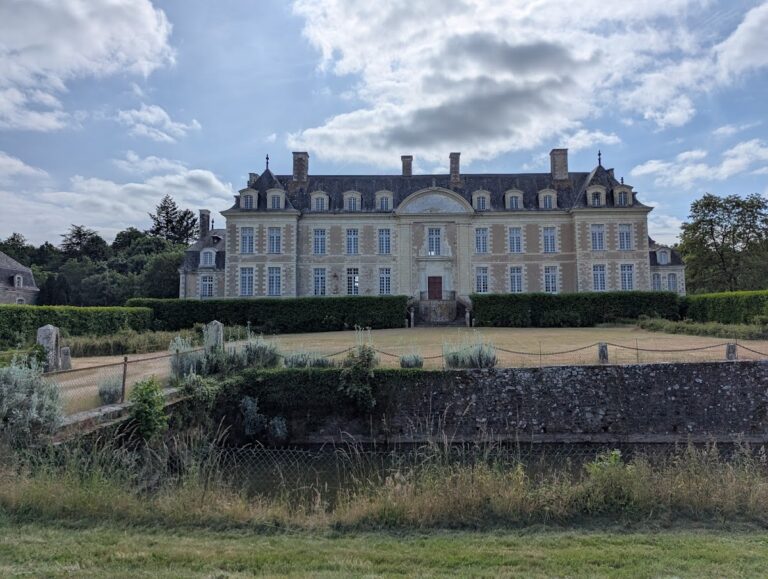
Eighteenth-century residence
The main residence dates from the eighteenth century. A flight of steps leads toward its central projecting section, whose curved sides create a plan resembling a violin. The residence stands within the moated arrangement of the château.
Water and formal gardens
Moats and avenues
Water-filled moats surround the complex and are enclosed by an avenue of box trees described as three centuries old. Several circular hornbeam garden features, known as roundels, structure the grounds. From them, avenues of lime trees clipped in tiers extend at right angles, bordered by shaped hornbeam hedges.
Kitchen garden
A walled kitchen garden covers one hectare. Its water supply came from a nineteenth-century water tower that served basins. The former flower beds have been replaced by an avenue of annual flowers, and the garden includes a greenhouse used for raising seedlings.
Nearby sites