Château de Lamartinie: A Historic Seigneurial Residence in France


Site at a Glance
- Rating
- 4.6
- Popularity
- Very Low
- Country
- France
- Primary era
- Early Modern
- External website
- Open
- Eras represented
- Early Modern, Modern
- Civilizations
- French
- Site type
- Domestic
- Remains
- Castle
On this page11 sections
History
Origins and early history
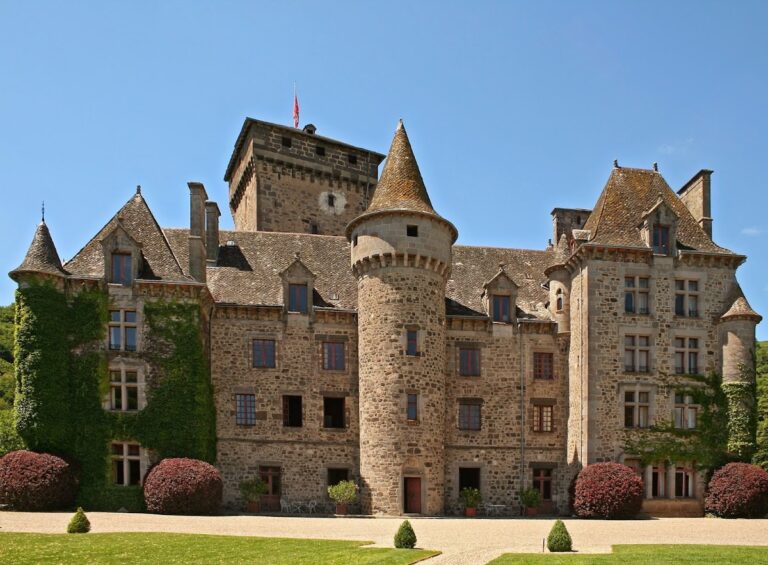
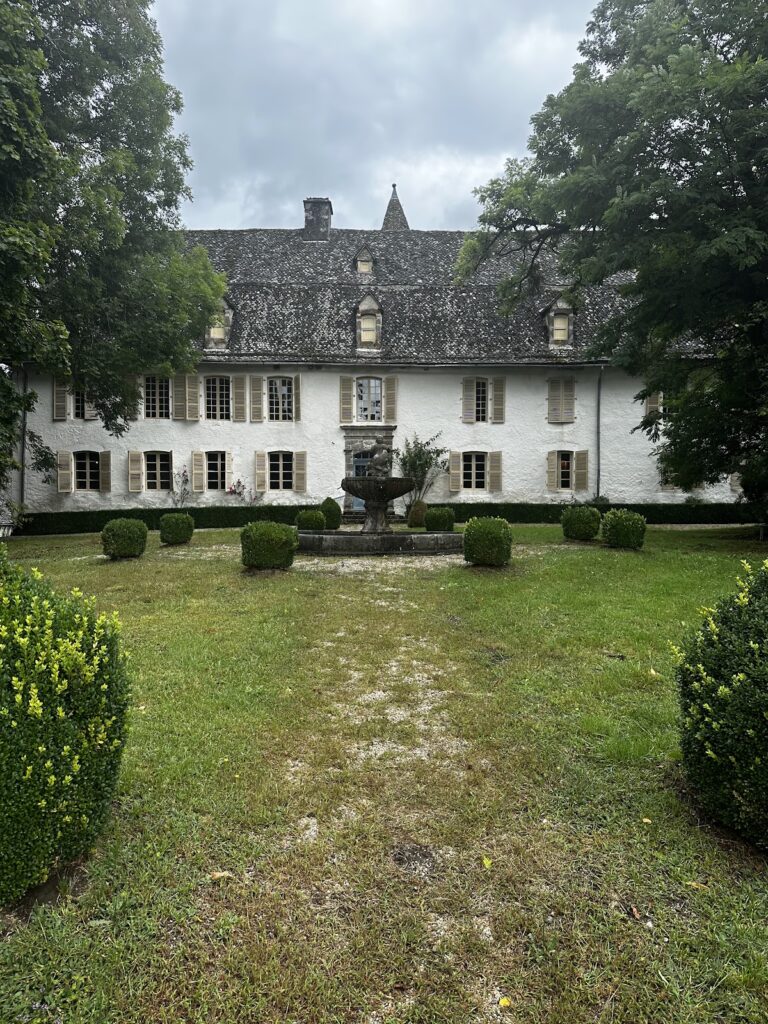
Château de Lamartinie is a seigneurial residence in France, located at Ytrac in the Cantal department. Its oldest principal building, a square residential keep known as a logis-donjon, probably dates from the beginning of the sixteenth century. The château combines forms associated with the reign of Henry II, a period of French Renaissance architecture, with later medieval revival work.
The residence also served as a refuge for inhabitants of Aurillac during the great plague that devastated the region. The manor was first documented in 1592, by which time it had become an established seat within the local seigneurial landscape.
Owners and restoration
Ownership successively involved the families of Tournemire, Ollier, Cambefort, Legendre, Aragonnès, de Boschâtel, Bouygues, and de Saint-Vincent. The property was sold to the de Boschâtel family in 1652 and subsequently passed through that family’s descendants before coming to its current owners, the de Saint-Vincent family.
Over the centuries, Château de Lamartinie underwent extensive alterations. In 1895, the Bouygues family, part of the Limousin legal and administrative bourgeoisie, commissioned its restoration from the architect Lemaigre-Dubreuil. The château has been listed as a historic monument since 21 August 1989.
Remains
Early residential buildings
South logis-donjon
The older part of the château includes two connected rectangular residential buildings and an octagonal stair tower. The south wing is formed by a square logis-donjon, a residential building with the defensive character of a keep. Probably built at the beginning of the sixteenth century, it provides the oldest clearly dated element of the present complex.
Late sixteenth-century residence
A second residential building was attached toward the end of the sixteenth century. Its polygonal stair turret remains an important part of the older architectural group and distinguishes this later phase from the square south wing.
Later wings and courtyard
North wing
The north wing is symmetrical with the southern donjon and dates from either the late eighteenth or the nineteenth century. A connecting wing joins the northern and southern parts of the château, enclosing an interior courtyard within the larger complex.
East and southeast turrets
In 1895, a polygonal turret was built against the east façade, together with a northeast flanking tower. A flanking tower is positioned to defend or overlook the side of an adjoining building or enclosure. The northeast tower corresponds to the southeast turret, which is crowned with corbels like the square donjon; the date of the southeast turret is unknown.
Interior decoration
The interior decoration follows the troubadour style, a nineteenth-century revival that drew on idealized medieval architectural and decorative forms. This treatment reflects the château’s later transformation while remaining integrated with its earlier residential and defensive elements.
Nearby sites