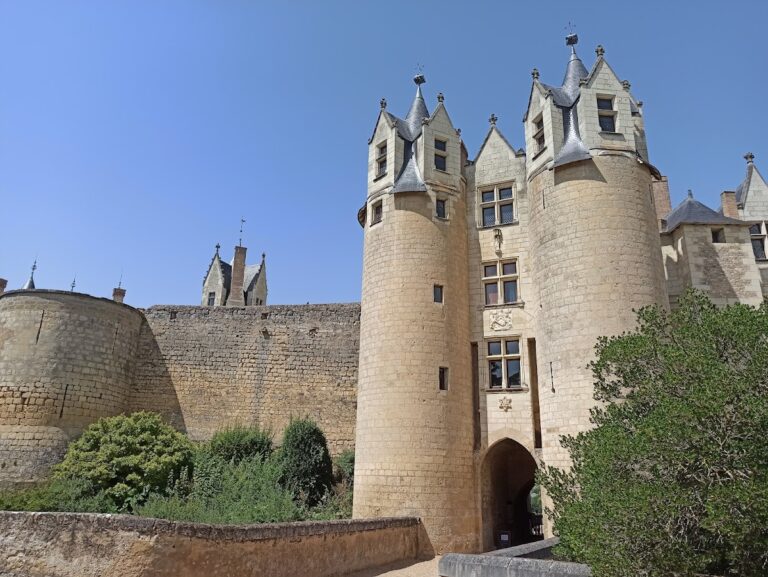
Château du Pont-de-Varenne: A Renaissance Estate in France


Site at a Glance
- Rating
- 4.2
- Popularity
- Very Low
- Country
- France
- Primary era
- Early Modern
- Eras represented
- Medieval, Early Modern, Modern
- Civilizations
- French
- Site type
- Domestic
- Remains
- Castle
On this page9 sections
History
Château du Pont-de-Varenne is a historic château in France, located at Louresse-Rochemenier in Maine-et-Loire. Built around the turn of the fifteenth and sixteenth centuries, it is principally a Renaissance residence whose history reaches back to an estate first mentioned in 1055.
Abbey domain and seigneurial estate
The domain belonged to Saint-Florent Abbey of Saumur during the eleventh century. This major Benedictine abbey held a wide network of properties, and its ownership placed Pont de Varenne within the lands of a powerful religious institution. The act of 1055 refers to a pond and land at the Pont de Varenne. Around the middle of the twelfth century, the domain was exchanged to private lords.
By the fifteenth century, the estate belonged to the Serpillon family. It later passed through the Thoisnon, Courtavel, and Charbonnier families. René Thoisnon and his widow, Ysabeau de Rezay, held it in 1560. Jacques de Courtavel was the holder from 1572 to 1590, followed by Suzanne Thoisnon in 1591. Marie Lusignan de Saint-Gelais, Marquise of Pezé, owned it from 1630 to 1638, and her son René de Courtavel, Marquis of Pezé, held it from 1644 to 1668. The Chevalier de Charbonnier was named as its holder in 1682.
Renaissance residence and eighteenth-century ownership
The residence was built during the opening years of the sixteenth century. In 1540, the “Pont de Varannes residence” was described as an old fief, meaning a landed estate held within a feudal relationship, and as a seigneurial estate dependent on Grand Launay in the parish of Saint Peter at Doué.
In 1754, the château belonged to Joseph-François Foullon de Doué, a royal superintendent of finances under Louis XVI, the king of France from 1774 until the monarchy was overthrown during the French Revolution. Foullon also owned Château de Soulanger at Doué-la-Fontaine. A principal avenue through the gardens once connected the two estates. Foullon was killed in 1789.
The condition of the property had deteriorated by 1788. An inventory made by the tenant farmer Augustin Grignon described doors that did not close, window frames without glass, cracked walls, and many missing floor tiles. These details indicate the poor state of the residence before its later transformation.
The Merlet restoration
Jean-François Merlet owned the estate by 1796. He had served as a deputy in the Legislative Assembly, France’s national legislative body during the constitutional monarchy of 1791 to 1792, and later became its secretary, vice-president, and president. After withdrawing to the Vendée during the Reign of Terror, the period of intensified revolutionary repression in 1793 and 1794, he became prefect of the Vendée under the Consulate, the government established after Napoleon Bonaparte’s seizure of power in 1799. Merlet was created a Baron of the Empire in 1810 and died at the château in 1830.
Merlet demolished a service building that extended from the north tower to the aviary and carried out extensive restoration. This work gave the residence much of its present appearance. His son Camille lived at the château while serving as mayor from 1832 to 1840. The estate then passed to Merlet’s daughter, Marie-Eugénie, and her husband, Alexandre-Antoine-Gérard Genet.
The Genet and Rothé families
The Genet family continued to hold the property through General Alexandre Genet, his widow Elisabeth Merlet, and their daughter Eugénie Genet. In 1907, it passed to General Rothé, who was married to Blanche Genet, and then to their son, Captain Louis Rothé. The property remained in the family, with descendants still living there, and is privately owned.
The château and its estate changed substantially during the eighteenth and nineteenth centuries. Interior spaces and the southern wing were altered, while a bakery, stable, and carriage shed were built between 1800 and 1812. The Genet family remodeled these buildings between 1830 and 1836. A farmyard developed progressively, supported by a kitchen garden, orchard, vineyards, press, and other facilities that helped the estate operate largely on a self-sufficient basis.
The chapel underwent extensive restoration during the nineteenth century, particularly to its column capitals and corbels. The terrace appears to date from the beginning of that century. Further restoration took place at the end of the twentieth century, and the château was listed as a historic monument in 1973.
Remains
Moated platform and approach
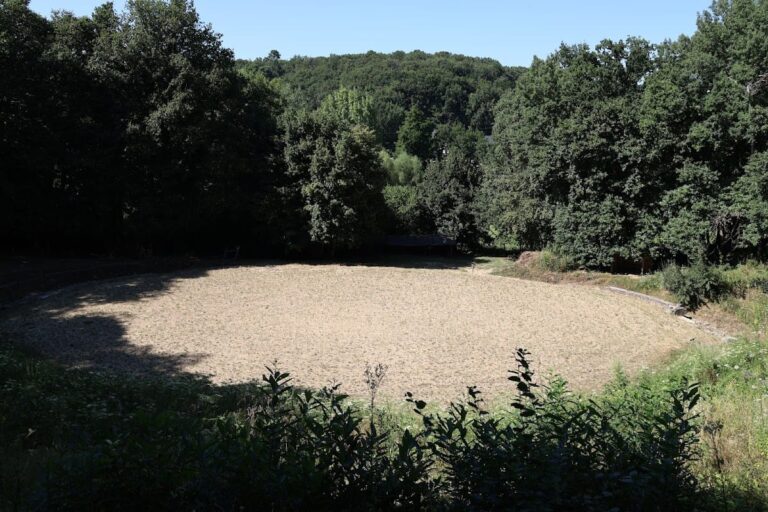
The château occupies a square raised platform surrounded by water-filled moats supplied by the Varenne stream. The moats terminate to the north at a pond. The stream beside the former road from Doué-la-Fontaine to Gennes originally formed a pond that later became a marsh, while the crossing was made by a ford. In 1830, one stone from the nearby Pierre Couverte dolmen was used to make the crossing easier.
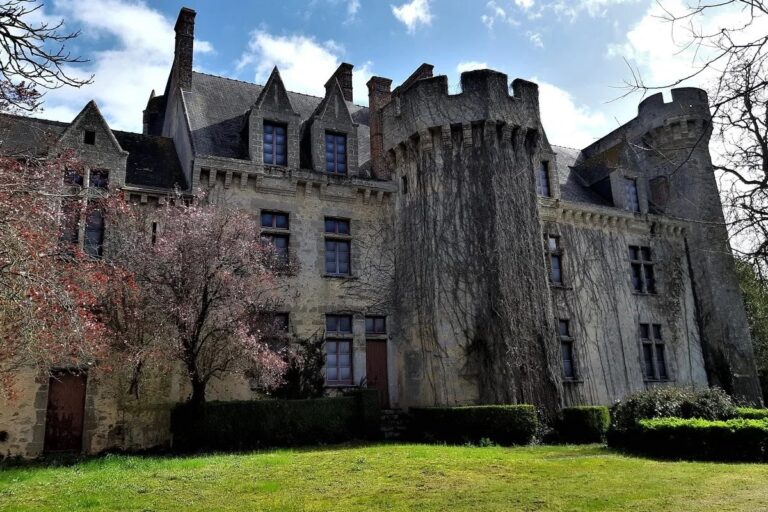
Three corner towers flank the square platform. Their form does not indicate a defensive purpose, and the château appears to have been planned more as a place of leisure than as a fortified stronghold. A fourth corner tower stood at the northern edge of the terrace, opening towards the pond; a plan made before 1788 shows its position.
Courts and residential buildings
A movable drawbridge stood on the axis of the principal pavilion until the middle of the twentieth century. Beyond it was an outer forecourt, also described as a newer service court, closed to the north by a low wall overlooking the moats. This space led into a quadrilateral courtyard of honour enclosed by the residential buildings. The present complex has two wings meeting at right angles, creating an irregular U-shaped plan. A sequence of open courts softens its earlier medieval character.
The northern principal wing is Renaissance in style and contains an elegant central pavilion dating from the beginning of the sixteenth century. Its attached chapel has a stone bell turret set within a projecting wall structure. Inside are Plantagenet vaults, a medieval form of ribbed stone vault associated with western France and the Angevin architectural tradition. The chapel is dedicated to the Virgin and Saint Susanna.
The south-eastern wing is a right-angled extension containing eighteenth-century service and domestic rooms, including the kitchen, wood store, and servants’ quarters. A later pavilion, formed as a truncated small wing, was added on the west and projects slightly forward. The façades are covered with render, a coating that visually unifies the complex’s numerous additions, restorations, and alterations from different centuries.
Service and productive areas
The service buildings included a stable, bakery, and laundry. The wider estate contained a farmyard, kitchen garden, orchard, vineyards, and wine press. Together, these areas supported the château’s domestic and agricultural functions, while the successive buildings and alterations formed a largely homogeneous architectural ensemble despite their different dates.