Pallavicini Serbelloni Castle: A Medieval Fortress and Mannerist Palace in Italy


Site at a Glance
- Rating
- 4
- Popularity
- Very Low
- Country
- Italy
- Primary era
- Early Modern
- External website
- Open
- Eras represented
- Early Modern
- Civilizations
- Duchy of Milan, Spanish
- Site type
- Domestic
- Remains
- Castle
On this page7 sections
History
Pallavicini Serbelloni Castle is a historic castle in Italy, at Castiglione d’Adda, whose origins reach back to the Early Middle Ages. It later became an aristocratic residence shaped by the conflicts and political changes of Lombardy, before being transformed into a palace in the sixteenth century. Its position above the low-lying lands of the Adda gave it strategic importance and made it a repeated object of contention.
Medieval lordship and conflict
In the eleventh century, the castle belonged to the Monastery of San Vito at Camairago. Its strategic value brought it into repeated disputes, particularly between the bishop of Lodi and the Visconti, the powerful Milanese ruling dynasty whose territorial ambitions extended across strategically important sites in Lombardy.
The castle’s walls were demolished in 1470 on the orders of Galeazzo Maria Sforza, duke of Milan, during disputes between the Duchy of Milan and the Republic of Venice. In 1478, the fief became the possession of Carlo Fieschi, an Italian nobleman of the Fieschi family. Around 1500, it passed to the Pallavicino family, a prominent Italian aristocratic house associated with feudal lordship and elite residences.
Transformation into an aristocratic residence
In 1551, Gerolamo Pallavicino chose the castle as his residence and promoted its conversion into a palace better suited to contemporary taste. This change introduced a more refined residential character while preserving elements of the earlier fortified structure. Gerolamo died without heirs, and the fief of Castiglione then passed to the Serbelloni family, another prominent Italian aristocratic family, which carried out a further restoration in 1652.
In later periods, successive owners divided the building into apartments and production spaces. The castle remains in use as apartments, preserving a living connection with the building’s long transition from fortified site to residential complex.
Remains
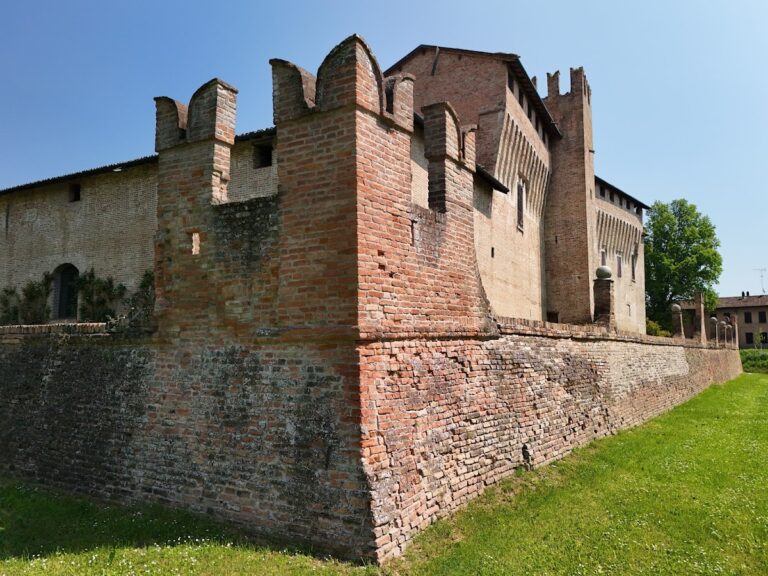
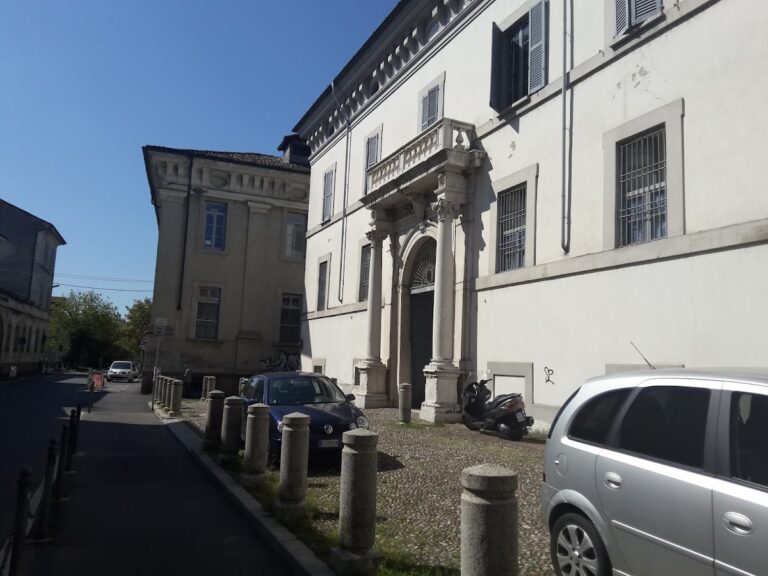
Pallavicini Serbelloni Castle stands on a rise at the northern edge of Castiglione d’Adda, overlooking the low-lying lands of the Adda. Its rectangular plan is arranged around a central courtyard. Four building ranges face this courtyard, and each has corner towers. The tower at the eastern corner rises higher than the others, giving the complex a varied vertical profile.
Fortified façades and towers
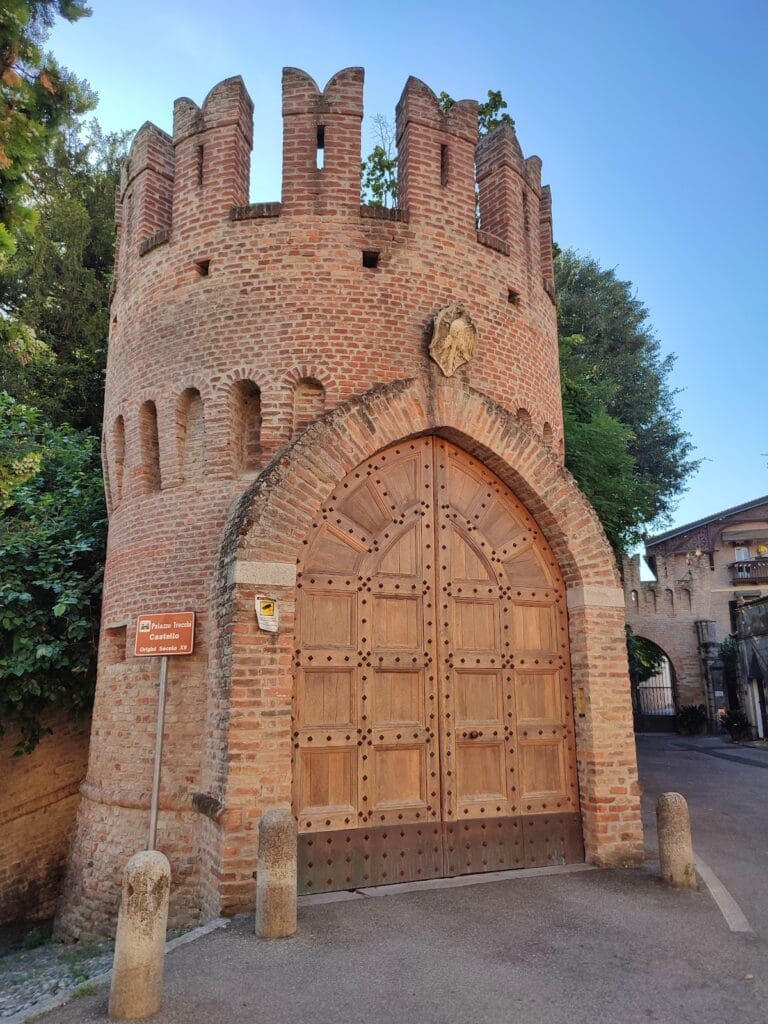
The north-eastern and south-eastern façades face the Adda and retain the castle’s original fortified character. Together with the corner towers and the enclosed rectangular arrangement, these elevations preserve the physical expression of the building’s medieval defensive origins.
Mannerist façade and courtyard
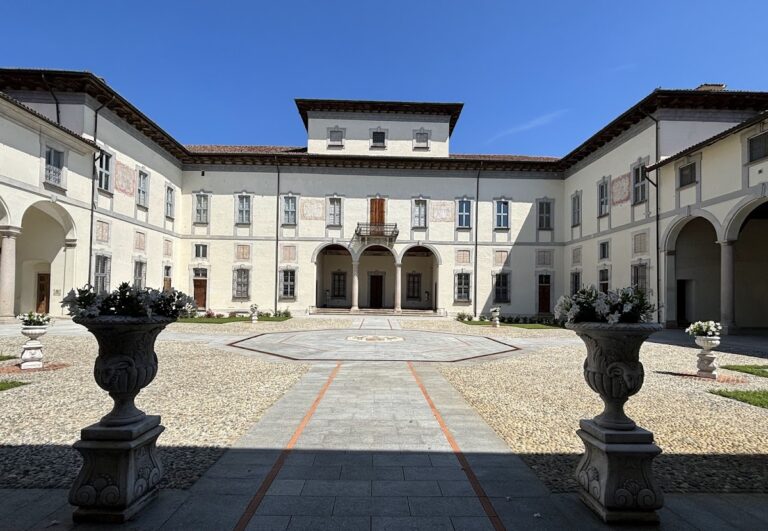
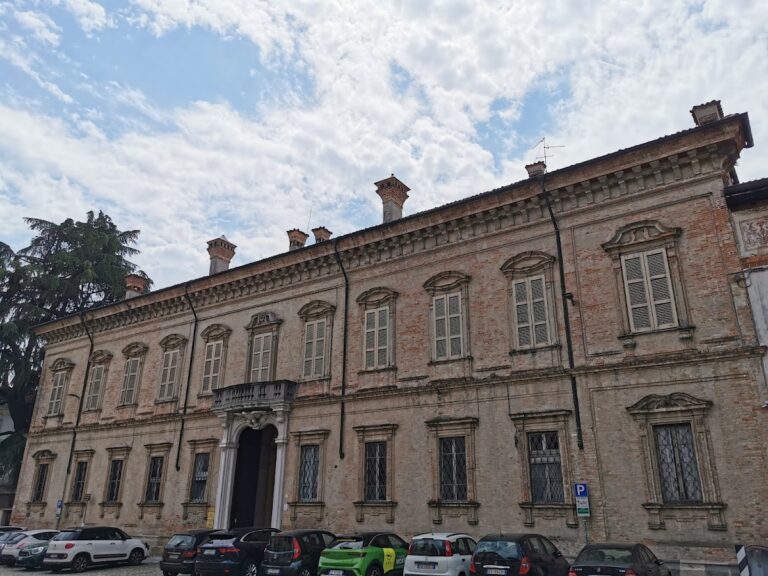
The south-western façade presents a more palace-like appearance associated with Mannerism, a sixteenth-century style known for sophisticated ornament, stylized forms, and deliberate departures from the balanced conventions of the High Renaissance. Its central entrance is framed by deep rustication, masonry treated with strongly emphasized joints or projecting blocks to create a powerful textured surface. Stone decorations show the heads of mythical figures, while large mascarons, ornamental masks or grotesque human and mythical faces, enrich the façade.
The entrance hall opens onto the internal courtyard through a Serlian opening, a three-part arrangement with a central arch flanked by narrower openings. Opposite it stands a three-arch loggia, a roofed, open-sided gallery, supported by paired columns. Part of the loggia has been walled up, while its openings face the countryside at the rear of the building.
The loggia closely resembles the portico of Affaitati Palace in Cremona. On the basis of this resemblance, the art historian Mario Marubbi proposed that Francesco Dattaro, a sixteenth-century Italian architect, may have designed it. This remains an architectural hypothesis rather than a confirmed attribution.
Interior features
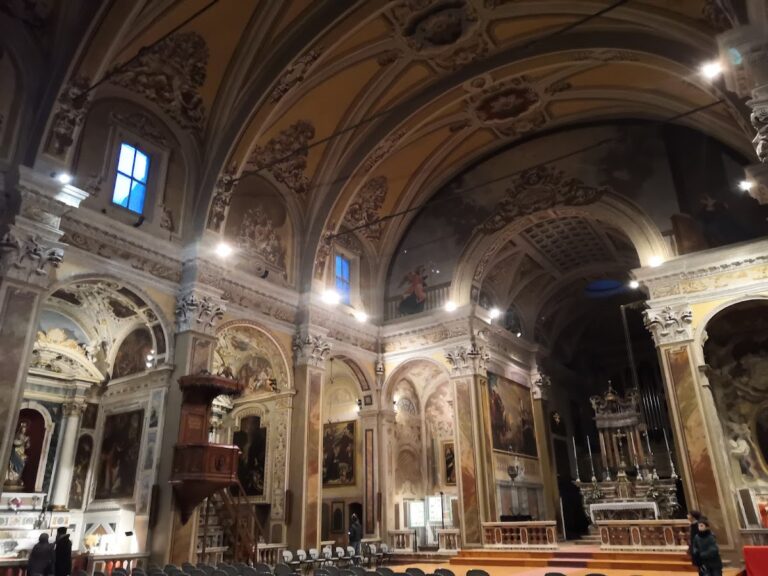
The interiors have been altered repeatedly as the building changed use. A hall retains a frescoed vault dating from the second half of the sixteenth century, providing a surviving artistic feature from the period when the castle was reshaped as a Pallavicino residence.
Nearby sites